Skip main navigation
Sold
  • $181,000

    8520 Bluff Point Dr, Camby, IN 46113

    3beds
    1,224sqft
    Residential, Single Family Residence
    Built in 2003
    5,227.2 Square Feet Lot
    $214,700 Zestimate®
    $148/sqft
    $1,690 Estimated rent

    Home value

    $214,700

    $204,000 - $225,000

    $1,690/mo

    Zestimate® history
    Loading
    Loading...

    Owner options

    List your home for rent

    $1,690/mo

    Rent Zestimate®

    Find your next renter with Zillow Rental Manager. Plus, with online applications, you can quickly screen prospective tenants – for free.

    Learn more

    $1,690/mo

    Rent Zestimate®

    Refinance and save

    $1,558/mo

    Est. payment

    Refinancing to a lower rate could help reduce your monthly payments and save thousands over the life of the loan.

    See today's rates

    $1,558/mo

    Est. payment

    Explore your selling options

    Work with a Zillow partner agent

    Leverage their expertise and Zillow's premium Showcase listings to get your home seen by more buyers.

    Get started

    List with your own agent

    Get your home in front of millions of buyers by listing it on Zillow.

    Learn how to do it

    Sell it yourself

    Take full control of how buyers see your home on Zillow by listing For Sale by Owner (FSBO).

    List your home

    What's special

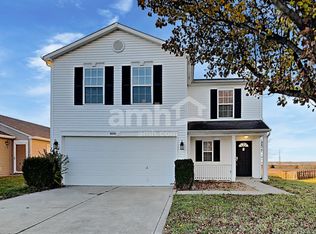
    Welcome to this 3 bedroom 2 bathroom home that blends comfort with convenience. Situated on a quiet street with no rear neighbors, this property offers the privacy you desire while keeping you close to everything you need. The fenced backyard creates an ideal retreat for entertaining, kids, or pets. Plus, community parks and pools are just a short stroll away, giving you easy access to outdoor recreation. Inside, the inviting eat-in kitchen is perfect for casual meals or family gatherings, with abundant natural light. The thoughtfully designed layout features a spacious walk-in closet in the primary bedroom, offering ample storage, while the primary bathroom boasts both a full tub and separate shower for added convenience. Enjoy the peaceful ambiance of a quiet street while remaining within reach of shops, parks, and other essentials. Whether relaxing in your private backyard or enjoying nearby amenities, this home truly offers the best of both worlds-peace and convenience. Schedule a showing today to experience all that this wonderful property has to offer!

    Zillow last checked:

    Listing updated:

    Listing Provided by:

    Alexandria Chestnut 317-410-6163,

    Mark Dietel Realty, LLC

    Bought with:

    Christopher Stevens

    Main Street Renewal, LLC

    Source: MIBOR as distributed by MLS GRID,MLS#: 22006950MLS Logo

    Facts & features

    Interior

    Bedrooms & bathrooms
    • Bedrooms: 3
    • Bathrooms: 2
    • Full bathrooms: 2
    • Main level bathrooms: 2
    • Main level bedrooms: 3
    Primary bedroom
    • Features: Closet Walk in
    Primary bathroom
    • Features: Tub Full with Separate Shower
    Heating
    • Forced Air
    Cooling
    • Has cooling: Yes
    Appliances
    • Included: Dishwasher, Dryer, Disposal, Electric Oven, Refrigerator, Washer
    • Laundry: Laundry Room, Main Level
    Features
    • Attic Access, Eat-in Kitchen, Pantry, Walk-In Closet(s)
    • Windows: Screens, Windows Vinyl
    • Has basement: No
    • Attic: Access Only
    Interior area
    • Total structure area: 1,224
    • Total interior livable area: 1,224 sqft

    Property

    Parking
    • Total spaces: 2
    • Parking features: Attached
    • Attached garage spaces: 2
    Features
    • Levels: One
    • Stories: 1
    • Fencing: Fenced,Privacy
    Lot
    • Size: 5,227 sqft
    • Features: Sidewalks
    Details
    • Parcel number: 491321100003000200
    • Horse amenities: None

    Construction

    Type & style
    • Home type: SingleFamily
    • Architectural style: Ranch
    • Property subtype: Residential, Single Family Residence
    Materials
    • Vinyl Siding
    • Foundation: Slab
    Condition
    • New construction: No
    • Year built: 2003

    Utilities & green energy

    • Electric: 100 Amp Service
    • Water: Municipal/City

    Community & neighborhood

    Location
    • Region: Camby
    • Subdivision: Colony At Heartland Crossing

    HOA & financial

    HOA
    • Has HOA: Yes
    • HOA fee: $365 annually
    • Amenities included: Maintenance, Snow Removal
    • Services included: Entrance Common, Maintenance, Snow Removal
    • Association phone: 317-856-3423

    Price history

    DateEventPrice
    4/5/2025Listing removed$1,815$1/sqft
    Source: Zillow Rentals Report a problem
    3/29/2025Price change$1,815-0.8%$1/sqft
    Source: Zillow Rentals Report a problem
    1/27/2025Listed for rent$1,830$1/sqft
    Source: Zillow Rentals Report a problem
    1/13/2025Sold$181,000-9.5%$148/sqft
    Source: MIBOR as distributed by MLS GRID #22006950 Report a problem
    11/25/2024Pending sale$200,000$163/sqft
    Source: MIBOR as distributed by MLS GRID #22006950 Report a problem
    11/18/2024Price change$200,000-7%$163/sqft
    Source: MIBOR as distributed by MLS GRID #22006950 Report a problem
    10/16/2024Listed for sale$215,000+144.6%$176/sqft
    Source: MIBOR as distributed by MLS GRID #22006950 Report a problem
    7/25/2007Sold$87,900+36.5%$72/sqft
    Source: MIBOR as distributed by MLS GRID #2721342 Report a problem
    4/26/2007Sold$64,415$53/sqft
    Source: Public Record Report a problem

    Public tax history

    YearProperty taxesTax assessment
    2025$1,953 +7.1%$177,200 +0.4%
    2024$1,823 +9%$176,500 +6.5%
    2023$1,672 +30.3%$165,800 +9.4%
    2022$1,284 -0.6%$151,500 +30.7%
    2021$1,291 +6.2%$115,900 -1%
    2020$1,216 +8.3%$117,100 +6.3%
    2019$1,122 +2.7%$110,200 +6.9%
    2018$1,093 -11.1%$103,100 +5.9%
    2017$1,229 +16.6%$97,400 +3%
    2016$1,055 +13.7%$94,600 +9.5%
    2014$928 +13.9%$86,400 +1.1%
    2013$815 $85,500 +3.3%
    2012$815 $82,800 +1.3%
    2011-- $81,700 +4.2%
    2010$680 +5.5%$78,400 -5%
    2009$645 $82,500 -14.2%
    2007-- $96,100 +1.7%
    2006-- $94,500 +8.2%
    2005-- $87,300
    2004-- $87,300

    Find assessor info on the county website

    Neighborhood: 46113

    Nearby schools

    GreatSchools rating
    Schools provided by the listing agent
    • Middle: Decatur Middle School

    Source: MIBOR as distributed by MLS GRID. This data may not be complete. We recommend contacting the local school district to confirm school assignments for this home.

    Get a cash offer in 3 minutes
    Find out how much your home could sell for in as little as 3 minutes with a no-obligation cash offer.
    Estimated market value
    $214,700
    Get a cash offer in 3 minutes
    Find out how much your home could sell for in as little as 3 minutes with a no-obligation cash offer.
    Estimated market value
    $214,700