Welcome home to this charming 3-bedroom, 2-bath residence offering 1,190 square feet of comfortable living space on a huge corner lot. The spacious primary suite features an attached bathroom complete with a large garden tub with shower and walk-in closet. Two additional bedrooms share a conveniently located hallway bathroom. The inviting living room flows seamlessly into the eat-in kitchen, creating an open and functional space for everyday living and entertaining. A 2-car attached garage provides added convenience, while the home's location within walking distance of shops and dining makes it easy to enjoy everything the area has to offer.
Pending
$225,000
9235 Bakers Corner Dr, Camby, IN 46113
3beds
1,190sqft
:
Get pre-qualified$1,563/mo
Residential, Single Family Residence
Built in 2003
9,147 Square Feet Lot
$-- Zestimate®
$189/sqft
$33/mo HOA
What's special
Spacious primary suiteEat-in kitchenHuge corner lotAttached bathroomWalk-in closet
- 35 days |
- 198 |
- 5 |
Likely to sell faster than
Zillow last checked:
Listing updated:
Listed by:
Mackensie Woods 317-442-7891,
F.C. Tucker Company
Source: MIBOR as distributed by MLS GRID,MLS#: 22109037
Facts & features
Interior
Bedrooms & bathrooms
- Bedrooms: 3
- Bathrooms: 2
- Full bathrooms: 2
- Main level bathrooms: 2
- Main level bedrooms: 3
Primary bedroom
- Level: Main
- Area: 168 Square Feet
- Dimensions: 14x12
Bedroom 2
- Level: Main
- Area: 120 Square Feet
- Dimensions: 12x10
Bedroom 3
- Level: Main
- Area: 121 Square Feet
- Dimensions: 11x11
Kitchen
- Level: Main
- Area: 180 Square Feet
- Dimensions: 15x12
Laundry
- Level: Main
- Area: 36 Square Feet
- Dimensions: 06x06
Living room
- Level: Main
- Area: 272 Square Feet
- Dimensions: 17x16
Heating
- Forced Air, Natural Gas
Cooling
- Central Air
Appliances
- Included: Dishwasher, Disposal, Microwave, Electric Oven, Refrigerator
Features
- Attic Access, Ceiling Fan(s), High Speed Internet, Eat-in Kitchen
- Has basement: No
- Attic: Access Only
Interior area
- Total structure area: 1,190
- Total interior livable area: 1,190 sqft
Property
Parking
- Total spaces: 2
- Parking features: Attached
- Attached garage spaces: 2
- Details: Garage Parking Other(Garage Door Opener, Keyless Entry)
Features
- Levels: One
- Stories: 1
- Patio & porch: Porch
Lot
- Size: 9,147 Square Feet
- Features: Corner Lot, Sidewalks, Street Lights
Details
- Parcel number: 491321100039000200
- Horse amenities: None
Construction
Type & style
- Home type: SingleFamily
- Architectural style: Ranch
- Property subtype: Residential, Single Family Residence
Materials
- Vinyl Siding
- Foundation: Slab
Condition
- New construction: No
- Year built: 2003
Utilities & green energy
- Water: Public
Community & HOA
Community
- Subdivision: Colony At Heartland Crossing
HOA
- Has HOA: Yes
- HOA fee: $200 semi-annually
Location
- Region: Camby
Financial & listing details
- Price per square foot: $189/sqft
- Tax assessed value: $180,900
- Annual tax amount: $1,998
- Date on market: 6/27/2026
- Cumulative days on market: 35 days
Estimated market value
Not available
Estimated sales range
Not available
Not available
Price history
| Date | Event | Price |
|---|---|---|
| 7/6/2026 | Pending sale | $225,000$189/sqft |
Source:  MIBOR as distributed by MLS GRID #22109037 Report a problem MIBOR as distributed by MLS GRID #22109037 Report a problem | ||
| 6/27/2026 | Listed for sale | $225,000+66.7%$189/sqft |
Source: MIBOR as distributed by MLS GRID #22109037 Report a problem | ||
| 7/31/2019 | Sold | $135,000+0.1%$113/sqft |
Source: MIBOR as distributed by MLS GRID #21649994 Report a problem | ||
| 6/26/2019 | Pending sale | $134,900$113/sqft |
Source: Keller Williams Realty Indy Metro South #21649994 Report a problem | ||
| 6/24/2019 | Listed for sale | $134,900+46.8%$113/sqft |
Source: Keller Williams Indy Metro S #21649994 Report a problem | ||
| 5/23/2014 | Sold | $91,900$77/sqft |
Source: Public Record Report a problem | ||
| 4/10/2014 | Listed for sale | $91,900+2.1%$77/sqft |
Source: Prudential Indiana Realty Group #21284385 Report a problem | ||
| 5/9/2011 | Sold | $90,000+0.1%$76/sqft |
Source: Public Record Report a problem | ||
| 3/16/2011 | Price change | $89,900-4.3%$76/sqft |
Source: Superlative, Inc. #21104454 Report a problem | ||
| 2/4/2011 | Listed for sale | $93,900$79/sqft |
Source: Superlative, Inc. #21104454 Report a problem | ||
Public tax history
| Year | Property taxes | Tax assessment |
|---|---|---|
| 2025 | $1,998 +6.9% | $180,900 +0.3% |
| 2024 | $1,870 +8.1% | $180,400 +6.2% |
| 2023 | $1,729 +27.7% | $169,900 +9.1% |
| 2022 | $1,354 -0.4% | $155,800 +28.7% |
| 2021 | $1,359 +5.6% | $121,100 -0.9% |
| 2020 | $1,287 +7.9% | $122,200 +5.8% |
| 2019 | $1,193 +2.3% | $115,500 +6.5% |
| 2018 | $1,166 -11.3% | $108,500 +5.4% |
| 2017 | $1,315 +16.7% | $102,900 +2.7% |
| 2016 | $1,127 +13.3% | $100,200 +8.8% |
| 2014 | $995 +12.3% | $92,100 +1% |
| 2013 | $886 | $91,200 +2.9% |
| 2012 | $886 | $88,600 -4.1% |
| 2011 | -- | $92,400 +3.5% |
| 2010 | $893 +4.5% | $89,300 -4.2% |
| 2009 | $855 | $93,200 -12.5% |
| 2007 | -- | $106,500 +1.5% |
| 2006 | -- | $104,900 +7.2% |
| 2005 | -- | $97,900 |
| 2004 | -- | $97,900 |
Find assessor info on the county website
Monthly payment
Est. payment
Payment breakdown
Explore the cost of this home by adjusting the details. Changes won't be saved.Climate risks
Neighborhood: 46113
Nearby schools
GreatSchools rating
- 6/10Blue AcademyGrades: K-6Distance: 5.1 mi
- 3/10Decatur Middle SchoolGrades: 7-8Distance: 4.2 mi
- 3/10Decatur Central High SchoolGrades: 9-12Distance: 4.2 mi
- $252,3003 bd2 ba2.3k sqft9227 Bakers Corner Dr, Camby, IN 46113Off Market

- $263,2004 bd3 ba2k sqft8531 Bluff Point Dr, Camby, IN 46113Off Market
- $215,8003 bd2 ba1 sqft9221 Bakers Corner Dr, Camby, IN 46113Off Market

- $254,4003 bd2 ba-- sqft8514 Bluff Point Dr #0, Camby, IN 46113Off Market
- $241,0003 bd3 ba2k sqft8535 Bluff Point Dr, Camby, IN 46113Off Market
- $230,2003 bd3 ba1.7k sqft8514 Bluff Point Dr, Camby, IN 46113Off Market
- $181,0003 bd2 ba1.2k sqft8520 Bluff Point Dr, Camby, IN 46113Sold
- $261,9004 bd3 ba2.4k sqft8526 Bluff Point Dr, Camby, IN 46113Off Market
A local agent can set up tours, give advice and negotiate with sellers.
Similar homes
- $225,0003 bd1 ba1k sqft5381 Collett Dr E, Camby, IN 46113Active
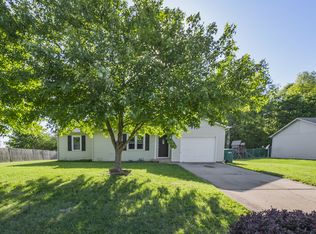 MLS ID #22106354, Joan Tucker, Wright, REALTORS®. MIBOR as distributed by MLS GRID
 - $199,9003 bd2 ba1.2k sqft5850 E Lambert Ln, Camby, IN 46113Active
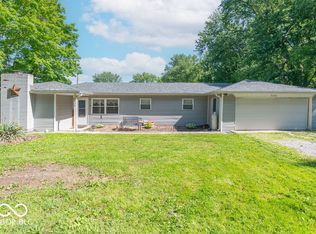 MLS ID #22100817, Carri Gruver, The Stewart Home Group. MIBOR as distributed by MLS GRID
 - $225,0003 bd2 ba1.2k sqft8315 Corinth Pl, Indianapolis, IN 46227Active
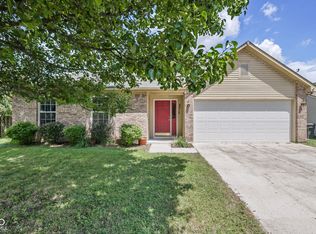 MLS ID #22115910, Lindsey Winkhart, RE/MAX Advanced Realty. MIBOR as distributed by MLS GRID
 - $234,9002 bd2 ba1.6k sqft6553 E Edna Mills Dr, Camby, IN 46113Active
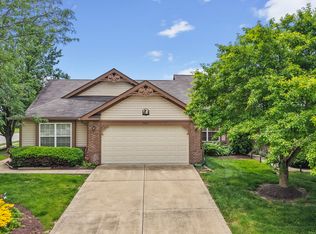 MLS ID #22105216, Kim Dehoney, The Stewart Home Group. MIBOR as distributed by MLS GRID
 - $279,9003 bd2 ba1.6k sqft7614 Bolero Dr, Camby, IN 46113ActiveMLS ID #22101498, Andy Waggoner, Ferris Property Group. MIBOR as distributed by MLS GRID
- $208,0003 bd2 ba1.5k sqft4047 Harmony Ln, Indianapolis, IN 46221ActiveMLS ID #22116408, David Charles, REMAX ONE. MIBOR as distributed by MLS GRID
- $227,9003 bd2 ba1.1k sqft618 Meadows Dr, Mooresville, IN 46158ActiveMLS ID #22111042, Angela Summerlot, Indiana Gold Group. MIBOR as distributed by MLS GRID
- $285,0003 bd2 ba1.4k sqft13381 N Carefree Ct, Camby, IN 46113ActiveMLS ID #22106741, Stephanie Evelo, Keller Williams Indy Metro NE. MIBOR as distributed by MLS GRID
- $218,0003 bd1 ba1k sqft3460 Pleasant Creek Dr, Indianapolis, IN 46227ActiveMLS ID #22109781, Angie Young, RE/MAX Advanced Realty. MIBOR as distributed by MLS GRID
- $235,0002 bd2 ba1.3k sqft1218 Estuary Dr, Indianapolis, IN 46217ActiveMLS ID #22110776, Jeffrey Paxson, Jeff Paxson Team. MIBOR as distributed by MLS GRID
- $250,0004 bd2 ba1.2k sqft300 E Washington St, Mooresville, IN 46158ActiveMLS ID #22103300, Pamela Prough, Carpenter, REALTORS®. MIBOR as distributed by MLS GRID
- $254,0003 bd2 ba1.4k sqft5312 Scatterwood Ct, Indianapolis, IN 46221ActiveMLS ID #22098639, Amber Russell, Keller Williams Indy Metro NE. MIBOR as distributed by MLS GRID
- $230,0003 bd2 ba1.3k sqft11274 N Sashing Way, Monrovia, IN 46157ActiveMLS ID #22114586, Sherri Walstrom, Carpenter, REALTORS®. MIBOR as distributed by MLS GRID
- $258,0002 bd2 ba1.5k sqft6471 E Edna Mills Dr, Camby, IN 46113ActiveMLS ID #22111531, Andrew Prince, CENTURY 21 Scheetz. MIBOR as distributed by MLS GRID
- $217,5003 bd1 ba1k sqft2634 Beulah Ave, Indianapolis, IN 46241ActiveMLS ID #22109672, Khloe Anderson, Land Pro Realty. MIBOR as distributed by MLS GRID
- $299,5004 bd2 ba1.7k sqft7209 Parkstay Ln, Camby, IN 46113ActiveMLS ID #22098714, Jennifer Rumbaoa, Circle Real Estate. MIBOR as distributed by MLS GRID
- $242,9003 bd2 ba1.2k sqft6459 Pinebark Pl, Indianapolis, IN 46217ActiveMLS ID #22102468, Amanda Oakley, Trueblood Real Estate. MIBOR as distributed by MLS GRID
- $240,0003 bd2 ba1.1k sqft7136 Pluto Dr, Indianapolis, IN 46241ActiveMLS ID #22111702, Awett Tedla, F.C. Tucker Company. MIBOR as distributed by MLS GRID
- $230,0003 bd2 ba1.2k sqft5644 Wood Hollow Dr, Indianapolis, IN 46239ActiveMLS ID #22111087, Michelle McKnight, Carpenter, REALTORS®. MIBOR as distributed by MLS GRID
- $295,0003 bd2 ba1.6k sqft274 Pineview Dr, Mooresville, IN 46158ActiveMLS ID #22115435, Erin Wittell, F.C. Tucker Company. MIBOR as distributed by MLS GRID
