This well-maintained 4 bed, 2 bath contemporary home located on Evansville’s North Side offers a bright and inviting layout with thoughtful updates throughout. Step in from the covered front porch to an open-concept main living area where the dining space sits near the front of the home, highlighted by large windows and opens to the spacious living room. Vaulted ceilings, a gas fireplace, and abundant natural light create an airy feel, while the layout flows easily into the eat-in kitchen featuring granite countertops, tile backsplash, stainless steel appliances, and a double convection oven. The split-bedroom design places the primary suite privately, complete with a walk-in closet and an ensuite bath with jetted tub, separate tiled shower with heavy glass doors, and a dual-sink vanity. Three additional bedrooms are generously sized and share a second full bath. A main-floor laundry room, ample storage, and an attached 2.5-car garage add everyday convenience. Outside, enjoy a fenced backyard with open patio and an oversized yard barn with shelving. Recent updates include a remodeled kitchen, new lighting, fresh paint throughout, bamboo flooring, water filtration system, and a newer roof with a 50-year warranty, all in a quiet neighborhood with easy access to Hwy 41, the airport, and top public schools.
Closed
$310,000
8520 Hazel Ct, Evansville, IN 47725
4beds
1,943sqft
Single Family Residence
Built in 2000
0.26 Acres Lot
$314,100 Zestimate®
$--/sqft
$2,118 Estimated rent
Home value
$314,100
$283,000 - $349,000
$2,118/mo
Zestimate® history
Owner options
List your home for rent
$2,118/mo
Rent Zestimate®
Find your next renter with Zillow Rental Manager. Plus, with online applications, you can quickly screen prospective tenants – for free.
$2,118/mo
Rent Zestimate®
Refinance and save
$1,499/mo
Est. payment
Refinancing to a lower rate could help reduce your monthly payments and save thousands over the life of the loan.
$1,499/mo
Est. payment
Explore your selling options
Work with a Zillow partner agent
Leverage their expertise and Zillow's premium Showcase listings to get your home seen by more buyers.
Get startedList with your own agent
Get your home in front of millions of buyers by listing it on Zillow.
Learn how to do itSell it yourself
Take full control of how buyers see your home on Zillow by listing For Sale by Owner (FSBO).
List your homeWhat's special
Gas fireplaceOpen patioFenced backyardCovered front porchSplit-bedroom designLarge windowsVaulted ceilings
Zillow last checked:
Listing updated:
Listed by:
Trae Dauby Cell:812-777-4611,
Dauby Real Estate
Bought with:
Brooklyn Buchanan, RB17001699
KELLER WILLIAMS CAPITAL REALTY
Source: IRMLS,MLS#: 202549277
Facts & features
Interior
Bedrooms & bathrooms
- Bedrooms: 4
- Bathrooms: 2
- Full bathrooms: 2
- Main level bedrooms: 4
Bedroom 1
- Level: Main
Bedroom 2
- Level: Main
Dining room
- Level: Main
- Area: 121
- Dimensions: 11 x 11
Kitchen
- Level: Main
- Area: 162
- Dimensions: 18 x 9
Living room
- Level: Main
- Area: 374
- Dimensions: 22 x 17
Heating
- Forced Air
Cooling
- Central Air
Appliances
- Laundry: Main Level
Features
- Ceiling Fan(s), Vaulted Ceiling(s), Walk-In Closet(s), Stone Counters, Eat-in Kitchen, Entrance Foyer, Soaking Tub, Open Floorplan, Split Br Floor Plan, Double Vanity, Stand Up Shower, Tub and Separate Shower, Tub/Shower Combination, Main Level Bedroom Suite, Formal Dining Room
- Flooring: Hardwood, Carpet, Tile
- Basement: Crawl Space
- Attic: Storage
- Number of fireplaces: 1
- Fireplace features: Living Room, Gas Starter
Interior area
- Total structure area: 1,943
- Total interior livable area: 1,943 sqft
- Finished area above ground: 1,943
- Finished area below ground: 0
Property
Parking
- Total spaces: 2.5
- Parking features: Attached, Concrete
- Attached garage spaces: 2.5
- Has uncovered spaces: Yes
Features
- Levels: One
- Stories: 1
- Patio & porch: Patio
- Has spa: Yes
- Spa features: Jet Tub
- Fencing: Privacy,Wood
Lot
- Size: 0.26 Acres
- Dimensions: 84X137
- Features: Level, Sloped, Landscaped
Details
- Additional structures: Shed
- Parcel number: 820428002719.009019
Construction
Type & style
- Home type: SingleFamily
- Architectural style: Contemporary
- Property subtype: Single Family Residence
Materials
- Brick, Vinyl Siding
Condition
- New construction: No
- Year built: 2000
Utilities & green energy
- Sewer: Public Sewer
- Water: Public
Community & HOA
Community
- Subdivision: Broadlawn Estates
Location
- Region: Evansville
Financial & listing details
- Tax assessed value: $327,600
- Annual tax amount: $3,198
- Date on market: 12/18/2025
- Listing terms: Cash,Conventional,FHA,VA Loan
Price history
| Date | Event | Price |
|---|---|---|
| 2/4/2026 | Sold | $310,000 |
Source:  IRMLS #202549277 Report a problem IRMLS #202549277 Report a problem | ||
| 1/6/2026 | Pending sale | $310,000 |
Source: IRMLS #202549277 Report a problem | ||
| 12/18/2025 | Listed for sale | $310,000+3.5% |
Source: IRMLS #202549277 Report a problem | ||
| 12/16/2025 | Listing removed | -- |
Source: Owner Report a problem | ||
| 11/25/2025 | Price change | $299,500-1.8%$154/sqft |
Source: Owner Report a problem | ||
| 11/15/2025 | Listed for sale | $305,000$157/sqft |
Source: Owner Report a problem | ||
Public tax history
| Year | Property taxes | Tax assessment |
|---|---|---|
| 2025 | $3,192 +19.5% | $327,600 +10% |
| 2024 | $2,672 +12.5% | $297,800 +13.3% |
| 2023 | $2,375 +4.4% | $262,900 +18.9% |
| 2022 | $2,274 +3.9% | $221,200 +7.6% |
| 2021 | $2,188 +21.9% | $205,500 -2.2% |
| 2020 | $1,795 -0.4% | $210,200 +15.5% |
| 2019 | $1,802 +1.2% | $182,000 -1% |
| 2018 | $1,781 +27.2% | $183,900 +0.4% |
| 2017 | $1,399 | $183,100 +16.3% |
| 2016 | $1,399 -60.4% | $157,500 -7.2% |
| 2014 | $3,533 +0.3% | $169,800 +1.6% |
| 2013 | $3,524 +3.8% | $167,100 +1.6% |
| 2012 | $3,396 +187.7% | $164,400 +1.3% |
| 2011 | $1,180 +6% | $162,300 |
| 2010 | $1,114 +10.5% | $162,300 |
| 2009 | $1,008 | $162,300 -0.2% |
| 2008 | -- | $162,600 -1.6% |
| 2007 | -- | $165,300 |
| 2006 | -- | -- |
Find assessor info on the county website
Neighborhood: 47725
Nearby homes
- $338,0004 bd3 ba2.4k sqft8530 Hazel Ct, Evansville, IN 47725Off Market
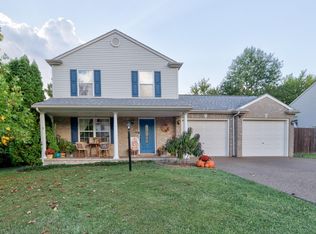
- $255,0003 bd2 ba1.7k sqft8510 Hazel Ct, Evansville, IN 47725Sold
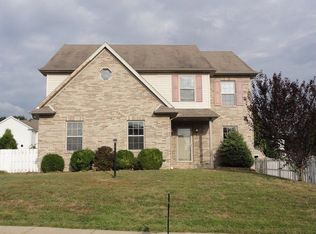
- $308,7004 bd3 ba2.2k sqft8525 Manchester Ct, Evansville, IN 47725Off Market
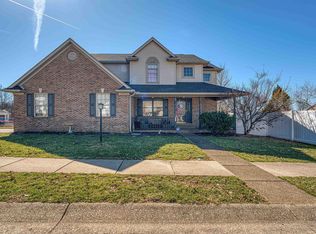
- $300,0004 bd3 ba2.1k sqft8540 Hazel Ct, Evansville, IN 47725Sold
- $318,8004 bd3 ba1.9k sqft8500 Hazel Ct, Evansville, IN 47725Off Market
- $289,0004 bd2 ba1.9k sqft8515 Manchester Ct, Evansville, IN 47725Off Market
- $245,0003 bd3 ba1.6k sqft8535 Manchester Ct, Evansville, IN 47725Sold
- $301,1003 bd3 ba2k sqft8521 Hazel Ct, Evansville, IN 47725Off Market
Nearby schools
GreatSchools rating
- 9/10McCutchanville Elementary SchoolGrades: PK-6Distance: 1.5 mi
- 9/10North Junior High SchoolGrades: 7-8Distance: 4.3 mi
- 8/10New Tech InstituteGrades: 9-12Distance: 3.1 mi
Schools provided by the listing agent
- Elementary: Scott
- Middle: North
- High: North
- District: Evansville-Vanderburgh School Corp.
Source: IRMLS. This data may not be complete. We recommend contacting the local school district to confirm school assignments for this home.


Get pre-qualified for a loan
At Zillow Home Loans, we can pre-qualify you in as little as 5 minutes with no impact to your credit score.An equal housing lender. NMLS #10287.
Sell for more on Zillow
Get a Zillow Showcase℠ listing at no additional cost and you could sell for .
$314,100
2% more
+$6,282
With Zillow Showcase(estimated)
$320,382
- Indiana
- Vanderburgh County
- Evansville
- 47725
- 8520 Hazel Ct
Nearby cities
Nearby neighborhoods
Nearby zip codes
Other Evansville Topics
