Welcome home to this stylish 2-story residence that exudes charm and modern upgrades from the moment you step inside. This property is situated in a highly sought-after subdivision, offering top-notch school choices and a desirable community atmosphere. As you enter, you'll be greeted by a covered front porch. The main level boasts an open concept, with laminate flooring throughout, a formal dining room adorned with box molding and chair rail, and an updated kitchen featuring a tile backsplash, stainless steel appliances (dishwasher only 2-3yrs old), and a pantry for added convenience.The spacious living room is highlighted by a cozy gas fireplace with tile surround. The main level also includes an updated half bath with shiplap accents and a convenient laundry room. The upstairs has new LTV flooring throughout and 2 delightful guest bedrooms, one features a moody accent wall, while the second showcases a cute board and batten wall feature. The shared full bath has stylish painted tile and a shower/tub combo. The primary suite is a true retreat, offering a walk-in closet and a full bath with upgraded cabinets, vanity, and tile flooring. Rounding out the home, the backyard features a large deck, ideal for enjoying the large outdoor space, as well as a convenient storage shed. With newer HVAC (2020) and a newer roof (2018), this home truly offers it all, combining stylish details, practical upgrades, and an inviting ambiance, making it the perfect place to call home.
Closed
$245,000
8535 Manchester Ct, Evansville, IN 47725
3beds
1,614sqft
Single Family Residence
Built in 1998
10,454 Square Feet Lot
$260,400 Zestimate®
$--/sqft
$1,971 Estimated rent
Home value
$260,400
$240,000 - $284,000
$1,971/mo
Zestimate® history
Owner options
List your home for rent
$1,971/mo
Rent Zestimate®
Find your next renter with Zillow Rental Manager. Plus, with online applications, you can quickly screen prospective tenants – for free.
$1,971/mo
Rent Zestimate®
Refinance and save
$1,586/mo
Est. payment
Refinancing to a lower rate could help reduce your monthly payments and save thousands over the life of the loan.
$1,586/mo
Est. payment
Explore your selling options
Work with a Zillow partner agent
Leverage their expertise and Zillow's premium Showcase listings to get your home seen by more buyers.
Get startedList with your own agent
Get your home in front of millions of buyers by listing it on Zillow.
Learn how to do itSell it yourself
Take full control of how buyers see your home on Zillow by listing For Sale by Owner (FSBO).
List your homeWhat's special
Updated half bathCozy gas fireplaceLarge deckCovered front porchOpen conceptPrimary suiteFormal dining room
Zillow last checked:
Listing updated:
Listed by:
Liz Miller Office:812-858-2400,
ERA FIRST ADVANTAGE REALTY, INC
Bought with:
Mitchell Berry, RB18001705
Key Associates Signature Realty
Source: IRMLS,MLS#: 202444266
Facts & features
Interior
Bedrooms & bathrooms
- Bedrooms: 3
- Bathrooms: 3
- Full bathrooms: 2
- 1/2 bathrooms: 1
Bedroom 1
- Level: Upper
Bedroom 2
- Level: Upper
Dining room
- Level: Main
- Area: 156
- Dimensions: 13 x 12
Kitchen
- Level: Main
- Area: 220
- Dimensions: 22 x 10
Living room
- Level: Main
- Area: 260
- Dimensions: 20 x 13
Heating
- Natural Gas
Cooling
- Central Air
Features
- Basement: Crawl Space
- Number of fireplaces: 1
- Fireplace features: Living Room
Interior area
- Total structure area: 1,614
- Total interior livable area: 1,614 sqft
- Finished area above ground: 1,614
- Finished area below ground: 0
Property
Parking
- Total spaces: 2
- Parking features: Attached
- Attached garage spaces: 2
Features
- Levels: Two
- Stories: 2
Lot
- Size: 10,454 Square Feet
- Dimensions: 76x137
- Features: 0-2.9999
Details
- Parcel number: 820428002688.019019
Construction
Type & style
- Home type: SingleFamily
- Property subtype: Single Family Residence
Materials
- Brick, Vinyl Siding
Condition
- New construction: No
- Year built: 1998
Utilities & green energy
- Sewer: City
- Water: City
Community & HOA
Community
- Subdivision: Broadlawn Estates
Location
- Region: Evansville
Financial & listing details
- Tax assessed value: $248,500
- Annual tax amount: $2,166
- Date on market: 11/15/2024
Price history
| Date | Event | Price |
|---|---|---|
| 12/16/2024 | Sold | $245,000+1% |
Source:  IRMLS #202444266 Report a problem IRMLS #202444266 Report a problem | ||
| 11/16/2024 | Pending sale | $242,500 |
Source: IRMLS #202444266 Report a problem | ||
| 11/15/2024 | Listed for sale | $242,500+33.2% |
Source: IRMLS #202444266 Report a problem | ||
| 3/24/2021 | Listing removed | -- |
Source: Owner Report a problem | ||
| 2/15/2019 | Sold | $182,000-1.6%$113/sqft |
Source: Agent Provided Report a problem | ||
| 1/5/2019 | Pending sale | $185,000$115/sqft |
Source: Owner Report a problem | ||
| 12/7/2018 | Price change | $185,000-7.3%$115/sqft |
Source: Owner Report a problem | ||
| 11/29/2018 | Listed for sale | $199,500+54.7%$124/sqft |
Source: Owner Report a problem | ||
| 10/8/2015 | Sold | $129,000-7.8%$80/sqft |
Source: Agent Provided Report a problem | ||
| 8/28/2015 | Price change | $139,900-1.4%$87/sqft |
Source: F.C. Tucker Emge REALTORS #201522411 Report a problem | ||
| 8/14/2015 | Price change | $141,900-3.4%$88/sqft |
Source: F.C. Tucker Emge REALTORS #201522411 Report a problem | ||
| 5/18/2015 | Listed for sale | $146,900$91/sqft |
Source: FC TUCKER EMGE REALTORS #201522411 Report a problem | ||
Public tax history
| Year | Property taxes | Tax assessment |
|---|---|---|
| 2025 | $2,345 +8.2% | $248,500 +7.3% |
| 2024 | $2,166 +16.7% | $231,500 +4.7% |
| 2023 | $1,856 +4.6% | $221,100 +18.6% |
| 2022 | $1,775 +3.9% | $186,500 +7.1% |
| 2021 | $1,709 +26.7% | $174,200 -0.1% |
| 2020 | $1,348 -2.3% | $174,300 +17.5% |
| 2019 | $1,379 -0.5% | $148,300 -2.1% |
| 2018 | $1,386 -49.3% | $151,500 -0.7% |
| 2017 | $2,735 | $152,600 +16% |
| 2016 | $2,735 +133.4% | $131,600 -7.3% |
| 2014 | $1,172 -2.5% | $142,000 +1.5% |
| 2013 | $1,202 +4% | $139,900 +0.9% |
| 2012 | $1,156 +39.8% | $138,600 +8.9% |
| 2011 | $827 +6% | $127,300 |
| 2010 | $780 +10.3% | $127,300 |
| 2009 | $707 | $127,300 -0.6% |
| 2008 | -- | $128,100 -1.6% |
| 2007 | -- | $130,200 |
| 2006 | -- | -- |
| 2003 | -- | $70,100 |
| 2001 | -- | $70,100 |
Find assessor info on the county website
Neighborhood: 47725
Nearby homes
- $310,2004 bd3 ba2.2k sqft8525 Manchester Ct, Evansville, IN 47725Off Market
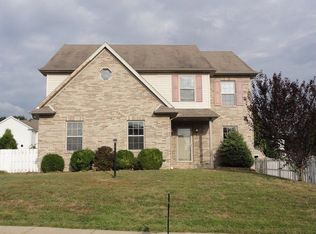
- $318,0004 bd2 ba2.3k sqft8545 Manchester Ct, Evansville, IN 47725Off Market

- $289,9004 bd2 ba1.9k sqft8515 Manchester Ct, Evansville, IN 47725Off Market
- $281,2004 bd3 ba1.7k sqft8536 Manchester Ct, Evansville, IN 47725Off Market
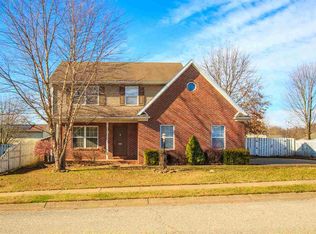
- $338,0004 bd3 ba2.4k sqft8530 Hazel Ct, Evansville, IN 47725Off Market
- $281,9004 bd3 ba2k sqft8524 Manchester Ct, Evansville, IN 47725Off Market
- $350,7005 bd4 ba2.5k sqft8546 Manchester Ct, Evansville, IN 47725Off Market
- $310,0004 bd2 ba1.9k sqft8520 Hazel Ct, Evansville, IN 47725Sold
Nearby schools
GreatSchools rating
- 9/10McCutchanville Elementary SchoolGrades: PK-6Distance: 1.5 mi
- 9/10North Junior High SchoolGrades: 7-8Distance: 4.3 mi
- 8/10New Tech InstituteGrades: 9-12Distance: 3.1 mi
Schools provided by the listing agent
- Elementary: McCutchanville
- Middle: North
- High: North
- District: Evansville-Vanderburgh School Corp.
Source: IRMLS. This data may not be complete. We recommend contacting the local school district to confirm school assignments for this home.


Get pre-qualified for a loan
At Zillow Home Loans, we can pre-qualify you in as little as 5 minutes with no impact to your credit score.An equal housing lender. NMLS #10287.
Sell for more on Zillow
Get a Zillow Showcase℠ listing at no additional cost and you could sell for .
$260,400
2% more
+$5,208
With Zillow Showcase(estimated)
$265,608
- Indiana
- Vanderburgh County
- Evansville
- 47725
- 8535 Manchester Ct
Nearby cities
Nearby neighborhoods
Nearby zip codes
Other Evansville Topics
