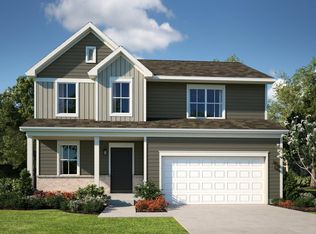
ASK ABOUT SPECIAL FINANCING! READY FOR JANUARY DELIVERY! Homesite #0165. Take in the beauty of the Townsend, a home where sophisticated design and everyday comfort come together seamlessly. This thoughtfully crafted residence features four bedrooms, two full bathrooms, a powder room, and a spacious living room, providing ample space for both relaxation and entertainment. The first floor boasts an airy, open-concept layout, with luxury vinyl plank flooring unifying the kitchen, dining area, and family room. At the heart of the home, the chef-inspired kitchen impresses with sleek quartz countertops, premium stainless-steel appliances, 42'' cabinetry in your choice of finishes, and a large center island perfect for meal prep and gatherings. Upstairs, the owner's suite is a paradise, offering a spacious walk-in closet and a spa-like en-suite bathroom with double sinks and a deluxe shower, creating the perfect space for unwinding. Three additional bedrooms and a full bathroom are located nearby, while a second-floor laundry room adds convenience to everyday living. With its smart design and premium finishes, the Townsend offers a lifestyle that blends comfort, style, and functionality, perfectly suited for the way you live today. Exterior will be Canyon color siding with Old Lafayette color brick. (pic for reference ONLY). *Photos are not this actual home* Kingston Ridge is a beautifully designed master-planned community with new single-family homes now for sale in Lowell, Indiana. Residents here enjoy a range of onsite amenities, including a resort-style swimming pool, miles of biking and walking trails, and a children's playgrounda"perfect for active families and outdoor enthusiasts. The community is served by the highly regarded Tri-Creek School Corporation. Kingston Ridge offers a peaceful rural lifestyle while maintaining convenient access to major highways such as Route 2, US-41, and Route 65, making commuting and travel effortless.
Closed
Zillow last checked:
Listing updated:
Bought with:
Alyssa Taylor, RB15001239
Century 21 Circle
Source: NIRA as distributed by MLS GRID,MLS#: 831552
Price history
| Date | Event | Price |
|---|---|---|
| 3/16/2026 | Sold | $396,456+0%$166/sqft |
Source:  NIRA as distributed by MLS GRID #831552 Report a problem NIRA as distributed by MLS GRID #831552 Report a problem | ||
| 12/15/2025 | Pending sale | $396,356$166/sqft |
Source: NIRA as distributed by MLS GRID #831552 Report a problem | ||
| 12/11/2025 | Price change | $396,3560%$166/sqft |
Source: NIRA as distributed by MLS GRID #831552 Report a problem | ||
| 12/10/2025 | Price change | $396,456-1.2%$166/sqft |
Source:  Lennar Homes Report a problem Lennar Homes Report a problem | ||
| 12/9/2025 | Price change | $401,456+0.5%$168/sqft |
Source: Lennar Homes Report a problem | ||
| 12/2/2025 | Price change | $399,406-1.2%$167/sqft |
Source: Lennar Homes Report a problem | ||
| 11/25/2025 | Price change | $404,406-1.2%$169/sqft |
Source: Lennar Homes Report a problem | ||
| 11/18/2025 | Price change | $409,406-4.9%$172/sqft |
Source: Lennar Homes Report a problem | ||
| 11/11/2025 | Listed for sale | $430,406$180/sqft |
Source: Lennar Homes Report a problem | ||


Get a cash offer in 3 minutes
Find out how much your home could sell for in as little as 3 minutes with a no-obligation cash offer.
Estimated market value
$396,100
