Skip main navigation
Closed
  • $425,405

    8533 Norwell St, Lowell, IN 46356

    4beds
    2,382sqft
    Single Family Residence
    Built in 2026
    9,252.14 Square Feet Lot
    $429,300 Zestimate®
    $179/sqft
    $3,065 Estimated rent

    Home value

    $429,300

    Estimated sales range

    Not available

    $3,065/mo

    Zestimate® history
    Loading
    Loading...

    Owner options

    List your home for rent

    $3,065/mo

    Rent Zestimate®

    Find your next renter with Zillow Rental Manager. Plus, with online applications, you can quickly screen prospective tenants – for free.

    Learn more

    $3,065/mo

    Rent Zestimate®

    Refinance and save

    $2,720/mo

    Est. payment

    Refinancing to a lower rate could help reduce your monthly payments and save thousands over the life of the loan.

    See today's rates

    $2,720/mo

    Est. payment

    Explore your selling options

    Work with a Zillow partner agent

    Leverage their expertise and Zillow's premium Showcase listings to get your home seen by more buyers.

    Get started

    List with your own agent

    Get your home in front of millions of buyers by listing it on Zillow.

    Learn how to do it

    Sell it yourself

    Take full control of how buyers see your home on Zillow by listing For Sale by Owner (FSBO).

    List your home

    What's special

    Sleek quartz countertopsFour bedroomsAiry open-concept layoutSecond-floor laundry roomChef-inspired kitchenPremium stainless-steel appliancesPowder room
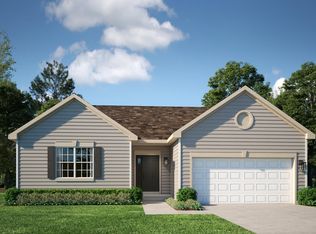
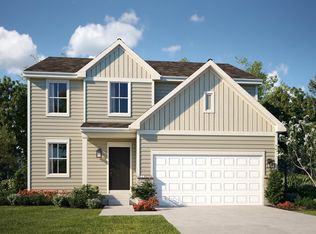
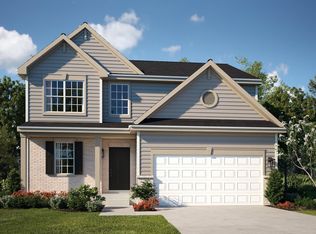
    ASK ABOUT SPECIAL FINANCING! READY FOR APRIL DELIVERY! Homesite #0123. Take in the beauty of the Townsend, a home where sophisticated design and everyday comfort come together seamlessly. This thoughtfully crafted residence features four bedrooms, two full bathrooms, a powder room, and a spacious living room, providing ample space for both relaxation and entertainment. The first floor boasts an airy, open-concept layout, with luxury vinyl plank flooring unifying the kitchen, dining area, and family room. At the heart of the home, the chef-inspired kitchen impresses with sleek quartz countertops, premium stainless-steel appliances, 42'' cabinetry in your choice of finishes, and a large center island perfect for meal prep and gatherings. Upstairs, the owner's suite is a paradise, offering a spacious walk-in closet and a spa-like en-suite bathroom with double sinks and a deluxe shower, creating the perfect space for unwinding. Three additional bedrooms and a full bathroom are located nearby, while a second-floor laundry room adds convenience to everyday living. With its smart design and premium finishes, the Townsend offers a lifestyle that blends comfort, style, and functionality, perfectly suited for the way you live today. Exterior will be Oceanside color siding with Brownstone color brick. (pic for reference ONLY). *Photos are not this actual home* Kingston Ridge is a beautifully designed master-planned community with new single-family homes now for sale in Lowell, Indiana. Residents here enjoy a range of onsite amenities, including a resort-style swimming pool, miles of biking and walking trails, and a children's playground - perfect for active families and outdoor enthusiasts. The community is served by the highly regarded Tri-Creek School Corporation. Kingston Ridge offers a peaceful rural lifestyle while maintaining convenient access to major highways such as Route 2, US-41, and Route 65, making commuting and travel effortless.

    Zillow last checked:

    Listing updated:

    Listed by:

    Roman Sawczak,

    HomeSmart Realty Group 219-472-2004

    Bought with:

    Myra Mitchell, RB14039565

    Better Homes and Gardens Real

    Source: NIRA as distributed by MLS GRID,MLS#: 833033MLS Logo

    Facts & features

    Interior

    Bedrooms & bathrooms
    • Bedrooms: 4
    • Bathrooms: 3
    • Full bathrooms: 2
    • 1/2 bathrooms: 1
    Primary bedroom
    • Area: 272
    • Dimensions: 17.0 x 16.0
    Bedroom 2
    • Area: 165
    • Dimensions: 11.0 x 15.0
    Bedroom 3
    • Area: 143
    • Dimensions: 11.0 x 13.0
    Bedroom 4
    • Area: 182
    • Dimensions: 14.0 x 13.0
    Dining room
    • Area: 180
    • Dimensions: 15.0 x 12.0
    Family room
    • Area: 270
    • Dimensions: 15.0 x 18.0
    Kitchen
    • Area: 165
    • Dimensions: 15.0 x 11.0
    Laundry
    • Area: 42
    • Dimensions: 7.0 x 6.0
    Living room
    • Area: 132
    • Dimensions: 11.0 x 12.0
    Heating
    • Natural Gas, Forced Air
    Appliances
    • Included: Disposal, Stainless Steel Appliance(s), Microwave, Dishwasher
    • Laundry: Gas Dryer Hookup, Washer Hookup, Laundry Room
    Features
    • Double Vanity, Walk-In Closet(s), Pantry, Open Floorplan, Kitchen Island, Entrance Foyer
    • Windows: Insulated Windows
    • Basement: Full,Unfinished,Sump Pump
    • Has fireplace: No
    Interior area
    • Total structure area: 2,382
    • Total interior livable area: 2,382 sqft
    • Finished area above ground: 2,382

    Property

    Parking
    • Total spaces: 2
    • Parking features: Attached, Driveway, Concrete, Off Street
    • Attached garage spaces: 2
    • Has uncovered spaces: Yes
    Features
    • Levels: Two
    • Patio & porch: Front Porch
    • Exterior features: Lighting, Rain Gutters, Private Yard
    • Has view: Yes
    • View description: None
    Lot
    • Size: 9,252 sqft
    • Features: Back Yard, Private, Paved, Landscaped, Front Yard, Few Trees
    Details
    • Parcel number: 451927453003
    • Zoning description: residential
    • Special conditions: Standard

    Construction

    Type & style
    • Home type: SingleFamily
    • Property subtype: Single Family Residence
    Condition
    • Under Construction
    • New construction: Yes
    • Year built: 2026

    Utilities & green energy

    • Electric: 200+ Amp Service, Circuit Breakers
    • Sewer: Public Sewer
    • Water: Public
    • Utilities for property: Cable Available, Water Connected, Underground Utilities, Sewer Connected, Natural Gas Connected, Electricity Connected

    Community & neighborhood

    Security
    • Security features: Carbon Monoxide Detector(s), Smoke Detector(s), Other
    Location
    • Region: Lowell
    • Subdivision: Kingston Ridge

    HOA & financial

    HOA
    • Has HOA: Yes
    • HOA fee: $61 monthly
    • Amenities included: Maintenance Grounds, Pool, Playground
    • Association name: 1st American Management Co
    • Association phone: 219-464-3536

    Other

    Other facts
    • Listing agreement: Exclusive Right To Sell
    • Listing terms: Conventional,VA Loan,FHA

    Price history

    DateEventPrice
    4/3/2026Sold$425,405$179/sqft
    Source: NIRA as distributed by MLS GRID #833033 Report a problem
    2/23/2026Pending sale$425,405$179/sqft
    Source: NIRA as distributed by MLS GRID #833033 Report a problem
    2/17/2026Price change$425,405-1.4%$179/sqft
    Source: Lennar Homes Report a problem
    2/13/2026Price change$431,355-0.8%$181/sqft
    Source: Lennar Homes Report a problem
    1/20/2026Listed for sale$434,905$183/sqft
    Source: NIRA as distributed by MLS GRID #833033 Report a problem

    Public tax history

    Tax history is unavailable.

    Neighborhood: 46356

    Nearby schools

    GreatSchools rating
    Schools provided by the listing agent
    • Elementary: Oak Hill Elementary
    • Middle: Lowell Middle School
    • High: Lowell Senior High School

    Source: NIRA as distributed by MLS GRID. This data may not be complete. We recommend contacting the local school district to confirm school assignments for this home.

    Get a cash offer in 3 minutes
    Find out how much your home could sell for in as little as 3 minutes with a no-obligation cash offer.
    Estimated market value
    $429,300
    Get a cash offer in 3 minutes
    Find out how much your home could sell for in as little as 3 minutes with a no-obligation cash offer.
    Estimated market value
    $429,300