Skip main navigation
Sold for $394,000
  • $394,000

    8520 S Estes Street #D, Littleton, CO 80128

    2beds
    1,003sqft
    Townhouse
    Built in 1984
    -- sqft lot
    $356,900 Zestimate®
    $393/sqft
    $1,949 Estimated rent

    Home value

    $356,900

    $339,000 - $375,000

    $1,949/mo

    Zestimate® history
    Loading
    Loading...

    Owner options

    List your home for rent

    $1,949/mo

    Rent Zestimate®

    Find your next renter with Zillow Rental Manager. Plus, with online applications, you can quickly screen prospective tenants – for free.

    Learn more

    $1,949/mo

    Rent Zestimate®

    Refinance and save

    $2,551/mo

    Est. payment

    Refinancing to a lower rate could help reduce your monthly payments and save thousands over the life of the loan.

    See today's rates

    $2,551/mo

    Est. payment

    Explore your selling options

    Work with a Zillow partner agent

    Leverage their expertise and Zillow's premium Showcase listings to get your home seen by more buyers.

    Get started

    List with your own agent

    Get your home in front of millions of buyers by listing it on Zillow.

    Learn how to do it

    Sell it yourself

    Take full control of how buyers see your home on Zillow by listing For Sale by Owner (FSBO).

    List your home

    What's special

    Gas fireplaceWell-equipped club houseContemporary half bathLarge windowsPrivate patioNew carpetSparkling swimming pool
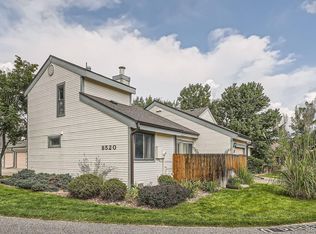
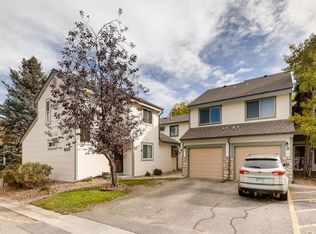
    Welcome home to this charming 2 bedroom 1 1/2 bath condo with new carpet that lives like a townhouse. You will walk into bright and inviting floor plan featuring large windows that flood the space with natural light. The main floor features gas fireplace and vaulted ceilings along with a contemporary half bath that is equipped with laundry closet, and a washer and dryer that are included. Beautiful modern kitchen with stainless steel appliances. Attached garage offers direct access to the main house, providing convenience and security. Private patio offers a peaceful outdoor retreat, perfect for enjoying morning coffee or evening cocktails. Patio gate opens to green belt lined with trees for extra privacy. Nice sized primary and secondary bedrooms located on second floor are spacious, well-lit, with oversized closets. Upstairs you’ll find a stylish large bathroom with double sinks featuring bathtub/shower combination. Residents of this condo property have access to a wide range of amenities, including a well-equipped club house, sparkling swimming pool, and a beautifully landscaped courtyard with tennis courts. Located in a highly sought neighborhood, this condo is just steps away from a variety of dining, shopping, and entertainment options. The convenient location also provides easy access to major highways, making commuting a breeze. You don’t want to miss this one!! This turn key property won’t last long!

    Zillow last checked:

    Listing updated:

    Listed by:

    Justine Fretter justine.fretter@gmail.com,

    Keller Williams Realty Downtown LLC

    Bought with:

    Justine Fretter, 100102855

    Keller Williams Realty Downtown LLC

    Source: REcolorado as distributed by MLS GRID,MLS#: 4117895MLS Logo

    Facts & features

    Interior

    Bedrooms & bathrooms
    • Bedrooms: 2
    • Bathrooms: 2
    • Full bathrooms: 1
    • 1/2 bathrooms: 1
    • Main level bathrooms: 1
    Primary bedroom
    • Level: Upper
    Bedroom
    • Level: Upper
    Bathroom
    • Level: Upper
    Bathroom
    • Level: Main
    Family room
    • Level: Main
    Kitchen
    • Level: Main
    Laundry
    • Level: Main
    Heating
    • Forced Air
    Cooling
    • None
    Appliances
    • Included: Dishwasher, Disposal, Dryer, Gas Water Heater, Microwave, Oven, Refrigerator, Self Cleaning Oven, Washer
    Features
    • Ceiling Fan(s), Open Floorplan, Vaulted Ceiling(s)
    • Flooring: Carpet
    • Basement: Crawl Space
    • Has fireplace: Yes
    • Fireplace features: Family Room
    • Common walls with other units/homes: 2+ Common Walls
    Interior area
    • Total structure area: 1,003
    • Total interior livable area: 1,003 sqft
    • Finished area above ground: 1,003

    Property

    Parking
    • Total spaces: 3
    • Parking features: Concrete
    • Attached garage spaces: 1
    • Details: Reserved Spaces: 2
    Features
    • Levels: Two
    • Stories: 2
    • Entry location: Ground
    • Patio & porch: Patio
    • Exterior features: Tennis Court(s)
    • Pool features: Outdoor Pool
    • Fencing: Full
    Lot
    • Features: Greenbelt
    Details
    • Parcel number: 189475
    • Special conditions: Standard

    Construction

    Type & style
    • Home type: Townhouse
    • Property subtype: Townhouse
    • Attached to another structure: Yes
    Materials
    • Wood Siding
    • Foundation: Slab
    • Roof: Composition
    Condition
    • Updated/Remodeled
    • Year built: 1984

    Utilities & green energy

    • Sewer: Public Sewer

    Community & HOA

    Community
    • Security: Carbon Monoxide Detector(s), Smoke Detector(s)
    • Subdivision: Crossings At Chatfield Condos
    HOA
    • Has HOA: Yes
    • Amenities included: Clubhouse, Pool, Tennis Court(s)
    • Services included: Maintenance Grounds, Maintenance Structure, Snow Removal, Trash, Water
    • HOA fee: $277 monthly
    • HOA name: Crossings at Chatfield Homeowners Association
    • HOA phone: 720-528-8557
    Location
    • Region: Littleton

    Financial & listing details

    • Price per square foot: $393/sqft
    • Tax assessed value: $378,057
    • Annual tax amount: $2,013
    • Date on market: 8/24/2023
    • Listing terms: Cash,Conventional,FHA
    • Exclusions: None
    • Ownership: Individual

    Price history

    DateEventPrice
    9/21/2023Sold$394,000+34.9%$393/sqft
    Source: REcolorado as distributed by MLS GRID #4117895 Report a problem
    6/20/2019Sold$292,000+1.7%$291/sqft
    Source: HomeSmart Intl Solds #9788988_80128_D Report a problem
    5/14/2019Pending sale$287,000$286/sqft
    Source: HomeSmart Cherry Creek Properties #9788988 Report a problem
    5/10/2019Listed for sale$287,000+19.1%$286/sqft
    Source: HomeSmart Cherry Creek Properties #9788988 Report a problem
    4/14/2017Sold$241,000+53.8%$240/sqft
    Source: Public Record Report a problem
    5/1/2003Sold$156,700+11.1%$156/sqft
    Source: Public Record Report a problem
    11/5/2001Sold$141,000+29.4%$141/sqft
    Source: Public Record Report a problem
    2/5/1999Sold$109,000$109/sqft
    Source: Public Record Report a problem

    Public tax history

    YearProperty taxesTax assessment
    2025$2,270 +0%$23,628 +2%
    2024$2,269 +12.7%$23,168
    2023$2,013 -1.3%$23,168 +14.8%
    2022$2,039 +21.5%$20,179 -2.8%
    2021$1,678 $20,760 +21.2%
    2020$1,678 +1.3%$17,126
    2019$1,657 +10.6%$17,126 +14.6%
    2018$1,498 $14,950
    2017$1,498 +19.5%$14,950 +14.5%
    2016$1,254 $13,054
    2015$1,254 +27%$13,054 +33.7%
    2014$987 -8.4%$9,767
    2013$1,078 +1.9%$9,767 -9.3%
    2012$1,058 -3.1%$10,770
    2011$1,091 +0%$10,770 -3.8%
    2010$1,091 -6.8%$11,190
    2009$1,171 +0.4%$11,190 -6.5%
    2008$1,166 -2.8%$11,970
    2007$1,200 +2.4%$11,970 -1.6%
    2006$1,172 +0.4%$12,160 +2.6%
    2005$1,167 +8.3%$11,850
    2004$1,078 +2.5%$11,850
    2003$1,051 +1.7%$11,850 +4%
    2002$1,034 +11.3%$11,390 +21.9%
    2001$929 +4.1%$9,340
    2000$892 $9,340
    Find assessor info on the county website

    Neighborhood: 80128

    Nearby schools

    GreatSchools rating
    Schools provided by the listing agent
    • Elementary: Mortensen
    • Middle: Falcon Bluffs
    • High: Chatfield
    • District: Jefferson County R-1

    Source: REcolorado as distributed by MLS GRID. This data may not be complete. We recommend contacting the local school district to confirm school assignments for this home.

    Get a cash offer in 3 minutes
    Find out how much your home could sell for in as little as 3 minutes with a no-obligation cash offer.
    Estimated market value
    $356,900
    Get a cash offer in 3 minutes
    Find out how much your home could sell for in as little as 3 minutes with a no-obligation cash offer.
    Estimated market value
    $356,900