Skip main navigation
Sold for $370,000
  • $370,000

    8520 S Estes Street #G, Littleton, CO 80128

    2beds
    1,108sqft
    Townhouse
    Built in 1984
    -- sqft lot
    $367,700 Zestimate®
    $334/sqft
    $2,001 Estimated rent

    Home value

    $367,700

    $349,000 - $390,000

    $2,001/mo

    Zestimate® history
    Loading
    Loading...

    Owner options

    List your home for rent

    $2,001/mo

    Rent Zestimate®

    Find your next renter with Zillow Rental Manager. Plus, with online applications, you can quickly screen prospective tenants – for free.

    Learn more

    $2,001/mo

    Rent Zestimate®

    Refinance and save

    $2,555/mo

    Est. payment

    Refinancing to a lower rate could help reduce your monthly payments and save thousands over the life of the loan.

    See today's rates

    $2,555/mo

    Est. payment

    Explore your selling options

    Work with a Zillow partner agent

    Leverage their expertise and Zillow's premium Showcase listings to get your home seen by more buyers.

    Get started

    List with your own agent

    Get your home in front of millions of buyers by listing it on Zillow.

    Learn how to do it

    Sell it yourself

    Take full control of how buyers see your home on Zillow by listing For Sale by Owner (FSBO).

    List your home

    What's special

    Private outdoor patioCharming woodburning stoveAttached garageOpen and welcoming layoutStainless-steel appliancesAll main level amenitiesSleek granite countertops
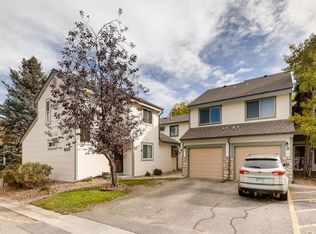
    Are you looking for ALL MAIN LEVEL LIVING? Look no further! This home qualifies for Bank of America's GRANT PROGRAM, offering up to $17,500 in FREE MONEY grants. Call with questions. This unique townhome is complete with all main level amenities such as an attached garage, laundry room, bedroom with full bathroom and private outdoor patio. It’s beautifully updated and meticulously maintained and from the moment you enter, you will be captivated by the open and welcoming layout. It also boasts a cozy living room, complete with a charming woodburning stove. The dining area flows seamlessly into the kitchen, where you will find sleek granite countertops, rich wood cabinetry with soft close, and stainless-steel appliances, all included. The private, fully fenced back patio, boasts a serene open greenspace just beyond. The attached single-car garage conveniently leads directly into the main floor laundry room, with washer and dryer also included, making this home truly move-in ready. The spacious main level bedroom with double closets and an attached full bathroom, offers the perfect setup for those seeking main-level living. Upstairs, you will discover another sundrenched bedroom or versatile flex space, complete with its own full bathroom featuring a huge closet, double sinks, tub, and shower. Situated in a prime location close to a variety of restaurants, shopping destinations, and the outdoor oasis of Chatfield State Park, this townhome truly offers the best of comfort, style, and convenience. NEW ROOF in 2024! Virtual Tour: https://my.matterport.com/show/?m=hhA2ZT6FScR Information provided herein is from sources deemed reliable but not guaranteed and is provided without the intention that any buyer rely upon it. Listing Broker takes no responsibility for its accuracy and all information must be independently verified by buyers.

    Zillow last checked:

    Listing updated:

    Listed by:

    Audra Panik 970-412-7042 audra.panik@compass.com,

    Compass - Denver

    Bought with:

    Debbie Joseph, 100028577

    Coldwell Banker Realty 44

    Source: REcolorado as distributed by MLS GRID,MLS#: 2736790MLS Logo

    Facts & features

    Interior

    Bedrooms & bathrooms
    • Bedrooms: 2
    • Bathrooms: 2
    • Full bathrooms: 2
    • Main level bathrooms: 1
    • Main level bedrooms: 1
    Bedroom
    • Level: Upper
    Bedroom
    • Level: Main
    Bathroom
    • Level: Upper
    Bathroom
    • Level: Main
    Dining room
    • Level: Main
    Kitchen
    • Level: Main
    Laundry
    • Level: Main
    Living room
    • Level: Main
    Heating
    • Forced Air
    Cooling
    • Central Air
    Appliances
    • Included: Dishwasher, Disposal, Dryer, Microwave, Oven, Range, Refrigerator, Washer
    • Laundry: In Unit
    Features
    • Ceiling Fan(s), Five Piece Bath, Granite Counters, High Ceilings
    • Flooring: Carpet, Tile, Wood
    • Windows: Skylight(s), Window Coverings
    • Has basement: No
    • Number of fireplaces: 1
    • Fireplace features: Living Room, Wood Burning Stove
    • Common walls with other units/homes: End Unit
    Interior area
    • Total structure area: 1,108
    • Total interior livable area: 1,108 sqft
    • Finished area above ground: 1,108

    Property

    Parking
    • Total spaces: 2
    • Parking features: Garage - Attached
    • Attached garage spaces: 1
    • Details: Off Street Spaces: 1
    Features
    • Levels: Two
    • Stories: 2
    • Patio & porch: Patio
    • Fencing: Full
    Lot
    • Features: Greenbelt
    Details
    • Parcel number: 189478
    • Special conditions: Standard

    Construction

    Type & style
    • Home type: Townhouse
    • Property subtype: Townhouse
    • Attached to another structure: Yes
    Materials
    • Frame, Wood Siding
    • Roof: Composition
    Condition
    • Year built: 1984

    Utilities & green energy

    • Sewer: Public Sewer
    • Water: Public

    Community & HOA

    Community
    • Security: Carbon Monoxide Detector(s), Smoke Detector(s)
    • Subdivision: Crossings At Chatfield
    HOA
    • Has HOA: Yes
    • Amenities included: Clubhouse, Pool, Tennis Court(s)
    • Services included: Insurance, Maintenance Grounds, Maintenance Structure, Recycling, Sewer, Snow Removal, Trash, Water
    • HOA fee: $421 monthly
    • HOA name: The Crossings At Chatfield Condominium Association
    • HOA phone: 720-528-8557
    Location
    • Region: Littleton

    Financial & listing details

    • Price per square foot: $334/sqft
    • Tax assessed value: $384,164
    • Annual tax amount: $2,221
    • Date on market: 1/9/2026
    • Listing terms: Cash,Conventional,FHA,VA Loan
    • Exclusions: Staging Items
    • Ownership: Individual

    Price history

    DateEventPrice
    5/29/2026Sold$370,000-2.4%$334/sqft
    Source: REcolorado as distributed by MLS GRID #2736790 Report a problem
    4/27/2026Pending sale$379,000$342/sqft
    Source: REcolorado as distributed by MLS GRID #2736790 Report a problem
    4/9/2026Price change$379,000-4.1%$342/sqft
    Source: REcolorado as distributed by MLS GRID #2736790 Report a problem
    2/20/2026Price change$395,000-1.3%$356/sqft
    Source: REcolorado as distributed by MLS GRID #2736790 Report a problem
    1/9/2026Listed for sale$400,000+33.3%$361/sqft
    Source: REcolorado as distributed by MLS GRID #2736790 Report a problem
    8/14/2018Sold$300,000+5.3%$271/sqft
    Source: Public Record Report a problem
    7/10/2018Pending sale$285,000$257/sqft
    Source: Coldwell Banker Residential Brokerage - Boulder #7495400 Report a problem
    7/6/2018Listed for sale$285,000+26.7%$257/sqft
    Source: Coldwell Banker Residential 14 #7495400 Report a problem
    9/22/2015Sold$225,000+25.7%$203/sqft
    Source: Public Record Report a problem
    9/17/2013Sold$179,000-0.5%$162/sqft
    Source: Public Record Report a problem
    8/1/2013Listed for sale$179,900+876.4%$162/sqft
    Source: Modern Real Estate #1215510 Report a problem
    7/17/2012Sold$18,424-85.3%$17/sqft
    Source: Public Record Report a problem
    5/19/1999Sold$125,600$113/sqft
    Source: Public Record Report a problem

    Public tax history

    YearProperty taxesTax assessment
    2025$2,221 +0%$24,010 +5.9%
    2024$2,220 +12.2%$22,667
    2023$1,979 -1.3%$22,667 +14.3%
    2022$2,004 +6.6%$19,836 -2.8%
    2021$1,880 $20,407 +6.4%
    2020$1,880 +1.3%$19,183
    2019$1,856 +12%$19,183 +16%
    2018$1,658 $16,544
    2017$1,658 +22.3%$16,544 +17.2%
    2016$1,355 $14,113
    2015$1,355 +29.7%$14,113 +36.5%
    2014$1,045 -8.7%$10,340
    2013$1,145 +1.9%$10,340 -9.6%
    2012$1,123 -3.8%$11,439
    2011$1,168 +0%$11,439 -4.5%
    2010$1,168 -6.6%$11,980
    2009$1,251 +0.4%$11,980 -6.3%
    2008$1,246 -1.6%$12,790
    2007$1,267 +2.4%$12,790 -0.4%
    2006$1,238 +1.6%$12,840 +3.8%
    2005$1,218 +8.3%$12,370
    2004$1,125 +3.1%$12,370
    2003$1,092 +1.7%$12,370 +4.6%
    2002$1,074 +9.9%$11,830 +20.5%
    2001$977 +4.1%$9,820
    2000$938 $9,820
    Find assessor info on the county website

    Neighborhood: 80128

    Nearby schools

    GreatSchools rating
    Schools provided by the listing agent
    • Elementary: Mortensen
    • Middle: Falcon Bluffs
    • High: Chatfield
    • District: Jefferson County R-1

    Source: REcolorado as distributed by MLS GRID. This data may not be complete. We recommend contacting the local school district to confirm school assignments for this home.

    Get a cash offer in 3 minutes
    Find out how much your home could sell for in as little as 3 minutes with a no-obligation cash offer.
    Estimated market value
    $367,700
    Get a cash offer in 3 minutes
    Find out how much your home could sell for in as little as 3 minutes with a no-obligation cash offer.
    Estimated market value
    $367,700