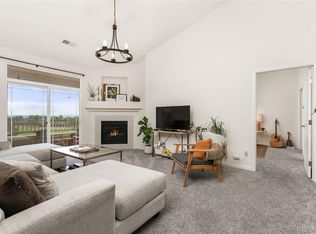
Welcome home to this sensational quiet and suitable 2 bed / 2 bath with 1262 sq ft end unit located in Redstone Ridge community. Greeted expansive open concept, seamlessly blending into the recently renovated kitchen featuring white cabinets with brushed brass gold handles, Bianco Antico granite countertops, dining, and living areas. Enjoy casual dining at the bar seating, complemented by granite counters, abundant cabinet space, and stainless steel appliances. The primary suite is generously sized, boasting mountain views, a walk-in closet, in unit laundry and a private en-suite bathroom with dual vanities and a soaker tub. The secondary bedroom and bathroom is going in contrary directions. Additional closet is provided by coat and linen space. Experience the views of sunrises and sunsets from your very own private covered deck. Additionally, the condo includes a 1 car-detached garage with exceptional storage space. Strikingly low HOA dues grant you access to extraordinary amenities, including an outdoor pool, a fitness facility, and a clubhouse with a meeting room. Take up on the great outdoors with easy access to mountains, running trails, a lineup of hiking, biking, Chatfield State Park, Red Rocks and dining amenities with easy access to C-470. Whether you are looking for this as an investment or owner occupant, there are countless ways that make sense to start building your own equity. Don't miss out on this golden opportunity!
Sold for $435,000
$435,000
8520 S Holland Lane #207, Littleton, CO 80128
2beds
1,262sqft
Condominium
Built in 2003
-- sqft lot
$403,900 Zestimate®
$345/sqft
$2,075 Estimated rent
Home value
$403,900
$384,000 - $424,000
$2,075/mo
Zestimate® history
Owner options
List your home for rent
$2,075/mo
Rent Zestimate®
Find your next renter with Zillow Rental Manager. Plus, with online applications, you can quickly screen prospective tenants – for free.
$2,075/mo
Rent Zestimate®
Refinance and save
$2,820/mo
Est. payment
Refinancing to a lower rate could help reduce your monthly payments and save thousands over the life of the loan.
$2,820/mo
Est. payment
Explore your selling options
Work with a Zillow partner agent
Leverage their expertise and Zillow's premium Showcase listings to get your home seen by more buyers.
Get startedList with your own agent
Get your home in front of millions of buyers by listing it on Zillow.
Learn how to do itSell it yourself
Take full control of how buyers see your home on Zillow by listing For Sale by Owner (FSBO).
List your homeWhat's special
Red rocksOutdoor poolPlenty of open parkingElevated eleganceFitness facilityPrimary suiteCasual dining
Zillow last checked:
Listing updated:
Listed by:
Gregory Beckham 720-412-6818 gbeckham021@gmail.com,
Keller Williams DTC
Bought with:
John Putt, 40034299
Windermere Evergreen
Source: REcolorado as distributed by MLS GRID,MLS#: 9453572
Facts & features
Interior
Bedrooms & bathrooms
- Bedrooms: 2
- Bathrooms: 2
- Full bathrooms: 2
- Main level bathrooms: 2
- Main level bedrooms: 2
Primary bedroom
- Description: Stunning Mountain Views With Soothing Carpeted Floors With Adequate Space For A Queen/King Size Bed.
- Level: Main
- Area: 276 Square Feet
- Dimensions: 12 x 23
Bedroom
- Description: Bathed In Natural Light, With A Spacious Walk-In Closet And Carpeted Floors.
- Level: Main
- Area: 156 Square Feet
- Dimensions: 12 x 13
Primary bathroom
- Description: Spacious, Double Vanities.
- Level: Main
- Area: 91 Square Feet
- Dimensions: 7 x 13
Bathroom
- Description: Full Bathroom Is Standard.
- Level: Main
- Area: 64 Square Feet
- Dimensions: 8 x 8
Dining room
- Description: Next To The Kitchen, With Sliding Glass Doors That Offer Stunning Views Of The Foothills.
- Level: Main
- Area: 81 Square Feet
- Dimensions: 9 x 9
Kitchen
- Description: Renovated Kitchen Featuring White Cabinets With Gold Handles, Like Bianco Antico Granite Countertops, And Stainless Steel Appliances.
- Level: Main
- Area: 90 Square Feet
- Dimensions: 10 x 9
Laundry
- Description: Spacious Area Includes A Washer, Dryer, And Storage Shelves.
- Level: Main
- Area: 48 Square Feet
- Dimensions: 6 x 8
Living room
- Description: Open-Concept, Gas Log Fireplace, And Finished With Updated Windows, Featuring Vinyl Flooring.
- Level: Main
- Area: 260 Square Feet
- Dimensions: 13 x 20
Heating
- Forced Air
Cooling
- Central Air
Appliances
- Included: Dishwasher, Disposal, Dryer, Microwave, Oven, Range, Range Hood, Refrigerator, Self Cleaning Oven, Washer
- Laundry: In Unit
Features
- Ceiling Fan(s), Granite Counters, High Ceilings, High Speed Internet, No Stairs, Open Floorplan, Primary Suite, Smoke Free, Walk-In Closet(s)
- Flooring: Carpet, Vinyl
- Windows: Double Pane Windows, Window Coverings, Window Treatments
- Has basement: No
- Number of fireplaces: 1
- Fireplace features: Gas Log, Living Room
- Common walls with other units/homes: End Unit,1 Common Wall
Interior area
- Total structure area: 1,262
- Total interior livable area: 1,262 sqft
- Finished area above ground: 1,262
Property
Parking
- Total spaces: 1
- Parking features: Dry Walled, Lighted
- Garage spaces: 1
Features
- Levels: One
- Stories: 1
- Entry location: Exterior Access
- Patio & porch: Covered
- Exterior features: Balcony
- Pool features: Outdoor Pool
- Has view: Yes
- View description: Mountain(s)
Details
- Parcel number: 443138
- Special conditions: Standard
Construction
Type & style
- Home type: Condo
- Property subtype: Condominium
- Attached to another structure: Yes
Materials
- Frame, Stone, Wood Siding
- Roof: Composition
Condition
- Updated/Remodeled
- Year built: 2003
Utilities & green energy
- Sewer: Public Sewer
- Water: Public
- Utilities for property: Cable Available, Electricity Connected, Internet Access (Wired), Natural Gas Connected, Phone Available
Community & HOA
Community
- Security: Carbon Monoxide Detector(s), Smoke Detector(s)
- Subdivision: Redstone Ridge
HOA
- Has HOA: Yes
- Amenities included: Clubhouse, Fitness Center, Parking, Pool, Spa/Hot Tub
- Services included: Reserve Fund, Insurance, Maintenance Grounds, Maintenance Structure, Sewer, Snow Removal, Trash, Water
- HOA fee: $255 monthly
- HOA name: Redstone Ridge
- HOA phone: 303-933-6279
Location
- Region: Littleton
Financial & listing details
- Price per square foot: $345/sqft
- Tax assessed value: $420,037
- Annual tax amount: $2,573
- Date on market: 4/2/2024
- Listing terms: Cash,Conventional,FHA,VA Loan
- Exclusions: Seller's Personal Property.
- Ownership: Individual
- Electric utility on property: Yes
- Road surface type: Paved
Price history
| Date | Event | Price |
|---|---|---|
| 5/10/2024 | Sold | $435,000$345/sqft |
Source:  REcolorado as distributed by MLS GRID #9453572 Report a problem REcolorado as distributed by MLS GRID #9453572 Report a problem | ||
| 4/7/2024 | Pending sale | $435,000$345/sqft |
Source: REcolorado as distributed by MLS GRID #9453572 Report a problem | ||
| 4/2/2024 | Listed for sale | $435,000-6.5%$345/sqft |
Source: REcolorado as distributed by MLS GRID #9453572 Report a problem | ||
| 5/5/2022 | Sold | $465,250+171.7%$369/sqft |
Source: Public Record Report a problem | ||
| 7/10/2003 | Sold | $171,235$136/sqft |
Source: Public Record Report a problem | ||
Public tax history
| Year | Property taxes | Tax assessment |
|---|---|---|
| 2025 | $2,576 +0.1% | $26,252 +10.1% |
| 2024 | $2,573 +37.5% | $23,834 |
| 2023 | $1,871 -1.4% | $23,834 +0.1% |
| 2022 | $1,898 +3% | $23,813 -2.8% |
| 2021 | $1,844 | $24,498 +13.2% |
| 2020 | $1,844 +1% | $21,646 |
| 2019 | $1,826 +49.9% | $21,646 +30.3% |
| 2018 | $1,218 | $16,615 |
| 2017 | $1,218 +34.1% | $16,615 +14.6% |
| 2016 | $908 +100% | $14,504 |
| 2015 | $454 -38.4% | $14,504 +28.1% |
| 2014 | $737 -51% | $11,320 |
| 2013 | $1,505 +1.5% | $11,320 -2.7% |
| 2012 | $1,483 -4.3% | $11,639 |
| 2011 | $1,549 +0.1% | $11,639 -4.8% |
| 2010 | $1,548 -6.1% | $12,220 |
| 2009 | $1,648 +0.3% | $12,220 -5.9% |
| 2008 | $1,644 -8.8% | $12,980 |
| 2007 | $1,803 +1.7% | $12,980 -4.3% |
| 2006 | $1,772 +3.8% | $13,570 +5.4% |
| 2005 | $1,708 +171.5% | $12,870 |
| 2004 | $629 | $12,870 |
Find assessor info on the county website
Neighborhood: 80128
Nearby homes
- $359,9902 bd2 ba1.1k sqft8520 S Holland Ln UNIT 204, Littleton, CO 80128For Sale

- $412,4002 bd2 ba1.2k sqft8520 S Holland Ln UNIT 102, Littleton, CO 80128Sold

- $400,0002 bd2 ba1.1k sqft8520 S Holland Ln UNIT 303, Littleton, CO 80128Sold

- $420,0002 bd2 ba1.1k sqft8520 S Holland Ln UNIT 304, Littleton, CO 80128Sold
- $360,0002 bd2 ba1.2k sqft8520 S Holland Ln UNIT 302, Littleton, CO 80128Sold
- $358,1002 bd2 ba1.2k sqft8520 S Holland Ln UNIT 101, Littleton, CO 80128Off Market
- $357,7002 bd2 ba1.2k sqft8520 S Holland Ln UNIT 201, Littleton, CO 80128Off Market
- $2,1002 bd2 ba1.2k sqft8520 S Holland Ln UNIT 301, Littleton, CO 80128For Rent
Nearby schools
GreatSchools rating
- 5/10Mortensen Elementary SchoolGrades: PK-5Distance: 0.7 mi
- 7/10Falcon Bluffs Middle SchoolGrades: 6-8Distance: 0.1 mi
- 9/10Chatfield High SchoolGrades: 9-12Distance: 2.3 mi
Schools provided by the listing agent
- Elementary: Mortensen
- Middle: Falcon Bluffs
- High: Chatfield
- District: Jefferson County R-1
Source: REcolorado as distributed by MLS GRID. This data may not be complete. We recommend contacting the local school district to confirm school assignments for this home.
Get a cash offer in 3 minutes
Find out how much your home could sell for in as little as 3 minutes with a no-obligation cash offer.
Estimated market value
$403,900
Get a cash offer in 3 minutes
Find out how much your home could sell for in as little as 3 minutes with a no-obligation cash offer.
Estimated market value
$403,900
- Colorado
- Jefferson County
- Littleton
- 80128
- 8520 S Holland Lane Unit 207
Nearby cities
Nearby neighborhoods
Nearby zip codes
Other Littleton Topics
