Skip main navigation
Off market
  • $388,300

    8520 Salt Grass Dr, Pensacola, FL 32526

    3beds
    1,700sqft
    Single Family Residence
    Built in 2013
    10,454 Square Feet Lot
    $388,300 Zestimate®
    $228/sqft
    $2,048 Estimated rent

    Home value

    $388,300

    $365,000 - $412,000

    $2,048/mo

    Zestimate® history
    Loading
    Loading...

    Owner options

    List your home for rent

    $2,048/mo

    Rent Zestimate®

    Find your next renter with Zillow Rental Manager. Plus, with online applications, you can quickly screen prospective tenants – for free.

    Learn more

    $2,048/mo

    Rent Zestimate®

    Refinance and save

    $3,779/mo

    Est. payment

    Refinancing to a lower rate could help reduce your monthly payments and save thousands over the life of the loan.

    See today's rates

    $3,779/mo

    Est. payment

    Explore your selling options

    Work with a Zillow partner agent

    Leverage their expertise and Zillow's premium Showcase listings to get your home seen by more buyers.

    Get started

    List with your own agent

    Get your home in front of millions of buyers by listing it on Zillow.

    Learn how to do it

    Sell it yourself

    Take full control of how buyers see your home on Zillow by listing For Sale by Owner (FSBO).

    List your home

    What's special

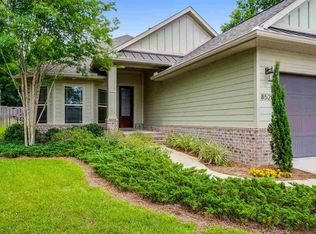
    You will definitely appreciate this well maintained home. Built just a few years ago, this custom home comes with plenty of amenities. Starting with the oversized kitchen featuring a built-in microwave and convection oven, 5 burner gas cook top range plus range hood, and dishwasher. All accompanied by a sleek kitchen island breakfast bar with double under mounted sink and hand touch faucet. You'll also be delighted by the overly spacious breakfast nook that can easily fit most large dining sets. Great room is equipped with built-in speakers for a great listening experience and an elegantly accented mosaic tiled wood burning fireplace and mantle with lighted inset. Lovely hardwood floors and recessed lighting finish off the main living spaces. Master en-suite features a full set of high set vanities with built-in top mounted cabinet and double under mounted sinks, full custom tiled shower with 3 pane glass shower door, tiled backsplash garden tub, separate water closet with pocket door and last but not least, his and her walk-in closets. This house is a must see! Other features include: A 383 square foot Covered back patio with connection for mounted TV, sprinkler system, oversized 2 car garage, covered front patio, and a grand super spacious fully privacy fenced-in backyard! So don't let this one get away... Submit your offer today!!!

    This property is not currently displayed as for sale or rent on Zillow. This may be different from what's on other websites or public sources.

    Zillow last checked:

    Listing updated:

    Listed by:

    Brad Fairbanks 850-607-1197,

    Key Impressions LLC

    Bought with:

    David Lewis

    Evers Realty, LLC

    Source: PAR,MLS#: 572561MLS Logo

    Facts & features

    Interior

    Bedrooms & bathrooms
    • Bedrooms: 3
    • Bathrooms: 2
    • Full bathrooms: 2
    Primary bedroom
    • Level: First
    • Area: 224
    • Dimensions: 16 x 14
    Bedroom
    • Level: First
    • Area: 132
    • Dimensions: 12 x 11
    Bedroom 1
    • Level: First
    • Area: 121
    • Dimensions: 11 x 11
    Kitchen
    • Level: First
    • Area: 224
    • Dimensions: 16 x 14
    Heating
    • Central, Fireplace(s)
    Cooling
    • Central Air, Ceiling Fan(s)
    Appliances
    • Included: Electric Water Heater, Tankless Water Heater, Built In Microwave, Dishwasher, Self Cleaning Oven, Oven
    • Laundry: Inside, W/D Hookups
    Features
    • Baseboards, Ceiling Fan(s), High Ceilings, High Speed Internet, Sound System, Vaulted Ceiling(s)
    • Flooring: Hardwood, Tile, Carpet
    • Windows: Double Pane Windows
    • Has basement: No
    • Has fireplace: Yes
    Interior area
    • Total structure area: 1,700
    • Total interior livable area: 1,700 sqft

    Property

    Parking
    • Total spaces: 2
    • Parking features: 2 Car Garage, Front Entrance, Oversized, Garage Door Opener
    • Garage spaces: 2
    Features
    • Levels: One
    • Stories: 1
    • Patio & porch: Covered
    • Exterior features: Fire Pit, Rain Gutters
    • Pool features: None, Community
    • Fencing: Back Yard,Privacy
    Lot
    • Size: 10,454 Square Feet
    • Features: Interior Lot, Sprinkler
    Details
    • Additional structures: Yard Building
    • Parcel number: 091s314200100017
    • Zoning description: County,Res Single

    Construction

    Type & style
    • Home type: SingleFamily
    • Architectural style: Traditional
    • Property subtype: Single Family Residence
    Materials
    • Brick, Frame
    • Foundation: Slab
    • Roof: Shingle,Hip
    Condition
    • Resale
    • New construction: No
    • Year built: 2013

    Utilities & green energy

    • Electric: Circuit Breakers, Copper Wiring
    • Sewer: Public Sewer
    • Water: Public
    • Utilities for property: Cable Available, Underground Utilities
    Green energy
    • Energy efficient items: Insulation, Insulated Walls, Ridge Vent

    Community & HOA

    Community
    • Features: Community Room, Fitness Center, Game Room, Gated, Pavilion/Gazebo, Picnic Area, Security/Safety Patrol, Sidewalks, Tennis Court(s)
    • Subdivision: Nature Trail
    HOA
    • Has HOA: Yes
    • Services included: Association, Deed Restrictions, Maintenance Grounds, Maintenance, Management, Recreation Facility
    • HOA fee: $1,220 annually
    Location
    • Region: Pensacola

    Financial & listing details

    • Price per square foot: $228/sqft
    • Price range: $287K - $388.3K
    • Date on market: 6/17/2025
    • Cumulative days on market: 4 days
    • Road surface type: Paved

    Price history

    DateEventPrice
    7/10/2020Sold$287,000$169/sqft
    Source: PAR #572561 Report a problem

    Public tax history

    Tax history is unavailable.

    Neighborhood: 32526

    Nearby schools

    GreatSchools rating
    Schools provided by the listing agent
    • Elementary: Beulah
    • Middle: BEULAH
    • High: Pine Forest

    Source: PAR. This data may not be complete. We recommend contacting the local school district to confirm school assignments for this home.

    Get pre-qualified for a loan
    At Zillow Home Loans, we can pre-qualify you in as little as 5 minutes with no impact to your credit score.

    An equal housing lender. NMLS #10287.

    Sell for more on Zillow
    Get a Zillow Showcase℠ listing at no additional cost and you could sell for .
    $388,300
    2% more
    +$7,766
    With Zillow Showcase(estimated)
    $396,066