Skip main navigation
Off market
  • $460,100

    8524 Salt Grass Dr, Pensacola, FL 32526

    3beds
    2,200sqft
    Single Family Residence
    Built in 2015
    9,082 Square Feet Lot
    $460,100 Zestimate®
    $209/sqft
    $2,451 Estimated rent

    Home value

    $460,100

    $437,000 - $488,000

    $2,451/mo

    Zestimate® history
    Loading
    Loading...

    Owner options

    List your home for rent

    $2,451/mo

    Rent Zestimate®

    Find your next renter with Zillow Rental Manager. Plus, with online applications, you can quickly screen prospective tenants – for free.

    Learn more

    $2,451/mo

    Rent Zestimate®

    Refinance and save

    $4,258/mo

    Est. payment

    Refinancing to a lower rate could help reduce your monthly payments and save thousands over the life of the loan.

    See today's rates

    $4,258/mo

    Est. payment

    Explore your selling options

    Work with a Zillow partner agent

    Leverage their expertise and Zillow's premium Showcase listings to get your home seen by more buyers.

    Get started

    List with your own agent

    Get your home in front of millions of buyers by listing it on Zillow.

    Learn how to do it

    Sell it yourself

    Take full control of how buyers see your home on Zillow by listing For Sale by Owner (FSBO).

    List your home

    What's special

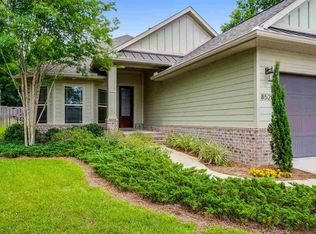
    This quaint Coastal Craftsman-Style House is truly one of a kind and is located in the perfect spot in the gated community of Nature Trail. Imagine sitting in the swing on the beautiful front porch visiting with neighbors and guests while enjoying this lovely community. Offering 3 bedrooms 3.5 half baths, 2 car garage and fenced yard this custom 2 story home boasts Soaring 20' ceilings in the great room, a gas tankless hot water heater, beautiful hardwood floors in the main living area with tile in the laundry/baths and carpet in the bedrooms. You will fall in love with the light and bright Kitchen which offers white cabinets, granite counters, stainless appliances and breakfast bar. The large dining area and living area offer plenty of room for entertaining family and guests and just off the Kitchen is the huge Laundry/Mud Room/Pantry. Also located on the first floor is a large bedroom with a full bath and half bath. Located on the second floor, the Master Bedroom is very spacious with a private balcony to unwind after a long day's work before turning into bed. The walk-in California style closet gives you plenty of storage and organization and the on-suite offers beautiful tile, double vanities, soaking tub, large shower and granite counters. The third bath and bedroom are located down the hall also offering a California-style closet. This home is straight out of a story-book and is a plus given that it is located in a community that offers amenities including a Lodge, Swimming Pool, Fitness Center, Tennis/Basketball/Squash-ball Courts, 5 Miles of Hiking Trails, Fishing Pond, playground and is golf cart friendly. There are numerous events held throughout the year for the residence such as a Fall Festival, Christmas Parties, Easter Egg Hunts, Luaus, Holiday Cookouts, 5k Turkey Trot and the list goes on! Don't miss your opportunity to own this story-book home and to live in this fabulous community! Call to schedule your private tour today!

    This property is not currently displayed as for sale or rent on Zillow. This may be different from what's on other websites or public sources.

    Zillow last checked:

    Listing updated:

    Listed by:

    Sherri Ziegler 850-287-0787,

    Xcellence

    Bought with:

    Diane Harmon

    KELLER WILLIAMS REALTY GULF COAST

    Source: PAR,MLS#: 543600MLS Logo

    Facts & features

    Interior

    Bedrooms & bathrooms
    • Bedrooms: 3
    • Bathrooms: 4
    • Full bathrooms: 3
    • 1/2 bathrooms: 1
    Primary bedroom
    • Level: Second
    • Area: 143
    • Dimensions: 13 x 11
    Bedroom
    • Level: First
    • Area: 208
    • Dimensions: 13 x 16
    Bedroom 1
    • Level: Second
    • Area: 143
    • Dimensions: 13 x 11
    Dining room
    • Level: First
    • Area: 208
    • Dimensions: 13 x 16
    Kitchen
    • Level: First
    • Area: 208
    • Dimensions: 13 x 16
    Heating
    • Heat Pump
    Cooling
    • Heat Pump, Ceiling Fan(s)
    Appliances
    • Included: Tankless Water Heater/Gas, Built In Microwave
    Features
    • High Ceilings, Vaulted Ceiling(s)
    • Flooring: Hardwood, Tile, Carpet
    • Windows: Double Pane Windows
    • Has basement: No
    Interior area
    • Total structure area: 2,200
    • Total interior livable area: 2,200 sqft

    Property

    Parking
    • Total spaces: 2
    • Parking features: 2 Car Garage, Garage Door Opener
    • Garage spaces: 2
    Features
    • Levels: Two
    • Stories: 2
    • Pool features: None, Community
    • Fencing: Back Yard
    Lot
    • Size: 9,082 Square Feet
    • Features: Central Access, Interior Lot, Sprinkler
    Details
    • Parcel number: 091s314200090017
    • Zoning description: Res Single

    Construction

    Type & style
    • Home type: SingleFamily
    • Architectural style: Craftsman
    • Property subtype: Single Family Residence
    Materials
    • Frame
    • Foundation: Slab
    • Roof: Composition
    Condition
    • Resale
    • New construction: No
    • Year built: 2015
    Details
    • Warranty included: Yes

    Utilities & green energy

    • Electric: Circuit Breakers
    • Sewer: Public Sewer
    • Water: Public
    • Utilities for property: Underground Utilities
    Green energy
    • Energy efficient items: Insulation, Insulated Walls

    Community & HOA

    Community
    • Features: Community Room, Fitness Center, Fishing, Gated, Pavilion/Gazebo, Picnic Area, Security/Safety Patrol, Sidewalks, Tennis Court(s)
    • Subdivision: Nature Trail
    HOA
    • Has HOA: Yes
    • Services included: Association, Management
    • HOA fee: $1,220 annually
    Location
    • Region: Pensacola

    Financial & listing details

    • Price per square foot: $209/sqft
    • Price range: $318.9K - $460.1K
    • Date on market: 6/17/2025
    • Cumulative days on market: 40 days
    • Road surface type: Paved

    Price history

    DateEventPrice
    12/28/2018Sold$318,900+14.3%$145/sqft
    Source: PAR #543600 Report a problem
    1/14/2016Sold$279,000$127/sqft
    Source: PAR #477780 Report a problem

    Public tax history

    Tax history is unavailable.

    Neighborhood: 32526

    Nearby schools

    GreatSchools rating
    Schools provided by the listing agent
    • Elementary: Beulah
    • Middle: BEULAH
    • High: Pine Forest

    Source: PAR. This data may not be complete. We recommend contacting the local school district to confirm school assignments for this home.

    Get pre-qualified for a loan
    At Zillow Home Loans, we can pre-qualify you in as little as 5 minutes with no impact to your credit score.

    An equal housing lender. NMLS #10287.

    Sell for more on Zillow
    Get a Zillow Showcase℠ listing at no additional cost and you could sell for .
    $460,100
    2% more
    +$9,202
    With Zillow Showcase(estimated)
    $469,302