Wonderful 2-story in Victoria! This one won't last long so schedule your showings today! Great curb appeal as you walk up to a BRAND NEW asphalt driveway and front concrete sidewalk just installed May, 2025.
A spacious, grand entry greets you with vaulted ceilings. Gas fireplace for family room enjoyment adjoining the living room.
Great deck for entertainment and grilling in the summer.
3 bedrooms on upper level. 3 baths (2 on upper). Multiple new window sashes to be installed before closing.
Roof and water heater replaced in 2022. Furnace and AC replaced in 2017.
Notable items: gutters, sprinkler system, mature trees, gas fireplace, low HOA fees (include common area mowing and berm in back of house), non smoking, no pets.
Closed
$480,000
8521 Allegheny Grove Blvd, Victoria, MN 55386
3beds
1,944sqft
Single Family
Built in 2000
10,018 Square Feet Lot
$484,600 Zestimate®
$247/sqft
$2,747 Estimated rent
Home value
$484,600
$446,000 - $528,000
$2,747/mo
Zestimate® history
Owner options
List your home for rent
$2,747/mo
Rent Zestimate®
Find your next renter with Zillow Rental Manager. Plus, with online applications, you can quickly screen prospective tenants – for free.
$2,747/mo
Rent Zestimate®
Refinance and save
$3,114/mo
Est. payment
Refinancing to a lower rate could help reduce your monthly payments and save thousands over the life of the loan.
$3,114/mo
Est. payment
Explore your selling options
Work with a Zillow partner agent
Leverage their expertise and Zillow's premium Showcase listings to get your home seen by more buyers.
Get startedList with your own agent
Get your home in front of millions of buyers by listing it on Zillow.
Learn how to do itSell it yourself
Take full control of how buyers see your home on Zillow by listing For Sale by Owner (FSBO).
List your homeWhat's special
Gas fireplaceGreat deck for entertainmentVaulted ceilingsSprinkler systemSpacious grand entryMultiple new window sashesMature trees
Zillow last checked:
Listing updated:
Listed by:
Nicholas Cruze 612-202-1847,
Rize Realty,
Morgan Elizabeth Cruze 763-439-6349
Bought with:
Christa M. Hartig
Edina Realty, Inc.
Source: NorthstarMLS as distributed by MLS GRID,MLS#: 6725890
Facts & features
Interior
Bedrooms & bathrooms
- Bedrooms: 3
- Bathrooms: 3
- Full bathrooms: 2
- 1/2 bathrooms: 1
Bedroom
- Level: Upper
- Area: 199.22 Square Feet
- Dimensions: 14.67 x 13.58
Bedroom 2
- Level: Upper
- Area: 143.31 Square Feet
- Dimensions: 11.17 x 12.83
Bedroom 3
- Level: Upper
- Area: 136.87 Square Feet
- Dimensions: 10.33 x 13.25
Primary bathroom
- Level: Upper
- Area: 84.32 Square Feet
- Dimensions: 9.92 x 8.5
Bathroom
- Level: Main
- Area: 29.6 Square Feet
- Dimensions: 5 x 5.92
Bathroom
- Level: Upper
- Area: 41.25 Square Feet
- Dimensions: 8.25 x 5
Dining room
- Level: Main
- Area: 159.57 Square Feet
- Dimensions: 11.75 x 13.58
Family room
- Level: Main
- Area: 210.49 Square Feet
- Dimensions: 15.5 x 13.58
Foyer
- Level: Main
- Area: 125.28 Square Feet
- Dimensions: 16 x 7.83
Kitchen
- Level: Main
- Area: 168.66 Square Feet
- Dimensions: 12.42 x 13.58
Laundry
- Level: Main
- Area: 54.76 Square Feet
- Dimensions: 9.25 x 5.92
Living room
- Level: Main
- Area: 159.96 Square Feet
- Dimensions: 12 x 13.33
Walk in closet
- Level: Upper
- Area: 47.12 Square Feet
- Dimensions: 9.92 x 4.75
Heating
- Forced Air
Cooling
- Central Air
Features
- Basement: Concrete
- Number of fireplaces: 1
- Fireplace features: Gas
Interior area
- Total structure area: 4,098
- Total interior livable area: 1,944 sqft
- Finished area above ground: 1,944
- Finished area below ground: 0
Property
Parking
- Total spaces: 2
- Parking features: Attached
- Attached garage spaces: 2
- Details: Garage Dimensions (21.67 x 20.92)
Accessibility
- Accessibility features: None
Features
- Levels: Two
- Stories: 2
Lot
- Size: 10,018 Square Feet
- Dimensions: 130' x 96' x 140' x 61'
- Features: Property Adjoins Public Land, Tree Coverage - Light
Details
- Foundation area: 1911
- Parcel number: 650790150
- Zoning description: Residential-Single Family
Construction
Type & style
- Home type: SingleFamily
- Property subtype: Single Family
Condition
- New construction: No
- Year built: 2000
Utilities & green energy
- Gas: Natural Gas
- Sewer: City Sewer/Connected
- Water: City Water/Connected
Community & HOA
Community
- Subdivision: Allegheny Grove
HOA
- Has HOA: Yes
- Services included: Shared Amenities
- HOA fee: $150 annually
- HOA name: Allegheny Grove Association
- HOA phone: 612-111-1111
Location
- Region: Victoria
Financial & listing details
- Price per square foot: $247/sqft
- Tax assessed value: $452,400
- Annual tax amount: $4,206
- Date on market: 5/22/2025
- Cumulative days on market: 7 days
- Road surface type: Paved
Price history
| Date | Event | Price |
|---|---|---|
| 6/26/2025 | Sold | $480,000+1.1%$247/sqft |
Source:  NorthstarMLS as distributed by MLS GRID #6725890 Report a problem NorthstarMLS as distributed by MLS GRID #6725890 Report a problem | ||
| 5/30/2025 | Pending sale | $475,000$244/sqft |
Source: NorthstarMLS as distributed by MLS GRID #6725890 Report a problem | ||
| 5/22/2025 | Listed for sale | $475,000+111.6%$244/sqft |
Source: NorthstarMLS as distributed by MLS GRID #6725890 Report a problem | ||
| 2/22/2001 | Sold | $224,475$115/sqft |
Source: Public Record Report a problem | ||
Public tax history
| Year | Property taxes | Tax assessment |
|---|---|---|
| 2025 | $4,152 -1.3% | $452,400 +17.6% |
| 2024 | $4,206 -4.8% | $384,700 -0.8% |
| 2023 | $4,416 +9.6% | $387,900 -5.5% |
| 2022 | $4,028 +3.3% | $410,300 +24% |
| 2021 | $3,900 -1.5% | $330,800 +1.6% |
| 2020 | $3,960 +10.5% | $325,600 +0.4% |
| 2019 | $3,584 | $324,200 +16% |
| 2017 | $3,584 -2.3% | $279,600 +9.8% |
| 2016 | $3,668 | $254,700 +2.3% |
| 2015 | $3,668 +8.8% | $249,000 +15.3% |
| 2014 | $3,372 -4.2% | $216,000 -7% |
| 2013 | $3,520 -1.5% | $232,300 |
| 2012 | $3,574 -6.7% | $232,300 -4.2% |
| 2011 | $3,830 +1.5% | $242,600 |
| 2010 | $3,774 -3% | -- |
| 2009 | $3,892 -0.7% | $296,700 |
| 2008 | $3,918 | $296,700 +4.5% |
| 2007 | -- | $283,923 +4.1% |
| 2005 | -- | $272,867 +7.2% |
| 2004 | -- | $254,657 |
| 2002 | -- | -- |
| 2001 | $384 | -- |
Find assessor info on the county website
Neighborhood: 55386
Nearby homes
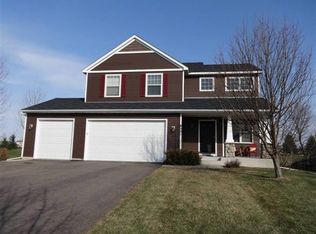
- $530,4004 bd3 ba3.5k sqft8531 Allegheny Grove Blvd, Victoria, MN 55386Off Market
- $527,5003 bd3 ba2.4k sqft8511 Allegheny Grove Blvd, Victoria, MN 55386Off Market

- $539,0003 bd3 ba3.8k sqft8541 Allegheny Grove Blvd, Victoria, MN 55386Sold
- $625,6005 bd3 ba2.8k sqft8501 Allegheny Grove Blvd, Victoria, MN 55386Off Market
- $600,8005 bd4 ba2.7k sqft8520 Allegheny Grove Blvd, Victoria, MN 55386Off Market
- $582,9004 bd3 ba2.8k sqft8510 Allegheny Grove Blvd, Victoria, MN 55386Off Market
- $488,0004 bd4 ba2.8k sqft8551 Allegheny Grove Blvd, Victoria, MN 55386Off Market
- $475,0005 bd4 ba3.1k sqft8431 Allegheny Grove Blvd, Victoria, MN 55386Sold
Nearby schools
GreatSchools rating
- 9/10Victoria Elementary SchoolGrades: K-5Distance: 1.1 mi
- 8/10Chaska Middle School EastGrades: 6-8Distance: 3.9 mi
- 9/10Chanhassen High SchoolGrades: 9-12Distance: 3.6 mi
Get a cash offer in 3 minutes
Find out how much your home could sell for in as little as 3 minutes with a no-obligation cash offer.
Estimated market value
$484,600
Get a cash offer in 3 minutes
Find out how much your home could sell for in as little as 3 minutes with a no-obligation cash offer.
Estimated market value
$484,600
- Minnesota
- Carver County
- Victoria
- 55386
- 8521 Allegheny Grove Blvd
Nearby cities
Nearby zip codes
Other Victoria Topics
