Wonderful 2-story nestled into the popular Allegheny Grove neighborhood. See Feature Sheet for many important updates, including brand new roof being installed in May 2025. This sunny home provides all the space you need and is perfectly located to allow enjoyment of all that Victoria and the surrounding area has to offer. Graciously-sized entryway and lovely front porch greet your guests. Convenient home office with pretty French doors makes working at home so easy. Living room features Maple engineered HW floors, gas fireplace & mantle, plus plenty of space for relaxing. The living room flows into the informal dining area and kitchen. Notice the wonderful built-in hutch to store and display your favorite items. Kitchen is so sunny, neutral and clean with all the spaces you need – love the kitchen island and hard surface countertops. Main floor is rounded out with powder room and helpful laundry/mudroom. Upstairs you’ll be astounded at the spacious bonus room with dedicated areas for fun – there’s the bar area, puzzle/card playing/project area, then a family room – all with beautiful sunlight streaming in. Notice the helpful second office area in the loft, as well. The primary suite is a true retreat with vaulted ceiling, private sitting area with second gas fireplace, private bathroom and large walk-in closet. Truly, a dreamy bedroom. Two other junior bedrooms and a junior bathroom complete the upper level. The lookout lower level is also sunny, with an extra window added during construction – so much space here for you to add equity, or use as is as playroom, gym, hobby room. The outdoor spaces are wonderful with a large deck overlooking your fenced yard. Home connects to miles of walking trails and easily accessed local parks. Close to Victoria Rec Center for easy work-outs, downtown Victoria for eating and fun, LRT Regional Trail, and multiple golf courses. Wonderful home with everything you need to enjoy everyday life and entertaining!
Closed
$539,000
8541 Allegheny Grove Blvd, Victoria, MN 55386
3beds
3,873sqft
Single Family
Built in 2000
10,454 Square Feet Lot
$544,200 Zestimate®
$139/sqft
$3,465 Estimated rent
Home value
$544,200
$501,000 - $593,000
$3,465/mo
Zestimate® history
Owner options
List your home for rent
$3,465/mo
Rent Zestimate®
Find your next renter with Zillow Rental Manager. Plus, with online applications, you can quickly screen prospective tenants – for free.
$3,465/mo
Rent Zestimate®
Refinance and save
$3,478/mo
Est. payment
Refinancing to a lower rate could help reduce your monthly payments and save thousands over the life of the loan.
$3,478/mo
Est. payment
Explore your selling options
Work with a Zillow partner agent
Leverage their expertise and Zillow's premium Showcase listings to get your home seen by more buyers.
Get startedList with your own agent
Get your home in front of millions of buyers by listing it on Zillow.
Learn how to do itSell it yourself
Take full control of how buyers see your home on Zillow by listing For Sale by Owner (FSBO).
List your homeWhat's special
Zillow last checked:
Listing updated:
Listed by:
Emily Rome Welter 612-207-6334,
Edina Realty, Inc.
Bought with:
Tessa Juliar
Coldwell Banker Realty
Source: NorthstarMLS as distributed by MLS GRID,MLS#: 6703596
Facts & features
Interior
Bedrooms & bathrooms
- Bedrooms: 3
- Bathrooms: 3
- Full bathrooms: 2
- 1/2 bathrooms: 1
Bedroom
- Level: Upper
- Area: 195 Square Feet
- Dimensions: 15x13
Bedroom 2
- Level: Upper
- Area: 115 Square Feet
- Dimensions: 11.5x10
Bedroom 3
- Level: Upper
- Area: 100 Square Feet
- Dimensions: 10x10
Bonus room
- Level: Upper
- Area: 438.75 Square Feet
- Dimensions: 32.5x13.5
Deck
- Level: Main
- Area: 196 Square Feet
- Dimensions: 14x14
Informal dining room
- Level: Main
- Area: 115 Square Feet
- Dimensions: 11.5x10
Kitchen
- Level: Main
- Area: 186 Square Feet
- Dimensions: 15.5x12
Laundry
- Level: Main
- Area: 55 Square Feet
- Dimensions: 10x5.5
Living room
- Level: Main
- Area: 224.75 Square Feet
- Dimensions: 15.5x14.5
Loft
- Level: Upper
- Area: 42 Square Feet
- Dimensions: 7x6
Office
- Level: Main
- Area: 149.5 Square Feet
- Dimensions: 13x11.5
Sitting room
- Level: Upper
- Area: 150 Square Feet
- Dimensions: 15x10
Heating
- Forced Air
Cooling
- Central Air
Appliances
- Included: Air-To-Air Exchanger, Chandelier, Dishwasher, Disposal, Dryer, Gas Water Heater, Microwave, Range, Refrigerator, Washer, Water Softener Owned
- Laundry: Laundry Room, Main Level
Features
- Basement: Drain Tiled,Sump Pump,Unfinished
- Number of fireplaces: 2
- Fireplace features: Gas, Living Room, Primary Bedroom
Interior area
- Total structure area: 3,873
- Total interior livable area: 3,873 sqft
- Finished area above ground: 2,802
- Finished area below ground: 0
Property
Parking
- Total spaces: 3
- Parking features: Attached, Asphalt, Garage Door Opener
- Attached garage spaces: 3
- Has uncovered spaces: Yes
- Details: Garage Dimensions (33x23)
Accessibility
- Accessibility features: None
Features
- Levels: Two
- Stories: 2
- Patio & porch: Deck, Front Porch
- Pool features: None
- Fencing: Other
Lot
- Size: 10,454 Square Feet
- Dimensions: 58 x 138 x 102 x 132
- Features: Property Adjoins Public Land, Tree Coverage - Light
Details
- Foundation area: 1071
- Parcel number: 650790130
- Zoning description: Residential-Single Family
Construction
Type & style
- Home type: SingleFamily
- Property subtype: Single Family
Materials
- Roof: Age 8 Years or Less
Condition
- New construction: No
- Year built: 2000
Utilities & green energy
- Electric: Circuit Breakers
- Gas: Natural Gas
- Sewer: City Sewer/Connected
- Water: City Water/Connected
Community & HOA
Community
- Subdivision: Allegheny Grove
HOA
- Has HOA: Yes
- Services included: Shared Amenities
- HOA fee: $150 annually
- HOA name: allegheny.grove@gmail.com
- HOA phone: 612-207-6334
Location
- Region: Victoria
Financial & listing details
- Price per square foot: $139/sqft
- Tax assessed value: $499,600
- Annual tax amount: $5,706
- Date on market: 4/24/2025
- Cumulative days on market: 3 days
- Road surface type: Paved
Price history
| Date | Event | Price |
|---|---|---|
| 6/18/2025 | Sold | $539,000$139/sqft |
Source:  NorthstarMLS as distributed by MLS GRID #6703596 Report a problem NorthstarMLS as distributed by MLS GRID #6703596 Report a problem | ||
| 5/10/2025 | Pending sale | $539,000$139/sqft |
Source: NorthstarMLS as distributed by MLS GRID #6703596 Report a problem | ||
| 5/4/2025 | Listing removed | $539,000$139/sqft |
Source: NorthstarMLS as distributed by MLS GRID #6703596 Report a problem | ||
| 5/1/2025 | Listed for sale | $539,000+75.9%$139/sqft |
Source: NorthstarMLS as distributed by MLS GRID #6703596 Report a problem | ||
| 10/13/2000 | Sold | $306,440$79/sqft |
Source: Public Record Report a problem | ||
Public tax history
| Year | Property taxes | Tax assessment |
|---|---|---|
| 2025 | $5,706 +0.5% | $499,600 -2.7% |
| 2024 | $5,680 -5.8% | $513,600 -0.9% |
| 2023 | $6,032 +10.4% | $518,300 -5.9% |
| 2022 | $5,464 +3.1% | $550,800 +24.8% |
| 2021 | $5,298 -2% | $441,400 +1.7% |
| 2020 | $5,404 +7.8% | $434,100 |
| 2019 | $5,014 | $434,100 +14.1% |
| 2017 | $5,014 -3.4% | $380,500 +4.6% |
| 2016 | $5,188 | $363,700 +2.2% |
| 2015 | $5,188 +8.6% | $355,900 +15.4% |
| 2014 | $4,776 -4.1% | $308,500 -2.7% |
| 2013 | $4,980 -1% | $317,200 |
| 2012 | $5,032 +2.2% | $317,200 -3.9% |
| 2011 | $4,922 +1.5% | $330,100 |
| 2010 | $4,848 -3.5% | -- |
| 2009 | $5,026 -0.6% | $376,100 |
| 2008 | $5,058 | $376,100 +2% |
| 2007 | -- | $368,590 +4% |
| 2005 | -- | $354,581 +5.1% |
| 2004 | -- | $337,384 |
| 2002 | -- | -- |
| 2001 | $207 | -- |
Find assessor info on the county website
Neighborhood: 55386
Nearby homes
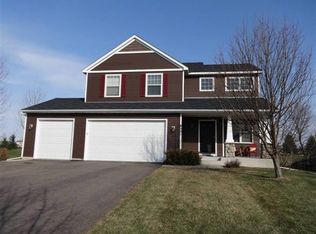
- $530,4004 bd3 ba3.5k sqft8531 Allegheny Grove Blvd, Victoria, MN 55386Off Market
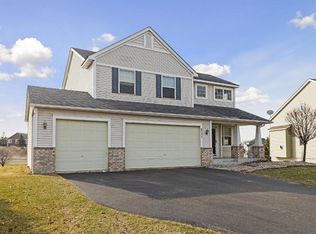
- $488,0004 bd4 ba2.8k sqft8551 Allegheny Grove Blvd, Victoria, MN 55386Off Market
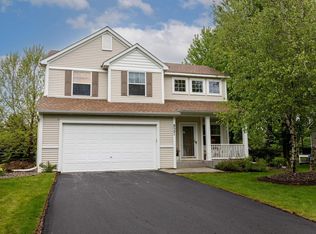
- $480,0003 bd3 ba1.9k sqft8521 Allegheny Grove Blvd, Victoria, MN 55386Sold
- $490,0004 bd3 ba2.3k sqft8561 Allegheny Grove Blvd, Victoria, MN 55386Off Market
- $600,8005 bd4 ba2.7k sqft8520 Allegheny Grove Blvd, Victoria, MN 55386Off Market
- $527,5003 bd3 ba2.4k sqft8511 Allegheny Grove Blvd, Victoria, MN 55386Off Market
- $545,4004 bd3 ba2.8k sqft8571 Allegheny Grove Blvd, Victoria, MN 55386Off Market
- $582,9004 bd3 ba2.8k sqft8510 Allegheny Grove Blvd, Victoria, MN 55386Off Market
Nearby schools
GreatSchools rating
- 9/10Victoria Elementary SchoolGrades: K-5Distance: 1.1 mi
- 8/10Chaska Middle School EastGrades: 6-8Distance: 3.9 mi
- 9/10Chanhassen High SchoolGrades: 9-12Distance: 3.6 mi
Get a cash offer in 3 minutes
Find out how much your home could sell for in as little as 3 minutes with a no-obligation cash offer.
Estimated market value
$544,200
Get a cash offer in 3 minutes
Find out how much your home could sell for in as little as 3 minutes with a no-obligation cash offer.
Estimated market value
$544,200
- Minnesota
- Carver County
- Victoria
- 55386
- 8541 Allegheny Grove Blvd
Nearby cities
Nearby zip codes
Other Victoria Topics
