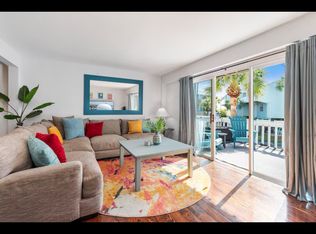
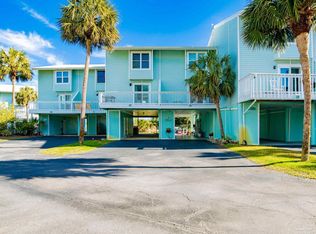
Located in beautiful Navarre Beach, this well-maintained 2-bedroom, 2.5-bath townhouse offers the perfect blend of comfort, functionality, and coastal charm. Recent updates include stunning quartz kitchen countertops and newer appliances, both replaced just two years ago, creating a fresh and modern kitchen space perfect for entertaining or everyday living.
Designed to maximize both space and convenience, the second bedroom features a custom built-in Murphy bed complete with an attached dresser and bookshelf. Upstairs, twin-size built-in bunk beds in the hallway provide additional sleeping space ideal for guests or beach weekends with family and friends.
As you enter the home, you'll appreciate the enclosed mudroom entryway -- perfect for storing beach gear, shoes, and towels after a day on the sand. Foam insulation in the attic adds energy efficiency and year-round comfort.
Enjoy breathtaking morning sunrises and relaxing evening sunsets from four separate decks, offering multiple outdoor spaces to unwind and soak in the coastal atmosphere. Residents also enjoy access to a heated community pool, making this property an exceptional full-time residence, vacation getaway, or investment opportunity in one of Florida's most desirable beach communities.
Sold for $515,000
Zillow last checked:
Listing updated:
Bought with:
Outside Selling Member
Source: ECAOR,MLS#: 1003693
Price history
| Date | Event | Price |
|---|---|---|
| 7/30/2026 | Sold | $515,000+1.4%$398/sqft |
Source:  ECAOR #1003693 Report a problem ECAOR #1003693 Report a problem | ||
| 5/27/2026 | Pending sale | $508,000$393/sqft |
Source: ECAOR #1003693 Report a problem | ||
| 5/22/2026 | Listed for sale | $508,000+103.2%$393/sqft |
Source: ECAOR #1003693 Report a problem | ||
| 3/24/2021 | Listing removed | -- |
Source: Owner Report a problem | ||
| 4/26/2010 | Listing removed | $250,000$193/sqft |
Source: Owner Report a problem | ||
| 8/25/2009 | Listed for sale | $250,000+118.5%$193/sqft |
Source: Owner Report a problem | ||
| 2/14/2000 | Sold | $114,400$88/sqft |
Source: Public Record Report a problem | ||

Sell for more on Zillow
Get a Zillow Showcase℠ listing at no additional cost and you could sell for .
$518,000
2% more
+$10,360
With Zillow Showcase(estimated)
$528,360
