🌴 Coastal Comfort Meets Smart Investment Potential
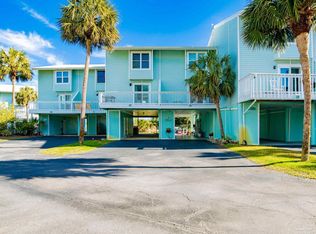
This Sandcastle townhome offers the perfect blend of coastal living and income-producing potential. Just minutes from Navarre's sugar-white beaches, this 2 bedroom, 2.5 bath unit features three balconies, including two screened-in, ideal for enjoying year-round breezes. Each bedroom has its own private bath, and the primary suite includes a relaxing private deck. New Metal Roof 2024.
The second floor offers an open living room, kitchen, laundry area, a hallway with built-in bunkbeds, and a convenient half bath. Both decks on this level extend your living space outdoors, and newly replaced porch boards add a fresh, durable touch.
Thoughtful storage includes dual-door downstairs closets--one for personal items and one for guest gear like bikes. You'll also enjoy one of the longest driveways in the complex, providing rare extra parking.
Sandcastle amenities elevate the lifestyle: a private dock with water and electricity, benches for sunset watching, first-come boat slips, and a covered gazebo perfect for sunrises, sunsets, and peaceful waterfront moments. Ideal as a full-time home, vacation retreat, or investment property, this townhome delivers flexibility, comfort, and true coastal charm.
Give me a call for your private showing.
For sale
$515,000
8522 Gulf Blvd APT 43, Navarre, FL 32566
2beds
1,541sqft
Townhouse
Built in 1996
871 Square Feet Lot
$-- Zestimate®
$334/sqft
$-- HOA
What's special
First-come boat slipsHallway with built-in bunkbedsBenches for sunset watching
- 64 days
- 164
- 7
Zillow last checked:
Listing updated:
Listed by:
Kelly J Gatto 901-517-4890,
NAVARRE REAL ESTATE SOURCE
Source: Navarre Area BOR,MLS#: 1009960
Facts & features
Interior
Bedrooms & bathrooms
- Bedrooms: 2
- Bathrooms: 3
- Full bathrooms: 2
- 1/2 bathrooms: 1
Bedroom
- Level: Second
- Dimensions: 0 x 0
Bedroom
- Level: Second
- Dimensions: 0 x 0
Other
- Level: Second
- Area: 289
- Dimensions: 17 x 17
Other
- Level: First
- Area: 289
- Dimensions: 17 x 17
Other
- Level: First
- Area: 100
- Dimensions: 10 x 10
Dining area
- Level: First
- Dimensions: 0 x 0
Kitchen
- Level: First
- Dimensions: 0 x 0
Laundry
- Level: First
- Dimensions: 0 x 0
Living room
- Level: First
- Dimensions: 0 x 0
Heating
- Central
Cooling
- Central Air, Ceiling Fan(s)
Appliances
- Included: Dishwasher, Disposal, Dryer, Microwave, Refrigerator, Washer, Electric Water Heater
- Laundry: Washer/Dryer Hookup
Features
- Vaulted Ceiling(s), Hallway Bunk Beds, Kitchen Island, Recessed Lighting, Owner's Closet, Pantry, Pull Down Stairs
- Flooring: Tile, Vinyl
- Windows: Window Treatments, Hurricane Shutters
Interior area
- Total structure area: 1,541
- Total interior livable area: 1,541 sqft
Property
Parking
- Total spaces: 4
- Parking features: Attached Carport
- Carport spaces: 2
Features
- Levels: Two
- Stories: 2
- Patio & porch: Deck Covered, Deck Enclosed, Deck Open, Porch Screened
- Exterior features: Boat Slip, Dock
- On waterfront: Yes
- Waterfront features: Intracoastal Wtrwy, Sound
Lot
- Size: 871 Square Feet
- Features: Flood Insurance Req, Within 1/2 Mile to Water
Details
- Parcel number: 282S26926000H000040
- Lease amount: $250
- Zoning: Resid Multi-Family, Resid Single Family
- Special conditions: Accept Backup Offers
Construction
Type & style
- Home type: Townhouse
- Architectural style: Townhouse
- Property subtype: Townhouse
Materials
- Vinyl Siding, Trim Wood
- Foundation: Foundation On Piling
- Roof: Metal
Condition
- Construction Complete
- Year built: 1996
Utilities & green energy
- Water: Public
Community & HOA
Community
- Features: Deed Access, Dock, Dumpster, Fishing, Leasehold, Pavillion/Gazebo, Pool, TV Cable, Pets Allowed
- Security: Fire Alarm, Smoke Detector(s)
- Subdivision: Sand Castle Town Homes
HOA
- Has HOA: Yes
- Services included: Maintenance Grounds, Management, Recreational Faclty, Cable TV, Trash, Internet
Location
- Region: Navarre
Financial & listing details
- Price per square foot: $334/sqft
- Tax assessed value: $400
- Annual tax amount: $5,183
- Date on market: 8/15/2026
- Lease term: Short Term Rental - Allowed
- Road surface type: Paved
Estimated market value
Not available
Estimated sales range
Not available
Not available
Price history
| Date | Event | Price |
|---|---|---|
| 8/15/2026 | Listed for sale | $515,000+87.3%$334/sqft |
Source:  Navarre Area BOR #1009960 Report a problem Navarre Area BOR #1009960 Report a problem | ||
| 3/15/2018 | Sold | $275,000-1.6%$178/sqft |
Source: Navarre Area BOR #782227 Report a problem | ||
| 10/27/2017 | Price change | $279,500-3.5%$181/sqft |
Source: Destin #782227 Report a problem | ||
| 8/28/2017 | Listed for sale | $289,500+98%$188/sqft |
Source: KELLER WILLIAMS REALTY WEST BRANCH #782227 Report a problem | ||
| 1/14/2015 | Sold | $146,200+4.8%$95/sqft |
Source:  PAR #472336 Report a problem PAR #472336 Report a problem | ||
| 11/16/2014 | Listed for sale | $139,500$91/sqft |
Source: COLDWELL BANKER UNITED, REALTORS #472336 Report a problem | ||
Public tax history
| Year | Property taxes | Tax assessment |
|---|---|---|
| 2025 | $5,184 -0.8% | $400,590 +10% |
| 2024 | $5,227 +3.4% | $364,173 +10% |
| 2023 | $5,054 +6.2% | $331,066 +10% |
| 2022 | $4,758 +19.8% | $300,969 +12.4% |
| 2021 | $3,973 +10.3% | $267,678 +10% |
| 2020 | $3,603 +12.5% | $243,344 +10% |
| 2019 | $3,203 | $221,222 +22% |
| 2018 | $3,203 +31% | $181,269 +10% |
| 2017 | $2,444 | $164,722 +3.4% |
| 2016 | $2,444 +1.1% | $159,369 +24.3% |
| 2015 | $2,417 +17.3% | $128,246 -1.2% |
| 2014 | $2,060 | $129,772 +8.8% |
| 2013 | -- | $119,258 +1.2% |
| 2012 | -- | $117,884 -1.2% |
| 2011 | -- | $119,297 -2.5% |
| 2010 | -- | $122,403 +2.7% |
| 2009 | -- | $119,185 +0.1% |
| 2008 | -- | $119,066 |
| 2007 | -- | -- |
| 2006 | -- | -- |
| 2005 | -- | -- |
| 2004 | -- | -- |
| 2003 | -- | -- |
| 2002 | -- | -- |
| 2000 | -- | -- |
Find assessor info on the county website
Monthly payment
Est. payment
Payment breakdown
Explore the cost of this home by adjusting the details. Changes won't be saved.Climate risks
Neighborhood: 32566
Nearby schools
Schools provided by the listing agent
- Elementary: Holley-Navarre Primary-Intermed
- Middle: Holley-Navarre
- High: Soundside High School
Source: Navarre Area BOR. This data may not be complete. We recommend contacting the local school district to confirm school assignments for this home.


Similar homes
- $499,9002 bd2 ba1.3k sqftSandcastles By The Sea T/H Ph 1, Navarre, FL 32566For Sale
 MLS ID #687607, John Sutherland, REALTY ASSOC. OF SANTA ROSA. PAR
 - $500,0002 bd2 ba1.2k sqft8522 Gulf Blvd APT 3, Navarre, FL 32566For Sale
 MLS ID #688878, Diane Tharp, Levin Rinke Realty. PAR
 - $499,9002 bd2 ba1k sqft8443 Gulf Blvd APT E23, Navarre, FL 32566For Sale
 MLS ID #679537, Mark Miller, ISLAND VIEW REALTY. PAR
 - $499,9004 bd2 ba2.3k sqftBuena VIda, Navarre, FL 32566For Sale
 MLS ID #689002, Ramona Speer, ERA American Real Estate. PAR
 - $525,0004 bd2 ba2k sqft8520 Gulf Blvd #Ut-32, Navarre, FL 32566For Sale
 MLS ID #986894, John Sutherland, REALTY ASSOCIATES OF SANTA ROSA, INC.. Navarre Area BOR
 - $695,0004 bd2 ba2.2k sqft8520 Gulf Blvd #Ut-3, Navarre, FL 32566For Sale
 MLS ID #1011838, Laura H Burnsed, Keller Williams Realty SRB. ECAOR
 - $479,9004 bd3 ba2.2k sqft2029 Colby Ct, Navarre, FL 32566For SaleMLS ID #1010683, Nicole M Schoettler, Keller Williams Realty Navarre. ECAOR
- $449,0002 bd2 ba1k sqft8443 Gulf Blvd APT F26, Navarre Beach, FL 32566For SaleMLS ID #995304, James B Taylor, Pensacola Beach Properties Real Estate Sales. ECAOR
- $599,0002 bd2 ba1k sqft8245 Gulf Blvd APT 109, Navarre, FL 32566For SaleMLS ID #991370, Kay Webster, EXP Realty LLC. Navarre Area BOR
- $749,9003 bd3 ba1.7k sqft1420 Bahia Dr, Navarre, FL 32566For SaleMLS ID #1003135, Kyle A Witt, Berkshire Hathaway HomeServices. ECAOR
- $454,9003 bd3 ba1.6k sqft7204 Majestic Blvd, Navarre, FL 32566For SaleMLS ID #1011462, William F Estell, Coconut Palm Real Estate LLC. ECAOR
- $449,0003 bd3 ba1.6k sqft7208 Majestic Blvd, Navarre, FL 32566For SaleMLS ID #1011933, Andrea E Wooldridge, LPT Realty LLC. ECAOR
