COASTAL LUXURY MEETS INVESTMENT OPPORTUNITY AT NAVARRE BEACH
Rarely does a property come to market that blends luxury coastal living, income-producing potential, and true versatility quite like this one. With a projected annual rental income of approximately +$75,000 ($65,000 in 2026 Bookings to Date), this exceptional Navarre Beach retreat is more than just a home - it is an opportunity to own one of the most unique and strategically designed properties on the island.
The upper level features 3 bedrooms and 2 beautifully appointed bathrooms, thoughtfully designed for comfortable full-time living or an elevated vacation experience. Downstairs offers a completely autonomous 2-bedroom suite with a full kitchenette, creating the ideal setup for short-term rental income, multi-generational living, guest accommodations, or private owner flexibility.
Step outside into your own private coastal oasis where a resort-style pool, expansive entertaining space, and peaceful water views create the perfect backdrop for unforgettable mornings and sunset evenings. Every detail of this property was designed to maximize enjoyment, functionality, and return on investment.
Additional features include an electric vehicle charging station, no HOA restrictions, and the rare freedom and flexibility that discerning buyers are searching for but seldom find at the beach. Whether you are seeking a high-performing investment property, a luxury second home, or a one-of-a-kind primary residence, this is a must-see property that stands apart from anything else currently available on Navarre Beach.
For sale
Price cut: $20K (7/8)
$774,900
1420 Bahia Dr, Navarre, FL 32566
3beds
1,796sqft
:
Get pre-qualified$4,872/mo
Single Family Residence
Built in 1994
6,534 Square Feet Lot
$-- Zestimate®
$431/sqft
$-- HOA
What's special
Resort-style poolPrivate coastal oasisPeaceful water viewsFull kitchenetteExpansive entertaining space
- 70 days |
- 1,097 |
- 56 |
Zillow last checked:
Listing updated:
Listed by:
Kyle A Witt 850-520-2771,
Berkshire Hathaway HomeServices
Source: ECAOR,MLS#: 1003135
Facts & features
Interior
Bedrooms & bathrooms
- Bedrooms: 3
- Bathrooms: 3
- Full bathrooms: 3
Primary bedroom
- Level: Second
- Area: 396 Square Feet
- Dimensions: 22 x 18
Bedroom
- Level: Second
- Area: 168 Square Feet
- Dimensions: 12 x 14
Bedroom
- Level: Second
- Area: 224 Square Feet
- Dimensions: 16 x 14
Kitchen
- Level: Second
- Area: 224 Square Feet
- Dimensions: 16 x 14
Living room
- Level: Second
- Area: 252 Square Feet
- Dimensions: 18 x 14
Heating
- Central
Cooling
- Central Air, Ceiling Fan(s)
Appliances
- Included: Dishwasher, Range Hood, Refrigerator, Washer, Electric Water Heater
Features
- Breakfast Bar, In-Law Floorplan
- Flooring: Laminate, Tile, Vinyl
- Furnished: Yes
- Common walls with other units/homes: No Common Walls
Interior area
- Total structure area: 1,796
- Total interior livable area: 1,796 sqft
Property
Parking
- Total spaces: 6
- Parking features: Boat, Guest, RV Access/Parking, Garage
- Attached garage spaces: 1
Features
- Stories: 2
- Patio & porch: Deck, Patio
- Pool features: In Ground
- Fencing: Partial
- Has view: Yes
- View description: Sound
- Has water view: Yes
- Water view: Sound
Lot
- Size: 6,534 Square Feet
- Dimensions: 54 x 121
- Features: Within 1/2 Mile to Water
Details
- Additional structures: Guest House
- Parcel number: 282S269020000000300
- Zoning description: County, Resid Single Family
Construction
Type & style
- Home type: SingleFamily
- Architectural style: Beach House
- Property subtype: Single Family Residence
Materials
- Frame, Vinyl Siding, Trim Vinyl
- Roof: Metal,Roof Pitched
Condition
- Construction Complete
- New construction: No
- Year built: 1994
Community & HOA
Community
- Features: Beach, Pool
- Subdivision: BAHIA BADAR
Location
- Region: Navarre
Financial & listing details
- Price per square foot: $431/sqft
- Tax assessed value: $478,299
- Annual tax amount: $6,187
- Date on market: 5/15/2026
Estimated market value
Not available
Estimated sales range
Not available
Not available
Price history
| Date | Event | Price |
|---|---|---|
| 7/8/2026 | Price change | $774,900-2.5%$431/sqft |
Source:  ECAOR #1003135 Report a problem ECAOR #1003135 Report a problem | ||
| 5/15/2026 | Listed for sale | $794,900+1.3%$443/sqft |
Source: ECAOR #1003135 Report a problem | ||
| 7/4/2025 | Listing removed | $785,000$437/sqft |
Source:  PAR #657079 Report a problem PAR #657079 Report a problem | ||
| 1/4/2025 | Listed for sale | $785,000+36.5%$437/sqft |
Source: PAR #657079 Report a problem | ||
| 11/20/2023 | Sold | $575,000-8%$320/sqft |
Source: PAR #626958 Report a problem | ||
| 11/8/2023 | Pending sale | $625,000$348/sqft |
Source: PAR #626958 Report a problem | ||
| 10/5/2023 | Contingent | $625,000$348/sqft |
Source: PAR #626958 Report a problem | ||
| 10/5/2023 | Pending sale | $625,000$348/sqft |
Source:  Navarre Area BOR #923201 Report a problem Navarre Area BOR #923201 Report a problem | ||
| 10/3/2023 | Price change | $625,000-3.8%$348/sqft |
Source: Navarre Area BOR #923201 Report a problem | ||
| 9/18/2023 | Listed for sale | $650,000$362/sqft |
Source: Navarre Area BOR #923201 Report a problem | ||
| 9/7/2023 | Contingent | $650,000$362/sqft |
Source: PAR #626958 Report a problem | ||
| 9/7/2023 | Pending sale | $650,000$362/sqft |
Source: Navarre Area BOR #923201 Report a problem | ||
| 8/11/2023 | Price change | $650,000-3.7%$362/sqft |
Source: Navarre Area BOR #923201 Report a problem | ||
| 7/22/2023 | Price change | $675,000-3.4%$376/sqft |
Source: Navarre Area BOR #923201 Report a problem | ||
| 6/16/2023 | Price change | $699,000-7.4%$389/sqft |
Source: Navarre Area BOR #923201 Report a problem | ||
| 5/28/2023 | Price change | $755,000-2.6%$420/sqft |
Source: Navarre Area BOR #923201 Report a problem | ||
| 5/12/2023 | Listed for sale | $775,000$432/sqft |
Source: Navarre Area BOR #923201 Report a problem | ||
Public tax history
| Year | Property taxes | Tax assessment |
|---|---|---|
| 2024 | $5,978 +228.6% | $478,299 +214.1% |
| 2023 | $1,819 +2.1% | $152,284 +3% |
| 2022 | $1,782 +0.5% | $147,849 +3% |
| 2021 | $1,773 +0.4% | $143,543 +1.4% |
| 2020 | $1,766 +2% | $141,561 +2.3% |
| 2019 | $1,732 | $138,378 +1.9% |
| 2018 | $1,732 +10.3% | $135,798 +2.1% |
| 2017 | $1,570 | $133,005 +2.1% |
| 2016 | $1,570 +0.5% | $130,269 +0.7% |
| 2015 | $1,562 -1.6% | $129,363 +0.8% |
| 2014 | $1,588 | $128,336 +1.5% |
| 2013 | -- | $126,439 +1.7% |
| 2012 | -- | $124,325 -24.2% |
| 2011 | -- | $164,041 -5.2% |
| 2010 | -- | $172,954 -1.2% |
| 2009 | -- | $175,027 -24% |
| 2008 | -- | $230,387 |
| 2007 | -- | -- |
| 2006 | -- | -- |
| 2005 | -- | -- |
| 2004 | -- | -- |
| 2003 | -- | -- |
| 2002 | -- | -- |
| 2001 | -- | -- |
| 2000 | -- | -- |
Find assessor info on the county website
Monthly payment
Est. payment
Payment breakdown
Explore the cost of this home by adjusting the details. Changes won't be saved.Climate risks
Neighborhood: 32566
Nearby schools
GreatSchools rating
- 8/10Holley-Navarre Intermediate SchoolGrades: 3-5Distance: 1.9 mi
- 7/10Holley-Navarre Middle SchoolGrades: 6-8Distance: 2.1 mi
- 5/10Navarre High SchoolGrades: 9-12Distance: 2.9 mi
Schools provided by the listing agent
- Elementary: Holley-Navarre Primary-Intermed
- Middle: Holley-Navarre
- High: Navarre
Source: ECAOR. This data may not be complete. We recommend contacting the local school district to confirm school assignments for this home.
- $576,2003 bd2 ba1.8k sqft1422 Bahia Dr, Navarre, FL 32566Off Market
- $257,4006,292 Square Feet32566-7223 7223, Navarre, FL 32566Off Market
- $441,0002 bd4 ba1.4k sqft1424 Bahia Dr, Navarre, FL 32566Off Market
- $550,0002 bd4 ba2k sqft1414 Bahia Dr #D, Navarre, FL 32566For Sale
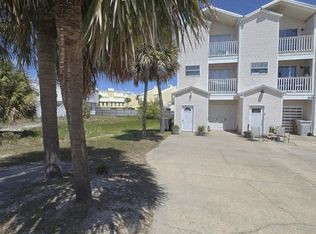
- $287,5001 bd1 ba210 sqft1426 Bahia Dr, Navarre, FL 32566Off Market
- $301,5002 bd1 ba724 sqft1428 Bahia Dr, Navarre, FL 32566Off Market
- $398,4002 bd3 ba1k sqft1430 Bahia Dr, Navarre, FL 32566Off Market
- $482,000-- bd4 ba2k sqft1414 Bahia Dr #B, Navarre, FL 32566Sold
A local agent can set up tours, give advice and negotiate with sellers.
A local lender can help you make sure your offer is ready when you are.
Similar homes
- $785,0002 bd2 ba1.3k sqftNavarre Towers Condo, Navarre, FL 32566For Sale
 MLS ID #686189, Lorraine Brackin, Berkshire Hathaway Home Services PenFed Realty. PAR
 - $799,5004 bd3 ba2.4k sqft8520 Gulf Blvd #Ut-23, Navarre, FL 32566For Sale

 MLS ID #1003164, James B Taylor, Pensacola Beach Properties Real Estate Sales. ECAOR
 - $799,0004 bd4 ba2.6k sqft8468 Gulf Blvd #2 & 3, Navarre, FL 32566For Sale
 MLS ID #1004801, John J Holahan, Better Homes and Gardens Real Estate Emerald Coast. ECAOR
 - $819,8993 bd3 ba2.4k sqft2005 Riviera Ln S, Navarre, FL 32566For Sale
 MLS ID #683976, Lynn Peters, Levin Rinke Realty. PAR
 - $699,0003 bd2 ba2.1k sqft8520 Gulf Blvd #15, Navarre, FL 32566For SaleMLS ID #996979, Dawn Burt, Keller Williams Success Realty. ECAOR
- $649,0004 bd2 ba2.2k sqft8520 Gulf Blvd APT 33, Navarre, FL 32566For SaleMLS ID #1003335, Ragan A Dutra, Hurd Real Estate & Company LLC. ECAOR
- $999,0004 bd2 ba2k sqft1464 Sonata Ct, Navarre, FL 32566For SaleMLS ID #997458, Andrew M Vose, LPT Realty LLC. ECAOR
- $995,0004 bd4 ba2.2k sqft1412 Sonata Ct, Navarre, FL 32566For SaleMLS ID #653779, Nanci Agee, La Florida Coastal Properties, LLC. PAR
- $975,0004 bd3 ba1.6k sqft7369 Grand Navarre Blvd, Navarre, FL 32566For SaleMLS ID #686279, Aisha Boster, Levin Rinke Realty. PAR
- $892,4003 bd3 ba1.7k sqft8501 Gulf Blvd Unit 14F, Navarre, FL 32566For Sale
 MLS ID #986595, Peggy Ducey, Ducey Realty LLC. Navarre Area BOR
 - $644,9004 bd2 ba2k sqft8520 Gulf Blvd #Ut-32, Navarre, FL 32566For SaleMLS ID #986894, John Sutherland, REALTY ASSOCIATES OF SANTA ROSA, INC.. Navarre Area BOR
- $984,9952 bd2 ba1k sqft1446 Alabama St, Navarre, FL 32566For SaleMLS ID #685680, John Sutherland, REALTY ASSOC. OF SANTA ROSA. PAR
- $599,0004 bd2 ba2.1k sqft8193 Sierra St, Navarre, FL 32566For SaleMLS ID #685493, Jennifer Fricks, KELLER WILLIAMS REALTY GULF COAST. PAR
- $650,0003 bd3 ba1.1k sqft1447 Arkansas St APT 4, Navarre, FL 32566For SaleMLS ID #682268, Callan Edick, KELLER WILLIAMS REALTY EMERALD COAST WEST BRANCH. PAR
- $539,0003 bd2 ba2.2k sqft8134 Country Bay Blvd, Navarre, FL 32566For SaleMLS ID #995751, Nick Colangelo, Emerald Shores Realty. Navarre Area BOR
- $560,0004 bd2 ba2.1k sqft9435 E River Dr, Navarre, FL 32566For SaleMLS ID #1002725, Austin Carnegie, LPT Realty LLC. ECAOR
- $534,9002 bd3 ba1.2k sqft8522 Gulf Blvd APT 20, Navarre, FL 32566For SaleMLS ID #1004913, Brandon Osman, Southern Ventures. ECAOR
- $595,0002 bd2 ba1.3k sqft9648 Bone Bluff Dr, Navarre, FL 32566For SaleMLS ID #1005262, Carli S Harman, EXP Realty LLC. ECAOR
- $1,099,9003 bd2 ba2.1k sqft7555 White Sands Blvd, Navarre, FL 32566For SaleMLS ID #682871, Carol Brown, CAROL BROWN FAMILY REAL ESTATE PA. PAR
- $599,0002 bd2 ba1k sqft8245 Gulf Blvd APT 109, Navarre, FL 32566For SaleMLS ID #991370, Kay Webster, EXP Realty LLC. Navarre Area BOR
