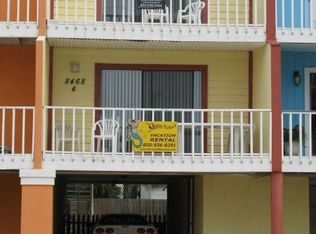
Turnkey Beachside Investment Opportunity - Two Units for the Price of One! Located directly across the street from public beach access in the heart of Navarre Beach, this fully renovated 4BR/3BA coastal retreat offers Gulf views, exceptional flexibility, and outstanding short-term rental potential. Originally designed as two separate units, the property was thoughtfully combined into one spacious residence while still offering the possibility of conversion back to two standalone units for enhanced ROI and rental income. Extensive renovations include a new roof, luxury flooring, updated kitchens and bathrooms, custom shaker cabinetry, dolomite countertops, stainless steel appliances, designer finishes, and a custom staircase. The main residence features 3 bedrooms and 2.5 baths, while the separate studio suite comfortably sleeps four, creating the perfect setup for multi-generational living, owner occupancy with supplemental rental income, or maximizing guest accommodations.
Enjoy beautiful Gulf views from the south-facing balconies and the convenience of being just steps from Navarre Beach's sugar-white sands and emerald waters. With two full kitchens, multiple living spaces, and flexible ownership options, this property is ideal as a primary residence, second home, vacation getaway, or income-producing investment property. Current rental projections exceed $60,000 annually with frequent owner use, while the option to re-establish two independent units is a possibility.
For sale
$799,000
8468 Gulf Blvd #2 & 3, Navarre, FL 32566
4beds
2,636sqft
Townhouse
Built in 1984
-- sqft lot
$770,800 Zestimate®
$303/sqft
$-- HOA
What's special
Designer finishesGulf viewsNew roofCustom staircaseSpacious residenceTwo full kitchensUpdated kitchens and bathrooms
- 135 days
- 153
- 16
Zillow last checked:
Listing updated:
Listed by:
John J Holahan 850-837-8880,
Better Homes and Gardens Real Estate Emerald Coast,
Karla D MacWilliams 361-876-6423,
Better Homes and Gardens Real Estate Emerald Coast
Source: ECAOR,MLS#: 1004801
Facts & features
Interior
Bedrooms & bathrooms
- Bedrooms: 4
- Bathrooms: 4
- Full bathrooms: 3
- 1/2 bathrooms: 1
Primary bedroom
- Level: Third
- Area: 418 Square Feet
- Dimensions: 19 x 22
Bedroom
- Level: Third
- Area: 192 Square Feet
- Dimensions: 12 x 16
Bathroom
- Level: Third
- Area: 192 Square Feet
- Dimensions: 12 x 16
Dining area
- Level: Second
- Area: 96 Square Feet
- Dimensions: 8 x 12
Kitchen
- Level: Second
- Area: 144 Square Feet
- Dimensions: 9 x 16
Living room
- Description: Dining/Living Combo
- Level: Second
- Area: 208 Square Feet
- Dimensions: 13 x 16
Storage
- Level: First
- Dimensions: 0 x 0
Heating
- Central
Cooling
- Central Air
Appliances
- Included: Cooktop, Dishwasher, Dryer, Microwave, Refrigerator, Washer, Electric Water Heater
- Laundry: Washer/Dryer Hookup
Features
- In-Law Floorplan, Recessed Lighting, Lock Out, Newly Painted, Pantry
- Flooring: Laminate, Vinyl
- Windows: Window Treatments
Interior area
- Total structure area: 2,636
- Total interior livable area: 2,636 sqft
Property
Parking
- Total spaces: 10
- Parking features: Attached Carport, Carport, Covered
- Garage spaces: 2
- Carport spaces: 2
- Covered spaces: 4
Features
- Stories: 3
- Patio & porch: Covered
- Exterior features: Outdoor Grill, Balcony, Private Yard, Outdoor Shower, Separate Living Area, Rain Gutters
- Has view: Yes
- View description: Gulf/Pass
- Has water view: Yes
- Water view: Gulf/Pass
Lot
- Features: Within 1/2 Mile to Water
Details
- Parcel number: 282S269090000000030
- Zoning description: County, Deed Restrictions
Construction
Type & style
- Home type: Townhouse
- Architectural style: Beach House
- Property subtype: Townhouse
Materials
- Frame, Stucco
- Foundation: Raised
- Roof: Shingle
Condition
- Construction Complete,Renovated
- New construction: No
- Year built: 1984
Utilities & green energy
- Water: Public
Community & HOA
Community
- Subdivision: CAJUN BELLE TOWNHOUSES
Location
- Region: Navarre
Financial & listing details
- Price per square foot: $303/sqft
- Annual tax amount: $7,655
- Date on market: 6/5/2026
- Road surface type: Paved
Estimated market value
$770,800
$732,000 - $809,000
$2,823/mo
Price history
| Date | Event | Price |
|---|---|---|
| 6/5/2026 | Listed for sale | $799,000$303/sqft |
Source:  ECAOR #1004801 Report a problem ECAOR #1004801 Report a problem | ||
| 1/8/2026 | Listing removed | $799,000$303/sqft |
Source: ECAOR #972285 Report a problem | ||
| 9/25/2025 | Price change | $799,000-4.8%$303/sqft |
Source: ECAOR #972285 Report a problem | ||
| 8/5/2025 | Price change | $839,000-1.2%$318/sqft |
Source: ECAOR #972285 Report a problem | ||
| 3/29/2025 | Price change | $849,000-14.2%$322/sqft |
Source: ECAOR #972285 Report a problem | ||
| 3/27/2025 | Listed for sale | $989,000+12.4%$375/sqft |
Source: ECAOR #972285 Report a problem | ||
| 12/20/2024 | Listing removed | $879,900$334/sqft |
Source:  PAR #646077 Report a problem PAR #646077 Report a problem | ||
| 6/28/2024 | Price change | $879,900-1.1%$334/sqft |
Source: PAR #646077 Report a problem | ||
| 5/23/2024 | Listed for sale | $889,900-5.2%$338/sqft |
Source: PAR #646077 Report a problem | ||
| 10/17/2023 | Listing removed | -- |
Source: PAR #622877 Report a problem | ||
| 10/12/2023 | Price change | $939,000-1.2%$356/sqft |
Source: PAR #622877 Report a problem | ||
| 7/31/2023 | Listed for sale | $950,000$360/sqft |
Source: PAR #622877 Report a problem | ||
| 6/17/2023 | Listing removed | -- |
Source: PAR #622877 Report a problem | ||
| 3/22/2023 | Price change | $950,000-5%$360/sqft |
Source: PAR #622877 Report a problem | ||
| 2/22/2023 | Listed for sale | $999,900+1.1%$379/sqft |
Source: PAR #622877 Report a problem | ||
| 7/19/2022 | Listing removed | -- |
Source: PAR #610048 Report a problem | ||
| 5/26/2022 | Listed for sale | $989,000+16.4%$375/sqft |
Source: ECAOR #899559 Report a problem | ||
| 3/30/2022 | Sold | $850,000+3%$322/sqft |
Source:  Navarre Area BOR #891882 Report a problem Navarre Area BOR #891882 Report a problem | ||
| 3/5/2022 | Pending sale | $825,000$313/sqft |
Source: Navarre Area BOR #891882 Report a problem | ||
| 2/24/2022 | Listed for sale | $825,000+334.2%$313/sqft |
Source: Navarre Area BOR #891882 Report a problem | ||
| 12/19/2013 | Sold | $190,000$72/sqft |
Source: PAR #438050 Report a problem | ||
Public tax history
Tax history is unavailable.
Monthly payment
Est. payment
Payment breakdown
Explore the cost of this home by adjusting the details. Changes won't be saved.Climate risks
Neighborhood: 32566
Nearby schools
Schools provided by the listing agent
- Elementary: Holley-Navarre Primary-Intermed
- Middle: Holley-Navarre
- High: Navarre
Source: ECAOR. This data may not be complete. We recommend contacting the local school district to confirm school assignments for this home.


Similar homes
- $799,9004 bd2 ba2.3k sqftBuena VIda, Navarre, FL 32566For Sale
 MLS ID #689062, Ramona Speer, ERA American Real Estate. PAR
 - $695,0004 bd2 ba2.2k sqft8520 Gulf Blvd #Ut-3, Navarre, FL 32566For Sale

 MLS ID #1011838, Laura H Burnsed, Keller Williams Realty SRB. ECAOR
 - $649,0003 bd4 ba2k sqft1440 Paradise Point Dr Unit 34, Navarre, FL 32566For Sale
 MLS ID #689134, Christina Brunet Sabastia, Levin Rinke Realty. PAR
 - $749,9003 bd3 ba1.7k sqft1420 Bahia Dr, Navarre, FL 32566For Sale
 MLS ID #1003135, Kyle A Witt, Berkshire Hathaway HomeServices. ECAOR
 - $525,0004 bd2 ba2k sqft8520 Gulf Blvd #Ut-32, Navarre, FL 32566For Sale
 MLS ID #986894, John Sutherland, REALTY ASSOCIATES OF SANTA ROSA, INC.. Navarre Area BOR
 - $959,0004 bd2 ba2k sqft1464 Sonata Ct, Navarre, FL 32566For SaleMLS ID #997458, Andrew M Vose, LPT Realty LLC. ECAOR
- $800,0003 bd4 ba2.3k sqft7109 Wells Ave, Navarre, FL 32566For SaleMLS ID #1011671, Todd Siegrist, Dalton Wade Inc. ECAOR
- $620,0004 bd3 ba2.9k sqft2208 Smallwood Dr, Navarre, FL 32566For SaleMLS ID #1011629, Chester Gamble, Pullum Real Estate Group. Navarre Area BOR
- $515,0002 bd3 ba1.5k sqft8522 Gulf Blvd APT 43, Navarre, FL 32566For SaleMLS ID #1009960, Kelly J Gatto, NAVARRE REAL ESTATE SOURCE. Navarre Area BOR
