Coastal Investment Opportunity - End-Unit Townhome with Bonus Apartment | Sleeps 8
Welcome to your ideal beachside retreat and income-producing opportunity! This 2-bedroom, 3.5-bath end-unit townhome offers a versatile layout with a private ground-level mini-apartment, bringing the total sleeping capacity to 8 guests comfortably.
The separate-entry mini-apartment features its own full bathroom, kitchenette with stove, dedicated AC unit, and sleeper sofa--perfect for guests, extended family, or maximizing short-term rental income.
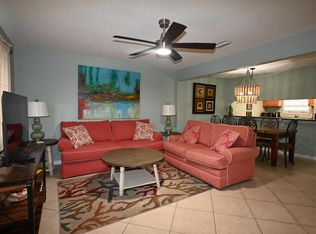
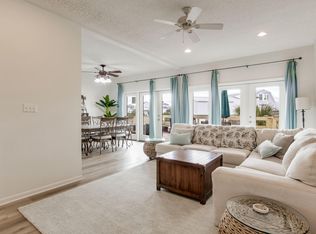
The main living level is designed for entertaining with an updated kitchen showcasing new sinks, microwave, breakfast bar, and stylish lighting. Enjoy a spacious living area with sleeper sofa, half bath, and front and rear decks with full sliding glass doors for seamless indoor-outdoor living.
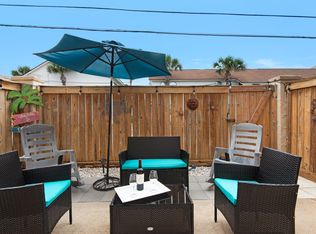
Upstairs, you'll find two generously sized bedrooms, each with private en-suite bathrooms. The primary suite features a king bed, while the guest room offers two twin beds. A bonus office nook adds flexibility for remote work or additional guest use. Both upper and main levels include private decks, bringing the total to five outdoor spaces to soak in the coastal breeze.
Located just steps from the sugar-white sands and emerald waters of the Gulf, and within walking distance to local favorites for dining, live music, and waterfront fun. This property delivers both lifestyle and strong rental potential.
Whether you're looking for a personal beach escape, a turnkey investment, or a hybrid of both, this one checks every box.
For sale
$550,000
1414 Bahia Dr #D, Navarre, FL 32566
2beds
2,000sqft
:
Get pre-qualified$3,420/mo
Townhouse
Built in 1996
3,049 Square Feet Lot
$-- Zestimate®
$275/sqft
$-- HOA
What's special
Stylish lightingPrivate ground-level mini-apartmentSeparate-entry mini-apartmentBreakfast barBonus office nookUpdated kitchen
- 103 days |
- 163 |
- 0 |
Zillow last checked:
Listing updated:
Listed by:
Chelsea D Groves 217-621-3336,
EXP Realty LLC
Source: ECAOR,MLS#: 1000888
Facts & features
Interior
Bedrooms & bathrooms
- Bedrooms: 2
- Bathrooms: 4
- Full bathrooms: 3
- 1/2 bathrooms: 1
Primary bedroom
- Level: First
- Area: 208 Square Feet
- Dimensions: 16 x 13
Bedroom
- Level: First
- Area: 144 Square Feet
- Dimensions: 12 x 12
Dining room
- Level: First
- Area: 121 Square Feet
- Dimensions: 11 x 11
Garage
- Level: First
- Area: 640 Square Feet
- Dimensions: 40 x 16
Kitchen
- Level: First
- Area: 72 Square Feet
- Dimensions: 9 x 8
Living room
- Level: First
- Area: 198 Square Feet
- Dimensions: 18 x 11
Cooling
- Central Air, Ceiling Fan(s)
Appliances
- Included: Dishwasher, Dryer, Microwave, Washer, Electric Water Heater
- Laundry: Washer/Dryer Hookup
Features
- Breakfast Bar, Split Bedroom
- Flooring: Tile, Vinyl, Carpet
- Basement: Finished
Interior area
- Total structure area: 2,000
- Total interior livable area: 2,000 sqft
Property
Parking
- Total spaces: 2
- Parking features: Garage Door Opener
- Attached garage spaces: 2
Features
- Stories: 3
- Patio & porch: Covered, Patio
- Exterior features: Balcony, Outdoor Shower
- Fencing: Partial,Privacy
- Has view: Yes
- View description: Gulf, Intracoastal Waterwy, Sound
- Has water view: Yes
- Water view: Gulf,Intracoastal Waterwy,Sound
Lot
- Size: 3,049 Square Feet
- Dimensions: 27 x 120
- Features: Cul-De-Sac, Dead End, Flood Insurance Req, Survey Available, Within 1/2 Mile to Water
Details
- Parcel number: 282S269020000000341
- On leased land: Yes
- Lease amount: $325
- Zoning description: Resid Multi-Family
Construction
Type & style
- Home type: Townhouse
- Property subtype: Townhouse
Materials
- Vinyl Siding
- Roof: Shingle
Condition
- Construction Complete
- New construction: No
- Year built: 1996
Utilities & green energy
- Water: Public
Community & HOA
Community
- Subdivision: BAHIA BADAR
Location
- Region: Navarre
Financial & listing details
- Price per square foot: $275/sqft
- Tax assessed value: $419,778
- Annual tax amount: $4,612
- Date on market: 4/17/2026
- Road surface type: Paved
Estimated market value
Not available
Estimated sales range
Not available
Not available
Price history
| Date | Event | Price |
|---|---|---|
| 4/17/2026 | Listed for sale | $550,000$275/sqft |
Source:  ECAOR #1000888 Report a problem ECAOR #1000888 Report a problem | ||
Public tax history
| Year | Property taxes | Tax assessment |
|---|---|---|
| 2024 | $4,439 +3.2% | $273,709 +10% |
| 2023 | $4,302 +10.5% | $248,826 +10% |
| 2022 | $3,893 +22.6% | $226,205 +10% |
| 2021 | $3,174 +14.3% | $205,641 +10% |
| 2020 | $2,776 +7.7% | $186,946 +9.9% |
| 2019 | $2,579 | $170,107 +6.4% |
| 2018 | $2,579 +21% | $159,942 +13.1% |
| 2017 | $2,131 | $141,373 +0.2% |
| 2016 | $2,131 +2.1% | $141,027 +23% |
| 2015 | $2,088 +11.1% | $114,678 +1.1% |
| 2014 | $1,879 | $113,377 +2.1% |
| 2013 | -- | $111,080 -3.5% |
| 2012 | -- | $115,051 -16.1% |
| 2011 | -- | $137,187 -4.6% |
| 2010 | -- | $143,740 -4% |
| 2009 | -- | $149,760 -18.3% |
| 2008 | -- | $183,243 |
| 2007 | -- | -- |
| 2006 | -- | -- |
| 2005 | -- | -- |
| 2004 | -- | -- |
| 2003 | -- | -- |
| 2002 | -- | -- |
Find assessor info on the county website
Monthly payment
Est. payment
Payment breakdown
Explore the cost of this home by adjusting the details. Changes won't be saved.Climate risks
Neighborhood: 32566
Nearby schools
GreatSchools rating
- 8/10Holley-Navarre Intermediate SchoolGrades: 3-5Distance: 2 mi
- 7/10Holley-Navarre Middle SchoolGrades: 6-8Distance: 2.2 mi
- 5/10Navarre High SchoolGrades: 9-12Distance: 2.9 mi
Schools provided by the listing agent
- Elementary: Holley-Navarre
- Middle: Holley-Navarre
- High: Navarre
Source: ECAOR. This data may not be complete. We recommend contacting the local school district to confirm school assignments for this home.
- $482,000-- bd4 ba2k sqft1414 Bahia Dr #B, Navarre, FL 32566Sold

- $257,4006,292 Square Feet32566-7223 7223, Navarre, FL 32566Off Market
- $457,3002 bd2 ba1.5k sqft1414 Bahia Dr #A, Navarre, FL 32566Off Market

- $774,9003 bd3 ba1.7k sqft1420 Bahia Dr, Navarre, FL 32566For Sale

- $576,7003 bd2 ba1.7k sqft1406 Bahia Dr, Navarre, FL 32566Off Market
- $580,6003 bd2 ba1.2k sqft1425 Bahia Drive, navarre beach, FL 32566Off Market
- $587,8004 bd2 ba2.1k sqft1402 Bahia Dr, Navarre, FL 32566Off Market
- $573,7003 bd2 ba1.8k sqft1422 Bahia Dr, Navarre, FL 32566Off Market
A local agent can set up tours, give advice and negotiate with sellers.
A local lender can help you make sure your offer is ready when you are.
Similar homes
- $479,0002 bd3 ba1k sqft8443 Gulf Blvd APT D14, Navarre, FL 32566For Sale
 MLS ID #1002942, Mark Miller, CENTURY 21 ISLAND VIEW-2. Navarre Area BOR
 - $499,9004 bd2 ba2.3k sqftBuena VIda, Navarre, FL 32566For Sale
 MLS ID #669325, Ramona Speer, ERA American Real Estate. PAR
 - $649,0004 bd2 ba2.2k sqft8520 Gulf Blvd APT 33, Navarre, FL 32566For Sale
 MLS ID #1003335, Ragan A Dutra, Hurd Real Estate & Company LLC. ECAOR
 - $499,9002 bd2 ba1k sqft8443 Gulf Blvd APT E23, Navarre, FL 32566For Sale
 MLS ID #998409, Mark Miller, CENTURY 21 ISLAND VIEW-2. Navarre Area BOR
 - $670,0003 bd2 ba2k sqft8520 Gulf Blvd #Ut-39, Navarre, FL 32566For SaleMLS ID #998099, Tammy Ann Pahal, Priority Real Estate, LLC. Navarre Area BOR
- $699,0003 bd2 ba2.1k sqft8520 Gulf Blvd, Navarre Beach, FL 32566For SaleMLS ID #678706, Dawn Burt, KELLER WILLIAMS SUCCESS REALTY. PAR
- $699,0003 bd2 ba2.1k sqft8520 Gulf Blvd #15, Navarre, FL 32566For SaleMLS ID #996979, Dawn Burt, Keller Williams Success Realty. ECAOR
- $540,0004 bd2 ba2.2k sqft2348 Tumbleweed Dr, Navarre, FL 32566For SaleMLS ID #1003995, Jessica R Paz Lombardi, simpliHOM. ECAOR
- $799,0004 bd4 ba2.6k sqft8468 Gulf Blvd #2 & 3, Navarre, FL 32566For SaleMLS ID #1004801, John J Holahan, Better Homes and Gardens Real Estate Emerald Coast. ECAOR
- $539,0003 bd3 ba2.6k sqft1757 Brooke Beach Dr, Navarre, FL 32566For SaleMLS ID #677684, Heidy Miner, Poppy Properties LLC. PAR
- $527,5003 bd3 ba2.2k sqft6890 Gaspar Ct, Navarre, FL 32566For SaleMLS ID #1007364, Jessica N Drew, Keller Williams Realty Navarre. ECAOR
- $449,0002 bd2 ba1k sqft8443 Gulf Blvd APT F26, Navarre Beach, FL 32566For SaleMLS ID #995304, James B Taylor, Pensacola Beach Properties Real Estate Sales. ECAOR
- $425,0003 bd2 ba1k sqft8436 Gulf Blvd, Navarre, FL 32566For SaleMLS ID #993662, Lauren N Haggett, Everything Palms Real Estate. ECAOR
- $625,0003 bd2 ba2.3k sqft1420 Castnet Dr, Navarre, FL 32566For SaleMLS ID #684991, Mandani Bell, Coldwell Banker Realty. PAR
- $549,0003 bd2 ba2.1k sqft6416 Old Harbor Ct, Gulf Breeze, FL 32563For SaleMLS ID #686230, Ingrid Hewette, Levin Rinke Realty. PAR
- $489,0003 bd2 ba2k sqft10020 Parker Lake Cir, Navarre, FL 32566For SaleMLS ID #684818, Rik Poloski, ERA American Real Estate. PAR
- $498,9004 bd2 ba2.2k sqft6739 Indian St, Navarre, FL 32566For SaleMLS ID #682220, Deena Smith, Coldwell Banker Realty. PAR
- $365,0003 bd2 ba1.5k sqft8140 Menorca St, Navarre, FL 32566For SaleMLS ID #1006502, Jessica R Paz Lombardi, simpliHOM. ECAOR
- $420,0003 bd2 ba1.9k sqft7220 Frankfort St, Navarre, FL 32566For SaleMLS ID #1007435, Robert T Holderman, Realty Hub. ECAOR
- $428,0005 bd3 ba2.4k sqft6951 Cotton Boll Ln, Navarre, FL 32566For SaleMLS ID #683212, Lynn Peters, Levin Rinke Realty. PAR
