Stunning Remodeled Pool Home on Half an Acre - No HOA!
Welcome to this beautifully updated 4-bedroom, 2-bath home offering 2,144 sq. ft. of living space on a spacious half-acre lot with a truly unique double-backyard layout. This property is a rare find--perfect for homeowners, entertainers, vacationers, or an income-producing Airbnb opportunity.
The interior has been completely remodeled, featuring durable tile and vinyl flooring throughout and a spacious, updated bathroom layout. Enjoy peace of mind with extensive mechanical upgrades, including new ductwork sealing with Aeroseal to prevent mold and energy loss, a space technology air scrubber air purification system to reduce allergens and viruses, and a brand-new heating and air system.
The kitchen shines with new appliances, including a new range and dishwasher, making it move-in ready.
Step outside to your private pool oasis, complete with a new pool pump and new filter, perfect for relaxing or hosting guests. Beyond the pool area, the second backyard offers incredible versatility--ideal for entertaining, outdoor movie nights using a projector screen on the building, or as a creative space for photographers seeking an alternative to beach shoots. This layout also makes the home especially attractive for short-term rental or vacation use.
Additional highlights include:
* New septic lines
* Roof less than 9 years old
* No HOA
* Mature fruit trees along the side yard * Large front, back, and side yards with endless possibilities
This property seamlessly blends comfort, functionality, and income potential in a setting designed for both relaxation and creativity. A must-see home with exceptional outdoor space and modern upgrades throughout.
For sale
Price cut: $10K (5/9)
$560,000
9435 E River Dr, Navarre, FL 32566
4beds
2,144sqft
:
Get pre-qualified$3,522/mo
Single Family Residence
Built in 1996
0.52 Acres Lot
$-- Zestimate®
$261/sqft
$-- HOA
What's special
Private pool oasisUnique double-backyard layoutSpacious half-acre lotSpacious updated bathroom layoutNew range and dishwasher
- 84 days |
- 1,963 |
- 185 |
Likely to sell faster than
Zillow last checked:
Listing updated:
Listed by:
Austin Carnegie 850-280-5605,
LPT Realty LLC
Source: ECAOR,MLS#: 1002725
Facts & features
Interior
Bedrooms & bathrooms
- Bedrooms: 4
- Bathrooms: 2
- Full bathrooms: 2
Primary bedroom
- Level: First
- Area: 302.25 Square Feet
- Dimensions: 15.5 x 19.5
Bedroom
- Level: First
- Area: 168 Square Feet
- Dimensions: 12 x 14
Bedroom
- Level: First
- Area: 110 Square Feet
- Dimensions: 10 x 11
Bedroom
- Level: First
- Area: 104.5 Square Feet
- Dimensions: 11 x 9.5
Primary bathroom
- Description: Includes Laundry Area
- Level: First
- Area: 104 Square Feet
- Dimensions: 8 x 13
Bathroom
- Level: First
- Area: 24.75 Square Feet
- Dimensions: 5.5 x 4.5
Florida room
- Level: First
- Area: 350.75 Square Feet
- Dimensions: 11.5 x 30.5
Kitchen
- Level: First
- Area: 184.5 Square Feet
- Dimensions: 20.5 x 9
Laundry
- Description: Second laundry room including in Master Bath
- Level: First
- Area: 41.25 Square Feet
- Dimensions: 5.5 x 7.5
Living room
- Description: Includes Dining Area
- Level: First
- Area: 362.5 Square Feet
- Dimensions: 25 x 14.5
Screened porch
- Level: First
- Area: 150 Square Feet
- Dimensions: 20 x 7.5
Heating
- Central, Solar
Cooling
- Central Air, Ceiling Fan(s)
Appliances
- Included: Dishwasher, Disposal, Microwave, Range Hood, Electric Water Heater
- Laundry: Washer/Dryer Hookup
Features
- Breakfast Bar, Vaulted Ceiling(s), Kitchen Island, Pantry
- Flooring: Tile, Vinyl
- Common walls with other units/homes: No Common Walls
Interior area
- Total structure area: 2,144
- Total interior livable area: 2,144 sqft
Property
Parking
- Total spaces: 6
- Parking features: Converted Garage
Features
- Stories: 1
- Patio & porch: Enclosed, Deck, Patio, Screened
- Exterior features: Private Yard, Lawn Pump, Sprinkler System
- Pool features: In Ground
- Has spa: Yes
- Spa features: Heated
- Fencing: Partial,Privacy
Lot
- Size: 0.52 Acres
- Dimensions: 54 x 272 x 256 x 120
Details
- Additional structures: Workshop, Pavillion/Gazebo
- Parcel number: 112S260000002010000
- Zoning description: Resid Single Family
Construction
Type & style
- Home type: SingleFamily
- Architectural style: Contemporary
- Property subtype: Single Family Residence
Materials
- Brick, Wood Siding
- Foundation: Slab
- Roof: Metal,Roof Pitched
Condition
- Construction Complete,Renovated
- New construction: No
- Year built: 1996
Utilities & green energy
- Sewer: Septic Tank
- Water: Public
Green energy
- Energy generation: Solar
Community & HOA
Community
- Features: Short Term Rental - Allowed
- Subdivision: WHISPERING PINES ESTATES
Location
- Region: Navarre
Financial & listing details
- Price per square foot: $261/sqft
- Tax assessed value: $292,383
- Annual tax amount: $3,029
- Date on market: 5/9/2026
Estimated market value
Not available
Estimated sales range
Not available
Not available
Price history
| Date | Event | Price |
|---|---|---|
| 5/9/2026 | Price change | $560,000-1.8%$261/sqft |
Source:  ECAOR #1002725 Report a problem ECAOR #1002725 Report a problem | ||
| 4/19/2026 | Price change | $570,000-0.9%$266/sqft |
Source: Owner Report a problem | ||
| 4/10/2026 | Price change | $575,000-0.9%$268/sqft |
Source: Owner Report a problem | ||
| 3/11/2026 | Price change | $580,000-0.9%$271/sqft |
Source: Owner Report a problem | ||
| 1/23/2026 | Listed for sale | $585,000+14.7%$273/sqft |
Source: Owner Report a problem | ||
| 3/8/2022 | Sold | $510,000+4.3%$238/sqft |
Source: ECAOR #890189 Report a problem | ||
| 2/7/2022 | Pending sale | $489,000$228/sqft |
Source: ECAOR #890189 Report a problem | ||
| 2/1/2022 | Listed for sale | $489,000+134.5%$228/sqft |
Source: ECAOR #890189 Report a problem | ||
| 6/17/2005 | Sold | $208,500+22.6%$97/sqft |
Source: Public Record Report a problem | ||
| 11/30/2004 | Sold | $170,000+56%$79/sqft |
Source: Public Record Report a problem | ||
| 8/28/2002 | Sold | $109,000+18.6%$51/sqft |
Source: Public Record Report a problem | ||
| 10/25/1996 | Sold | $91,900$43/sqft |
Source: Public Record Report a problem | ||
Public tax history
| Year | Property taxes | Tax assessment |
|---|---|---|
| 2024 | $3,048 -12.3% | $292,383 +1.6% |
| 2023 | $3,474 +98.2% | $287,899 +63.1% |
| 2022 | $1,753 +29.9% | $176,489 +26.6% |
| 2021 | $1,349 +38.8% | $139,452 +30.2% |
| 2020 | $972 +2.7% | $107,105 +2.3% |
| 2019 | $946 | $104,697 +1.9% |
| 2018 | $946 +1.3% | $102,745 +2.1% |
| 2017 | $934 | $100,632 +2.1% |
| 2016 | $934 +7.3% | $98,562 +0.8% |
| 2015 | $870 -1.2% | $97,803 +0.8% |
| 2014 | $881 | $97,027 +1.5% |
| 2013 | -- | $95,593 -0.7% |
| 2012 | -- | $96,236 -6.3% |
| 2011 | -- | $102,663 +0.3% |
| 2010 | -- | $102,360 -13.2% |
| 2009 | -- | $117,895 -9.5% |
| 2008 | -- | $130,314 |
| 2007 | -- | -- |
| 2006 | -- | -- |
| 2005 | -- | -- |
| 2004 | -- | -- |
| 2003 | -- | -- |
Find assessor info on the county website
Monthly payment
Est. payment
Payment breakdown
Explore the cost of this home by adjusting the details. Changes won't be saved.Climate risks
Neighborhood: 32566
Nearby schools
GreatSchools rating
- NAHolley-Navarre Primary SchoolGrades: PK-2Distance: 3.8 mi
- 7/10Holley-Navarre Middle SchoolGrades: 6-8Distance: 3.9 mi
- 5/10Navarre High SchoolGrades: 9-12Distance: 2 mi
Schools provided by the listing agent
- Elementary: Holley-Navarre
- Middle: Holley-Navarre
- High: Navarre
Source: ECAOR. This data may not be complete. We recommend contacting the local school district to confirm school assignments for this home.
- $441,7004 bd3 ba1.7k sqft9443 E River Dr, Navarre, FL 32566Off Market
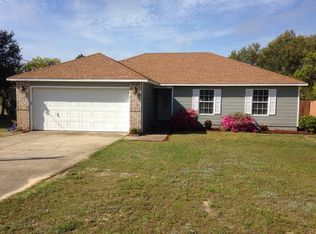
- $316,4004 bd2 ba1.5k sqft9421 E River Dr, Navarre, FL 32566Off Market
- $353,8003 bd2 ba2.1k sqft9457 E River Dr, Navarre, FL 32566Off Market
- $305,8003 bd2 ba1.2k sqft9415 E River Dr, Navarre, FL 32566Off Market

- $308,5003 bd2 ba1.2k sqft9461 E River Dr, Navarre, FL 32566Off Market
- $297,4003 bd2 ba1.2k sqft9407 E River Dr, Navarre, FL 32566Sold
- $588,8004 bd3 ba2.8k sqft2500 Lakewood Ln, Navarre, FL 32566Off Market
- $285,5003 bd2 ba1.2k sqft9465 E River Dr, Navarre, FL 32566Off Market
A local agent can set up tours, give advice and negotiate with sellers.
A local lender can help you make sure your offer is ready when you are.
Similar homes
- $535,0004 bd2 ba2.3k sqft2331 Heritage Cir, Navarre, FL 32566For Sale

 MLS ID #1008331, Tara Capron, LEVIN RINKE REALTY. Navarre Area BOR
 - $539,0003 bd2 ba2.2k sqft8134 Country Bay Blvd, Navarre, FL 32566For Sale
 MLS ID #995751, Nick Colangelo, Emerald Shores Realty. Navarre Area BOR
 - $589,0004 bd2 ba2.1k sqft8193 Sierra St, Navarre, FL 32566For Sale
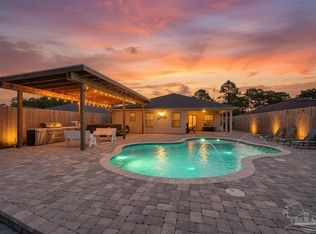 MLS ID #685493, Jennifer Fricks, KELLER WILLIAMS REALTY GULF COAST. PAR
 - $589,9004 bd2 ba3k sqft7060 Summit Dr, Navarre, FL 32566For Sale
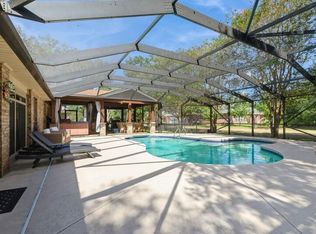
 MLS ID #957971, Foster Group, Coldwell Banker Realty. ECAOR
 - $485,0003 bd2 ba1.9k sqft6642 Bellingham St, Navarre, FL 32566For SaleMLS ID #1005055, Nick Colangelo, Emerald Shores Realty. Navarre Area BOR
- $819,8993 bd3 ba2.4k sqft2005 Riviera Ln S, Navarre, FL 32566For SaleMLS ID #683976, Lynn Peters, Levin Rinke Realty. PAR
- $649,8994 bd3 ba2.9k sqft2021 Pelican Ln, Navarre, FL 32566For SaleMLS ID #1004161, Tara Luna, NAVARRE REAL ESTATE SOURCE. Navarre Area BOR
- $390,0003 bd2 ba1.6k sqft1918 Vizcaya Dr, Navarre, FL 32566For SaleMLS ID #1005287, Mwewa Liswaniso, LoKation. ECAOR
- $342,0003 bd2 ba1.6k sqft7280 Mossy Oaks Ct, Navarre, FL 32566For SaleMLS ID #686537, Susan Mesa, KELLER WILLIAMS REALTY EMERALD COAST WEST BRANCH. PAR
- $549,0003 bd2 ba2.1k sqft6416 Old Harbor Ct, Gulf Breeze, FL 32563For SaleMLS ID #686230, Ingrid Hewette, Levin Rinke Realty. PAR
- $390,0003 bd2 ba1.4k sqft2445 Elkhart Dr, Navarre, FL 32566For SaleMLS ID #686610, Carol Brown, CAROL BROWN FAMILY REAL ESTATE PA. PAR
- $345,0003 bd2 ba1.6k sqft6935 Jasper St, Navarre, FL 32566For SaleMLS ID #1008227, Angela E Martinez, Realty ONE Group Emerald Coast. ECAOR
- $428,0005 bd3 ba2.4k sqft6951 Cotton Boll Ln, Navarre, FL 32566For SaleMLS ID #683212, Lynn Peters, Levin Rinke Realty. PAR
- $529,0004 bd3 ba2.9k sqft1797 Twin Pine Blvd, Gulf Breeze, FL 32563For SaleMLS ID #683799, Larry Kuhn, Kuhn Realty. PAR
- $589,0004 bd2 ba2.4k sqft3716 Tiger Point Blvd, Gulf Breeze, FL 32563For SaleMLS ID #683855, Jill Teston, Avenue Realty. PAR
- $774,9003 bd3 ba1.7k sqft1420 Bahia Dr, Navarre, FL 32566For SaleMLS ID #1003135, Kyle A Witt, Berkshire Hathaway HomeServices. ECAOR
- $349,9003 bd2 ba1.7k sqft2841 Winners Circle Dr, Navarre, FL 32566For SaleMLS ID #682883, Myles Reeves, Better Homes And Gardens Real Estate Main Street Properties. PAR
- $360,0003 bd2 ba1.5k sqft2145 Janet St, Navarre, FL 32566For SaleMLS ID #997718, Susana Cervantes, Coldwell Banker Realty. ECAOR
- $510,0004 bd3 ba2.5k sqft2809 Lee Trevino Ct, Shalimar, FL 32579For SaleMLS ID #1008271, Felicia D Smith, Epique Realty Inc. ECAOR
- $545,0004 bd3 ba2.3k sqft1482 Ballyhoo Dr, Gulf Breeze, FL 32563For SaleMLS ID #680932, Erica Porcelli, KELLER WILLIAMS REALTY GULF COAST. PAR
