Beautifully updated 3-bedroom, 2-bath home situated on a spacious 0.57-acre lot in the heart of Navarre. This move-in ready property offers 1,626 square feet of comfortable living space with an open floor plan, updated finishes throughout, and a stylish kitchen featuring marble countertops. The private primary suite and well-designed layout provide both comfort and functionality for everyday living.
Recent improvements include a metal roof installed in 2022, adding long-term value and peace of mind. Step outside to enjoy the large fenced backyard with plenty of room for entertaining, gardening, pets, or outdoor recreation. Additional features include a two-car garage, greenhouse, and three outbuildings for extra storage or workshop space. Conveniently located near shopping, dining, schools, military bases, and the beautiful white-sand beaches of Navarre.
For sale
Price cut: $5K (8/3)
$385,000
1918 Vizcaya Dr, Navarre, FL 32566
3beds
1,626sqft
:
Get pre-qualified$2,421/mo
Single Family Residence
Built in 1981
0.57 Acres Lot
$-- Zestimate®
$237/sqft
$-- HOA
What's special
Two-car garageUpdated finishes throughoutOpen floor planWell-designed layoutPrivate primary suite
- 59 days |
- 2,036 |
- 167 |
Zillow last checked:
Listing updated:
Listed by:
Mwewa Liswaniso 256-457-7595,
LoKation
Source: ECAOR,MLS#: 1005287
Facts & features
Interior
Bedrooms & bathrooms
- Bedrooms: 3
- Bathrooms: 2
- Full bathrooms: 2
Primary bedroom
- Description: Buyer to verify
- Level: First
- Area: 195 Square Feet
- Dimensions: 15 x 13
Bedroom
- Description: Buyer to verify
- Level: First
- Area: 121 Square Feet
- Dimensions: 11 x 11
Bedroom
- Description: Buyer to verify
- Level: First
- Area: 110 Square Feet
- Dimensions: 11 x 10
Bathroom
- Description: Buyer to verify
- Level: First
- Area: 64 Square Feet
- Dimensions: 8 x 8
Dining area
- Description: Buyer to verify
- Level: First
- Area: 120 Square Feet
- Dimensions: 12 x 10
Garage
- Description: Buyer to verify
- Level: First
- Area: 560 Square Feet
- Dimensions: 20 x 28
Kitchen
- Description: Buyer to verify
- Level: First
- Area: 120 Square Feet
- Dimensions: 12 x 10
Laundry
- Description: Buyer to verify
- Level: First
- Area: 30 Square Feet
- Dimensions: 6 x 5
Living room
- Description: Buyer to verify
- Level: First
- Area: 468 Square Feet
- Dimensions: 18 x 26
Heating
- Central
Cooling
- Central Air
Appliances
- Included: Dryer, Refrigerator, Washer, Electric Water Heater
- Laundry: Washer/Dryer Hookup
Features
- Pantry, Shelving
- Flooring: Tile
- Has fireplace: Yes
- Common walls with other units/homes: No Common Walls
Interior area
- Total structure area: 1,626
- Total interior livable area: 1,626 sqft
Property
Parking
- Total spaces: 8
- Parking features: Garage - Attached
- Attached garage spaces: 2
Features
- Stories: 1
Lot
- Size: 0.57 Acres
- Dimensions: 0.57 acres
Details
- Additional structures: Yard Building
- Parcel number: 192S265575001000030
- Zoning description: Resid Single Family
Construction
Type & style
- Home type: SingleFamily
- Architectural style: Contemporary
- Property subtype: Single Family Residence
Materials
- Brick
Condition
- Construction Complete,Renovated
- New construction: No
- Year built: 1981
Utilities & green energy
- Water: Public
Community & HOA
Community
- Security: Smoke Detector(s)
- Subdivision: VIZCAYA 1ST ADDN
Location
- Region: Navarre
Financial & listing details
- Price per square foot: $237/sqft
- Tax assessed value: $258,726
- Annual tax amount: $3,190
- Date on market: 7/30/2026
Estimated market value
Not available
Estimated sales range
Not available
Not available
Price history
| Date | Event | Price |
|---|---|---|
| 8/3/2026 | Price change | $385,000-1.3%$237/sqft |
Source:  ECAOR #1005287 Report a problem ECAOR #1005287 Report a problem | ||
| 7/30/2026 | Listed for sale | $390,000$240/sqft |
Source: ECAOR #1005287 Report a problem | ||
| 7/21/2026 | Pending sale | $390,000$240/sqft |
Source: ECAOR #1005287 Report a problem | ||
| 7/15/2026 | Price change | $390,000-2%$240/sqft |
Source: ECAOR #1005287 Report a problem | ||
| 6/29/2026 | Price change | $398,000-6.4%$245/sqft |
Source: ECAOR #1005287 Report a problem | ||
| 6/24/2026 | Price change | $425,000-3.4%$261/sqft |
Source: ECAOR #1005287 Report a problem | ||
| 6/12/2026 | Listed for sale | $440,000+56%$271/sqft |
Source: ECAOR #1005287 Report a problem | ||
| 12/1/2021 | Sold | $282,000+38.8%$173/sqft |
Source: Public Record Report a problem | ||
| 9/28/2021 | Sold | $203,100$125/sqft |
Source: Public Record Report a problem | ||
Public tax history
| Year | Property taxes | Tax assessment |
|---|---|---|
| 2024 | $2,992 +11.6% | $240,498 +10.2% |
| 2023 | $2,681 +9.2% | $218,180 +10% |
| 2022 | $2,455 +13.7% | $198,345 +19% |
| 2021 | $2,160 +9.3% | $166,676 +10% |
| 2020 | $1,977 +117.3% | $151,524 +48.2% |
| 2019 | $910 | $102,226 +1.9% |
| 2018 | $910 +18.9% | $100,320 +2.1% |
| 2017 | $765 +1% | $98,257 +2.1% |
| 2016 | $758 -2.1% | $96,236 +0.7% |
| 2015 | $774 | $95,567 +0.8% |
| 2014 | -- | $94,809 +1.5% |
| 2013 | -- | $93,408 +1.7% |
| 2012 | -- | $91,847 -1.9% |
| 2011 | -- | $93,658 +0% |
| 2010 | -- | $93,635 +2.7% |
| 2009 | -- | $91,173 +0.1% |
| 2008 | -- | $91,082 |
| 2007 | -- | -- |
| 2006 | -- | -- |
| 2005 | -- | -- |
| 2004 | -- | -- |
| 2003 | -- | -- |
| 2002 | -- | -- |
| 2001 | -- | -- |
| 2000 | -- | -- |
Find assessor info on the county website
Monthly payment
Est. payment
Payment breakdown
Explore the cost of this home by adjusting the details. Changes won't be saved.Climate risks
Neighborhood: 32566
Nearby schools
GreatSchools rating
- 8/10Holley-Navarre Intermediate SchoolGrades: 3-5Distance: 0.2 mi
- 7/10Holley-Navarre Middle SchoolGrades: 6-8Distance: 0.3 mi
- 5/10Navarre High SchoolGrades: 9-12Distance: 2 mi
Schools provided by the listing agent
- Elementary: Holley-Navarre Primary-Intermed
- Middle: Holley-Navarre
- High: Navarre
Source: ECAOR. This data may not be complete. We recommend contacting the local school district to confirm school assignments for this home.
- $324,3003 bd2 ba1.3k sqft1910 Vizcaya Dr, Navarre, FL 32566Off Market
- $297,8003 bd2 ba1.7k sqft1926 Vizcaya Dr, Navarre, FL 32566Off Market
- $300,0004 bd2 ba1.5k sqft1900 Vizcaya Dr, Navarre, FL 32566Sold

- $306,3003 bd2 ba1.2k sqft1934 Vizcaya Dr, Navarre, FL 32566Off Market
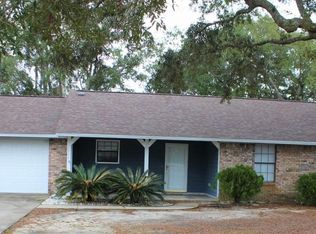
- $300,0003 bd2 ba1.3k sqft1917 Avenida De Sol, Navarre, FL 32566Sold
- $478,5004 bd2 ba2.4k sqft8110 4th St, Navarre, FL 32566Sold
- $486,0004 bd2 ba1.8k sqft8073 San Pedro Plz, Navarre, FL 32566Off Market
- $95,0000.56 acresAvenida De Sol, Navarre, FL 32566Pending
A local agent can set up tours, give advice and negotiate with sellers.
A local lender can help you make sure your offer is ready when you are.
Similar homes
- $345,0003 bd2 ba1.6k sqft6935 Jasper St, Navarre, FL 32566For Sale

 MLS ID #1008227, Angela E Martinez, Realty ONE Group Emerald Coast. ECAOR
 - $349,9003 bd2 ba1.7k sqft2841 Winners Circle Dr, Navarre, FL 32566For Sale
 MLS ID #682883, Myles Reeves, Better Homes And Gardens Real Estate Main Street Properties. PAR
 - $380,0003 bd2 ba1.9k sqft6436 Garden Dr, Gulf Breeze, FL 32563For Sale
 MLS ID #686793, Cinnamon Reed, KELLER WILLIAMS REALTY GULF COAST. PAR
 - $355,0003 bd2 ba1.5k sqft2145 Janet St, Navarre, FL 32566For Sale
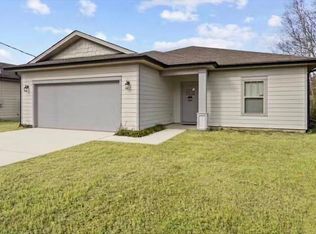 MLS ID #997718, Susana Cervantes, Coldwell Banker Realty. ECAOR
 - $420,0005 bd3 ba2.4k sqft6951 Cotton Boll Ln, Navarre, FL 32566For SaleMLS ID #683212, Lynn Peters, Levin Rinke Realty. PAR
- $485,0003 bd2 ba1.9k sqft6642 Bellingham St, Navarre, FL 32566For Sale
 MLS ID #1005055, Nick Colangelo, Emerald Shores Realty. Navarre Area BOR
 - $379,9003 bd3 ba2.3k sqft5507 Maverick Ln, Gulf Breeze, FL 32563For SaleMLS ID #1000714, Corey Mayhew, COLDWELL BANKER REALTY. Navarre Area BOR
- $359,0003 bd2 ba1.6k sqft6435 Garden Dr, Gulf Breeze, FL 32563For SaleMLS ID #685205, Susan Mesa, KELLER WILLIAMS REALTY EMERALD COAST WEST BRANCH. PAR
- $389,0003 bd2 ba1.9k sqft1869 Natures Way, Gulf Breeze, FL 32563For SaleMLS ID #685355, Travis Talley, KELLER WILLIAMS REALTY GULF COAST. PAR
- $539,0003 bd2 ba2.2k sqft8134 Country Bay Blvd, Navarre, FL 32566For SaleMLS ID #995751, Nick Colangelo, Emerald Shores Realty. Navarre Area BOR
- $439,0003 bd2 ba1.9k sqft7147 Gordon Evans Rd, Navarre, FL 32566For SaleMLS ID #1004264, Mystie Schmitz, The Realty Experience at Axen Realty. ECAOR
- $424,0003 bd3 ba1.4k sqft7202 Majestic Blvd, Navarre, FL 32566For SaleMLS ID #1007103, Peggy Ducey, Ducey Realty LLC. Navarre Area BOR
- $385,5003 bd2 ba1.3k sqft123 Pinewood Ter, Fort Walton Beach, FL 32548For SaleMLS ID #1009005, Donna E Burns, Rising Star Real Estate Inc. ECAOR
- $459,0004 bd2 ba1.7k sqft1913 Noleka Ct, Navarre, FL 32566For SaleMLS ID #993181, Tina Kirschling, COLDWELL BANKER REALTY. Navarre Area BOR
- $322,0003 bd2 ba1.3k sqft479 Cascabellas St, Mary Esther, FL 32569For SaleMLS ID #687240, Barbara Lewis, Levin Rinke Realty. PAR
- $389,0003 bd2 ba2k sqft3479 Willow Ln, Gulf Breeze, FL 32563For SaleMLS ID #683849, Travis Talley, KELLER WILLIAMS REALTY GULF COAST. PAR
- $346,9003 bd2 ba1.4k sqft1860 Justice Cir, Gulf Breeze, FL 32563For SaleMLS ID #683861, Lorraine Brackin, Berkshire Hathaway Home Services PenFed Realty. PAR
- $527,5003 bd3 ba2.2k sqft6890 Gaspar Ct, Navarre, FL 32566For SaleMLS ID #1007364, Jessica N Drew, Keller Williams Realty Navarre. ECAOR
- $425,0003 bd2 ba1.8k sqft1515 Oak Shore Dr, Gulf Breeze, FL 32563SoldMLS ID #681882, Tonya Newbill, Conna O'Donovan Real Estate LLC. PAR
- $385,0003 bd2 ba1.6k sqft2199 Opal Ct, Fort Walton Beach, FL 32547For SaleMLS ID #1008752, Anita L Williams, The Realty Firm Inc. ECAOR
