$5,000.00 Seller Closing Help with acceptable contract. Survey will be provided. BE THE FIRST OWNER OF THIS BEAUTIFUL, NEWLY CONSTRUCTED, CUSTOM BUILT, SINGLE FAMILY DETACHED, 3-FINISHED LEVEL COLONIAL ON A GENEROUSLY SIZED LOT IN THE HEART OF BERWYN HEIGHTS! QUICK SETTLEMENT AVAILABLE FOR YOUR PRE-APPROVED BUYERS. NO HOA FEES! FLEXIBLE SPACE, OPEN FLOOR PLAN, ONE-CAR GARAGE W/AUTO OPENER, OFF-STREET PARKING, FRONT COVERED PORCH, GORGEOUS INTERIOR, ELECTRIC HVAC, LOADS OF WINDOWS PROVIDING NATURAL SUNLIGHT THROUGHOUT THE HOME, CENTER ISLAND KITCHEN, STAINLESS STEEL APPLIANCES (INCL. BEVERAGE FRIDGE), VINYL PLANK FLOORING ON MAIN AND LOWER LEVEL, WALL TO WALL CARPET ON UPPER LEVEL, FIRST FLOOR LAUNDRY HOOKUP, 5BR, 2.5 BA, NEUTRAL INTERIOR, RECESSED LIGHTING AND CEILING FAN IN PRIMARY BEDROOM WITH ENSUITE BATH. AND WALK-IN CLOSET. LOWER LEVEL RECREATION ROOM, BEDROOM, FULL BATH, UTILITY/STORAGE ROOM AND WALK-UP SIDE EXIT (POTENTIAL FOR RENTAL INCOME). COMMUTERS DREAM (CLOSE TO MAJOR TRANSPORTATION ROUTES (95, 495, 295), GREENBELT AND COLLEGE PARK METRO STATIONS (PURPLE LINE IN PROGRESS) AND CLOSE TO NEARBY AMENITIES AND PARKS AND RECREATION!! ANOTHER QUALITY BUILT HOME BY RBC BUILDERS!
Sold for $645,000
$645,000
8523 58th Ave, College Park, MD 20740
5beds
2,916sqft
Single Family Residence
Built in 2023
10,000 Square Feet Lot
$684,800 Zestimate®
$221/sqft
$4,568 Estimated rent
Home value
$684,800
$651,000 - $719,000
$4,568/mo
Zestimate® history
Owner options
List your home for rent
$4,568/mo
Rent Zestimate®
Find your next renter with Zillow Rental Manager. Plus, with online applications, you can quickly screen prospective tenants – for free.
$4,568/mo
Rent Zestimate®
Refinance and save
$4,093/mo
Est. payment
Refinancing to a lower rate could help reduce your monthly payments and save thousands over the life of the loan.
$4,093/mo
Est. payment
Explore your selling options
Work with a Zillow partner agent
Leverage their expertise and Zillow's premium Showcase listings to get your home seen by more buyers.
Get startedList with your own agent
Get your home in front of millions of buyers by listing it on Zillow.
Learn how to do itSell it yourself
Take full control of how buyers see your home on Zillow by listing For Sale by Owner (FSBO).
List your homeWhat's special
Generously sized lotFlexible spaceWalk-up side exitElectric hvacCenter island kitchenNewly constructedFront covered porch
Zillow last checked:
Listing updated:
Listed by:
Jean Bourne-Pirovic 301-520-8420,
Long & Foster Real Estate, Inc.,
Listing Team: The Pirovic Team Of Long And Foster
Bought with:
Sharon McCraney, 32334
Long & Foster Real Estate, Inc.
Source: Bright MLS,MLS#: MDPG2084108
Facts & features
Interior
Bedrooms & bathrooms
- Bedrooms: 5
- Bathrooms: 4
- Full bathrooms: 3
- 1/2 bathrooms: 1
- Main level bathrooms: 1
Basement
- Area: 772
Heating
- Heat Pump, Electric
Cooling
- Ceiling Fan(s), Heat Pump, Electric
Appliances
- Included: Microwave, Dishwasher, Disposal, Exhaust Fan, Oven/Range - Electric, Refrigerator, Stainless Steel Appliance(s), Water Heater, ENERGY STAR Qualified Dishwasher, Cooktop, Electric Water Heater
- Laundry: Hookup, Main Level, Washer/Dryer Hookups Only
Features
- Ceiling Fan(s), Combination Kitchen/Living, Combination Kitchen/Dining, Open Floorplan, Kitchen Island, Recessed Lighting, Bathroom - Stall Shower, Bathroom - Tub Shower, Upgraded Countertops, Walk-In Closet(s), Attic, Family Room Off Kitchen, Primary Bath(s), Dining Area, 9'+ Ceilings, Dry Wall, Tray Ceiling(s)
- Flooring: Carpet, Ceramic Tile, Luxury Vinyl
- Doors: Sliding Glass
- Windows: Double Hung, Double Pane Windows, Screens, Vinyl Clad
- Basement: Finished,Heated,Improved
- Has fireplace: No
Interior area
- Total structure area: 3,004
- Total interior livable area: 2,916 sqft
- Finished area above ground: 2,232
- Finished area below ground: 684
Property
Parking
- Total spaces: 1
- Parking features: Garage Faces Front, Garage Door Opener, Inside Entrance, Attached, Driveway, On Street
- Attached garage spaces: 1
- Has uncovered spaces: Yes
Accessibility
- Accessibility features: None
Features
- Levels: Three
- Stories: 3
- Pool features: None
Lot
- Size: 10,000 Square Feet
Details
- Additional structures: Above Grade, Below Grade
- Parcel number: 17215678296
- Zoning: 001
- Special conditions: Standard
Construction
Type & style
- Home type: SingleFamily
- Architectural style: Colonial,Contemporary
- Property subtype: Single Family Residence
Materials
- Vinyl Siding
- Foundation: Crawl Space, Block
- Roof: Architectural Shingle
Condition
- Excellent
- New construction: Yes
- Year built: 2023
Utilities & green energy
- Sewer: Public Sewer
- Water: Public
Community & HOA
Community
- Security: Fire Sprinkler System
- Subdivision: Charlton Heights
HOA
- Has HOA: No
Location
- Region: College Park
Financial & listing details
- Price per square foot: $221/sqft
- Tax assessed value: $621,533
- Annual tax amount: $1,928
- Date on market: 7/24/2023
- Listing agreement: Exclusive Right To Sell
- Listing terms: Cash,Conventional,FHA,VA Loan
- Ownership: Fee Simple
Price history
| Date | Event | Price |
|---|---|---|
| 9/26/2023 | Sold | $645,000$221/sqft |
Source:  Bright MLS #MDPG2084108 Report a problem Bright MLS #MDPG2084108 Report a problem | ||
| 9/13/2023 | Pending sale | $645,000$221/sqft |
Source: Bright MLS #MDPG2084108 Report a problem | ||
| 8/30/2023 | Contingent | $645,000$221/sqft |
Source: Bright MLS #MDPG2084108 Report a problem | ||
| 7/24/2023 | Listed for sale | $645,000+163.3%$221/sqft |
Source: Bright MLS #MDPG2084108 Report a problem | ||
| 12/15/2022 | Listing removed | -- |
Source:  Long & Foster Broker Feed Report a problem Long & Foster Broker Feed Report a problem | ||
| 10/18/2022 | Listed for sale | $245,000+206.3%$84/sqft |
Source: Bright MLS #MDPG2060088 Report a problem | ||
| 7/26/2021 | Sold | $80,000$27/sqft |
Source: Bright MLS #MDPG599014 Report a problem | ||
Public tax history
| Year | Property taxes | Tax assessment |
|---|---|---|
| 2025 | $13,492 +35.9% | $618,800 -4.4% |
| 2024 | $9,931 +6.3% | $647,400 +4.2% |
| 2023 | $9,346 +508% | $621,533 +514.2% |
| 2022 | $1,537 +0.9% | $101,200 +0.6% |
| 2021 | $1,524 | $100,600 |
Find assessor info on the county website
Neighborhood: 20740
Nearby homes
- $615,0004 bd4 ba2.4k sqft8525 58th Ave, College Park, MD 20740Sold

- $100-- bd-- ba-- sqft5801 Pontiac St, College Park, MD 20740Off Market
- $460,0004 bd2 ba1k sqft5801 Pontiac St, College Park, MD 20740Sold
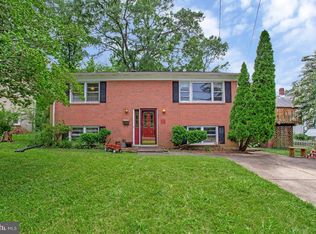
- $625,0007 bd5 ba3.2k sqft8527 58th Ave, College Park, MD 20740Sold
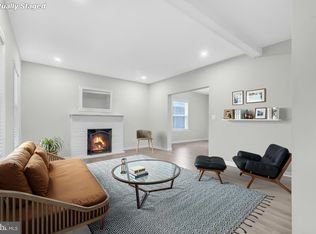
- $924,400-- bd3 ba3.5k sqft8519 58th Ave, College Park, MD 20740Off Market
- $422,5004 bd2 ba1.8k sqft5717 Pontiac St, College Park, MD 20740Off Market
- $447,1003 bd2 ba1.5k sqft8529 58th Ave, College Park, MD 20740Off Market
- $429,900-- bd2 ba1.3k sqft8521 58th Ave, College Park, MD 20740Off Market
Nearby schools
GreatSchools rating
- 4/10Berwyn Heights Elementary SchoolGrades: K-5Distance: 0.3 mi
- 6/10Greenbelt Middle SchoolGrades: 6-8Distance: 0.8 mi
- 2/10Parkdale High SchoolGrades: 9-12Distance: 1.6 mi
Schools provided by the listing agent
- District: Prince George's County Public Schools
Source: Bright MLS. This data may not be complete. We recommend contacting the local school district to confirm school assignments for this home.
Get a cash offer in 3 minutes
Find out how much your home could sell for in as little as 3 minutes with a no-obligation cash offer.
Estimated market value
$684,800
Get a cash offer in 3 minutes
Find out how much your home could sell for in as little as 3 minutes with a no-obligation cash offer.
Estimated market value
$684,800
- Maryland
- Prince Georges County
- Berwyn Heights
- 20740
- 8523 58th Ave
Nearby cities
Nearby zip codes
Other Berwyn Heights Topics
