Step into timeless charm and modern comfort in this stunning 7-bedroom, 4.5-bath expanded farmhouse, boasting over 4,000 finished sq ft of beautifully updated living space. Originally built in 1915, this rare gem seamlessly blends historic character with thoughtful renovations designed for today’s lifestyle. From the moment you arrive, the covered front porch invites you to unwind and enjoy peaceful evenings in a friendly, tree-lined neighborhood. Inside, the spacious main level features a warm living room, elegant dining area, and a gourmet eat-in kitchen that opens to a rear patio—perfect for hosting unforgettable gatherings. The grand great room with a fireplace and dual staircases adds striking architectural flair and practical flow. Upstairs, relax in the generous primary suite with a private en-suite bath, complemented by four more bedrooms and two full baths. The finished lower level offers two additional bedrooms, a full bath, and a flexible unfinished area with laundry and walk-out access—ideal for a home gym, storage, or custom workspace. Enjoy the best of both nature and convenience with Lake Artemesia and local parks just moments away, plus shopping, dining, and entertainment in nearby College Park. Commuting is easy with access to major routes and public transportation. Don’t miss this rare opportunity to own a truly special home in Berwyn Heights. Schedule your private tour today!
Sold for $625,000
$625,000
8527 58th Ave, College Park, MD 20740
7beds
3,292sqft
Single Family Residence
Built in 1915
10,452 Square Feet Lot
$628,500 Zestimate®
$190/sqft
$4,535 Estimated rent
Home value
$628,500
$566,000 - $698,000
$4,535/mo
Zestimate® history
Owner options
List your home for rent
$4,535/mo
Rent Zestimate®
Find your next renter with Zillow Rental Manager. Plus, with online applications, you can quickly screen prospective tenants – for free.
$4,535/mo
Rent Zestimate®
Refinance and save
$3,967/mo
Est. payment
Refinancing to a lower rate could help reduce your monthly payments and save thousands over the life of the loan.
$3,967/mo
Est. payment
Explore your selling options
Work with a Zillow partner agent
Leverage their expertise and Zillow's premium Showcase listings to get your home seen by more buyers.
Get startedList with your own agent
Get your home in front of millions of buyers by listing it on Zillow.
Learn how to do itSell it yourself
Take full control of how buyers see your home on Zillow by listing For Sale by Owner (FSBO).
List your homeWhat's special
Spacious main levelRear patioElegant dining areaPrivate en-suite bathTree-lined neighborhoodGourmet eat-in kitchenGenerous primary suite
Zillow last checked:
Listing updated:
Listed by:
Charles Gilroy 301-830-1774,
Redfin Corp
Bought with:
Brandon Wagner, SP40003590
EXP Realty, LLC
Source: Bright MLS,MLS#: MDPG2164310
Facts & features
Interior
Bedrooms & bathrooms
- Bedrooms: 7
- Bathrooms: 5
- Full bathrooms: 4
- 1/2 bathrooms: 1
- Main level bathrooms: 1
Rooms
- Room types: Living Room, Dining Room, Kitchen, Great Room
Dining room
- Level: Main
Great room
- Level: Main
Kitchen
- Level: Main
Living room
- Level: Main
Heating
- Forced Air, Natural Gas
Cooling
- Central Air, Electric
Appliances
- Included: Dryer, Washer, Dishwasher, Exhaust Fan, Microwave, Cooktop, Refrigerator, Gas Water Heater
Features
- Floor Plan - Traditional, Dining Area, Combination Kitchen/Dining, Eat-in Kitchen, Upgraded Countertops, Walk-In Closet(s), Recessed Lighting
- Basement: Partially Finished,Side Entrance
- Number of fireplaces: 2
Interior area
- Total structure area: 4,700
- Total interior livable area: 3,292 sqft
- Finished area above ground: 3,292
- Finished area below ground: 0
Property
Parking
- Total spaces: 2
- Parking features: Driveway
- Uncovered spaces: 2
Accessibility
- Accessibility features: None
Features
- Levels: Three
- Stories: 3
- Patio & porch: Porch, Deck
- Pool features: None
Lot
- Size: 10,452 Square Feet
Details
- Additional structures: Above Grade, Below Grade
- Parcel number: 17212299766
- Zoning: R
- Special conditions: Standard
Construction
Type & style
- Home type: SingleFamily
- Architectural style: Colonial
- Property subtype: Single Family Residence
Materials
- Frame, Vinyl Siding
- Foundation: Permanent
Condition
- Very Good
- New construction: No
- Year built: 1915
Utilities & green energy
- Sewer: Public Sewer
- Water: Public
Community & HOA
Community
- Subdivision: Charlton Heights
HOA
- Has HOA: No
Location
- Region: College Park
- Municipality: Berwyn Heights
Financial & listing details
- Price per square foot: $190/sqft
- Tax assessed value: $596,000
- Annual tax amount: $12,054
- Date on market: 8/21/2025
- Listing agreement: Exclusive Right To Sell
- Ownership: Fee Simple
Price history
| Date | Event | Price |
|---|---|---|
| 12/5/2025 | Sold | $625,000+0.9%$190/sqft |
Source:  Bright MLS #MDPG2164310 Report a problem Bright MLS #MDPG2164310 Report a problem | ||
| 11/7/2025 | Pending sale | $619,500$188/sqft |
Source: Bright MLS #MDPG2164310 Report a problem | ||
| 11/6/2025 | Price change | $619,500-0.8%$188/sqft |
Source: Bright MLS #MDPG2164310 Report a problem | ||
| 10/30/2025 | Price change | $624,500-2.3%$190/sqft |
Source: Bright MLS #MDPG2164310 Report a problem | ||
| 10/10/2025 | Price change | $638,900-1.5%$194/sqft |
Source: Bright MLS #MDPG2164310 Report a problem | ||
| 9/26/2025 | Price change | $648,900-0.2%$197/sqft |
Source: Bright MLS #MDPG2164310 Report a problem | ||
| 9/13/2025 | Listed for sale | $649,900$197/sqft |
Source: Bright MLS #MDPG2164310 Report a problem | ||
| 9/8/2025 | Pending sale | $649,900$197/sqft |
Source: Bright MLS #MDPG2164310 Report a problem | ||
| 8/21/2025 | Listed for sale | $649,900-2%$197/sqft |
Source: Bright MLS #MDPG2164310 Report a problem | ||
| 8/19/2025 | Listing removed | $662,900$201/sqft |
Source: Bright MLS #MDPG2151572 Report a problem | ||
| 8/8/2025 | Price change | $662,900-1.8%$201/sqft |
Source: Bright MLS #MDPG2151572 Report a problem | ||
| 7/8/2025 | Price change | $674,900-1.5%$205/sqft |
Source: Bright MLS #MDPG2151572 Report a problem | ||
| 6/24/2025 | Price change | $684,900-2.1%$208/sqft |
Source: Bright MLS #MDPG2151572 Report a problem | ||
| 6/5/2025 | Listed for sale | $699,900+20.7%$213/sqft |
Source: Bright MLS #MDPG2151572 Report a problem | ||
| 6/22/2022 | Sold | $580,000-3.3%$176/sqft |
Source: Bright MLS #MDPG2015678 Report a problem | ||
| 2/16/2022 | Pending sale | $599,900$182/sqft |
Source: Bright MLS #MDPG2015678 Report a problem | ||
| 1/23/2022 | Contingent | $599,900$182/sqft |
Source: Bright MLS #MDPG2015678 Report a problem | ||
| 1/17/2022 | Listed for sale | $599,900$182/sqft |
Source: Bright MLS #MDPG2015678 Report a problem | ||
| 1/11/2022 | Pending sale | $599,900$182/sqft |
Source: Bright MLS #MDPG2015678 Report a problem | ||
| 11/19/2021 | Listed for sale | $599,900$182/sqft |
Source: Bright MLS #MDPG2015678 Report a problem | ||
| 11/15/2021 | Contingent | $599,900$182/sqft |
Source: Bright MLS #MDPG2015678 Report a problem | ||
| 11/5/2021 | Listed for sale | $599,900+41.2%$182/sqft |
Source: Bright MLS #MDPG2015678 Report a problem | ||
| 11/18/2020 | Sold | $425,000-5.6%$129/sqft |
Source: Public Record Report a problem | ||
| 9/29/2020 | Pending sale | $450,000$137/sqft |
Source: Bright MLS #MDPG539672 Report a problem | ||
| 8/12/2020 | Price change | $450,000-5.3%$137/sqft |
Source: Bright MLS #MDPG539672 Report a problem | ||
| 2/8/2020 | Listed for sale | $475,000+152.7%$144/sqft |
Source: Realty 1 Maryland, LLC #MDPG539672 Report a problem | ||
| 12/2/1999 | Sold | $188,000$57/sqft |
Source: Public Record Report a problem | ||
Public tax history
| Year | Property taxes | Tax assessment |
|---|---|---|
| 2025 | $11,561 +19.3% | $596,000 -5.7% |
| 2024 | $9,692 +9.5% | $631,800 +7.4% |
| 2023 | $8,849 -7.8% | $588,467 -6.9% |
| 2022 | $9,597 +26.4% | $631,800 +26.1% |
| 2021 | $7,593 -17% | $501,200 -17% |
| 2020 | $9,151 +8.6% | $604,000 +6.5% |
| 2019 | $8,429 | $567,200 |
| 2018 | -- | $567,200 +8.8% |
| 2017 | $9,324 +20% | $521,167 +9.7% |
| 2016 | $7,770 | $475,133 +10.7% |
| 2015 | $7,770 | $429,100 |
| 2014 | $7,770 | $429,100 +0% |
| 2013 | -- | $429,000 -26.3% |
| 2012 | -- | $581,800 |
| 2011 | -- | $581,800 |
| 2010 | -- | $581,800 -26.2% |
| 2009 | -- | $788,590 +24.4% |
| 2008 | -- | $634,022 +32.2% |
| 2007 | -- | $479,456 +47.6% |
| 2006 | -- | $324,890 +8.2% |
| 2005 | -- | $300,342 +8.9% |
| 2004 | -- | $275,796 +9.8% |
| 2003 | -- | $251,250 |
| 2002 | -- | $251,250 |
| 2001 | -- | $251,250 |
Find assessor info on the county website
Neighborhood: 20740
Nearby homes
- $615,0004 bd4 ba2.4k sqft8525 58th Ave, College Park, MD 20740Sold

- $460,0004 bd2 ba1k sqft5801 Pontiac St, College Park, MD 20740Sold
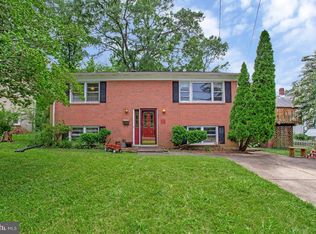
- $100-- bd-- ba-- sqft5801 Pontiac St, College Park, MD 20740Off Market
- $645,0005 bd4 ba2.9k sqft8523 58th Ave, College Park, MD 20740Sold

- $422,5004 bd2 ba1.8k sqft5717 Pontiac St, College Park, MD 20740Off Market
- $447,1003 bd2 ba1.5k sqft8529 58th Ave, College Park, MD 20740Off Market
- $366,300-- bd1 ba1k sqft8610 58th Ave, College Park, MD 20740Off Market
- $436,9003 bd2 ba864 sqft5715 Pontiac St, College Park, MD 20740Off Market
Nearby schools
GreatSchools rating
- 4/10Berwyn Heights Elementary SchoolGrades: K-5Distance: 0.3 mi
- 6/10Greenbelt Middle SchoolGrades: 6-8Distance: 0.8 mi
- 2/10Parkdale High SchoolGrades: 9-12Distance: 1.6 mi
Schools provided by the listing agent
- District: Prince George's County Public Schools
Source: Bright MLS. This data may not be complete. We recommend contacting the local school district to confirm school assignments for this home.
Get a cash offer in 3 minutes
Find out how much your home could sell for in as little as 3 minutes with a no-obligation cash offer.
Estimated market value
$628,500
Get a cash offer in 3 minutes
Find out how much your home could sell for in as little as 3 minutes with a no-obligation cash offer.
Estimated market value
$628,500
- Maryland
- Prince Georges County
- Berwyn Heights
- 20740
- 8527 58th Ave
Nearby cities
Nearby zip codes
Other Berwyn Heights Topics
