Discover luxury living in this stunning 6-bedroom, 5.5-bathroom, 3,123 sq ft home nestled within the prestigious Enclave section of Emerald Island Resort. Crafted by Park Square Homes, this waterfront haven boasts unrivaled elegance and panoramic views of the serene conservation area from your very own private pool. Enter through the impressive turret entryway and the foyer leads to a gracious formal dining and living area, adorned with tasteful built-in shelving and a seamless pass-through window into the expansive kitchen. With a sprawling island that comfortably seats nine, abundant cabinet space, and a layout designed for culinary mastery, this kitchen is a haven for any chef. The family room, with its soaring two-story height, invites gatherings and shared moments among loved ones. The downstairs master suite offers captivating water views and the en-suite master bath, complete with a garden tub, glass-enclosed shower, and vanity area, epitomizes relaxation and opulence. Sliding glass doors provide direct access onto the pool deck and covered lanai. Ascending the stairs, a beautiful wood railing overlooks the family room, leading to five additional bedrooms and four bathrooms. Three bedrooms boast their own en-suite bathrooms, while two share a Jack & Jill style bathroom, ensuring comfort and privacy for every guest. The outdoor oasis presents a fully screened private pool, complemented by a 6-person hot tub spa. Experience the lavish amenities of Emerald Island Resort, including a clubhouse with a gym, pool, spa, game room, playground, tennis courts, and scenic walking trails. HOA fees cover internet and cable, enhancing the convenience of ownership. Ideally situated in the short-term rental zone, this residence offers the flexibility for year-round living, personal use, or inclusion in a short-term rental program. Located near the vibrant West Hwy 192 resort area and in close proximity to world-renowned attractions like Walt Disney World Resort, this property provides unparalleled access to shopping, dining, and entertainment options.
Sold for $580,000
$580,000
8523 LA ISLA DRIVE, KISSIMMEE, FL 34747
6beds
3,123sqft
Single Family Residence
Built in 2003
8,059 Square Feet Lot
$611,900 Zestimate®
$186/sqft
$4,982 Estimated rent
Home value
$611,900
$575,000 - $661,000
$4,982/mo
Zestimate® history
Owner options
List your home for rent
$4,982/mo
Rent Zestimate®
Find your next renter with Zillow Rental Manager. Plus, with online applications, you can quickly screen prospective tenants – for free.
$4,982/mo
Rent Zestimate®
Refinance and save
$3,554/mo
Est. payment
Refinancing to a lower rate could help reduce your monthly payments and save thousands over the life of the loan.
$3,554/mo
Est. payment
Explore your selling options
Work with a Zillow partner agent
Leverage their expertise and Zillow's premium Showcase listings to get your home seen by more buyers.
Get startedList with your own agent
Get your home in front of millions of buyers by listing it on Zillow.
Learn how to do itSell it yourself
Take full control of how buyers see your home on Zillow by listing For Sale by Owner (FSBO).
List your homeWhat's special
Glass-enclosed showerMaster suiteGarden tubMaster bathAbundant cabinet spaceTennis courtsPanoramic views
Zillow last checked:
Listing updated:
Listed by:
Steven Silcock 863-424-2309,
RE/MAX HERITAGE 863-424-2309
Bought with:
Kevin Buckley, 3263330
ROBERT SLACK LLC
Source: Stellar MLS,MLS#: P4928596 Originating MLS: East Polk
Originating MLS: East Polk
Facts & features
Interior
Bedrooms & bathrooms
- Bedrooms: 6
- Bathrooms: 6
- Full bathrooms: 5
- 1/2 bathrooms: 1
Primary bedroom
- Features: En Suite Bathroom, Walk-In Closet(s)
- Level: First
- Dimensions: 16x12
Other
- Features: Built-in Closet
- Level: Second
- Dimensions: 22x11
Bedroom 2
- Features: En Suite Bathroom, Built-in Closet
- Level: Second
- Dimensions: 11x12
Bedroom 3
- Features: Jack & Jill Bathroom, Built-in Closet
- Level: Second
- Dimensions: 12x12
Bedroom 4
- Features: Jack & Jill Bathroom, Built-in Closet
- Level: Second
- Dimensions: 14x12
Bedroom 5
- Features: En Suite Bathroom, Built-in Closet
- Level: Second
- Dimensions: 12x10
Dining room
- Level: First
- Dimensions: 11x11
Family room
- Level: First
- Dimensions: 16x14
Kitchen
- Level: First
- Dimensions: 10x10
Living room
- Level: First
- Dimensions: 13x11
Heating
- Central
Cooling
- Central Air
Appliances
- Included: Dishwasher, Disposal, Dryer, Electric Water Heater, Microwave, Range, Refrigerator, Washer
- Laundry: Laundry Room
Features
- Kitchen/Family Room Combo, Solid Wood Cabinets, Ceiling Fan(s), Eating Space In Kitchen, Living Room/Dining Room Combo, Primary Bedroom Main Floor, Open Floorplan, Walk-In Closet(s)
- Flooring: Laminate, Carpet, Ceramic Tile
- Windows: Blinds
- Has fireplace: No
- Furnished: Yes
Interior area
- Total structure area: 3,859
- Total interior livable area: 3,123 sqft
Property
Parking
- Total spaces: 2
- Parking features: Garage - Attached
- Attached garage spaces: 2
Features
- Levels: One
- Stories: 1
- Patio & porch: Covered, Deck, Screened
- Exterior features: Other
- Has private pool: Yes
- Pool features: Heated, In Ground
- Has spa: Yes
- Spa features: Heated, In Ground
- Has view: Yes
- View description: Water, Pond
- Has water view: Yes
- Water view: Water,Pond
- Waterfront features: Pond
Lot
- Size: 8,059 Square Feet
Details
- Parcel number: 092527305400010120
- Zoning: PUD
- Special conditions: None
Construction
Type & style
- Home type: SingleFamily
- Architectural style: Contemporary
- Property subtype: Single Family Residence
Materials
- Block, Stucco
- Foundation: Other
- Roof: Shingle
Condition
- Completed
- New construction: No
- Year built: 2003
Details
- Builder name: PARK SQUARE HOMES
Utilities & green energy
- Sewer: Public Sewer
- Water: Public
- Utilities for property: BB/HS Internet Available, Cable Connected, Electricity Connected
Community & HOA
Community
- Features: Clubhouse, Fitness Center, Gated Community - Guard, Playground, Pool
- Pet fee: $0 monthly
- Subdivision: EMERALD ISLAND RESORT PHASE 3
HOA
- Has HOA: Yes
- Services included: 24-Hour Guard, Cable TV, Community Pool, Internet, Maintenance Grounds, Private Road, Recreational Facilities, Security
- HOA fee: $382 monthly
- HOA name: Leland Management
- Second HOA name: Leland Management
Location
- Region: Kissimmee
Financial & listing details
- Price per square foot: $186/sqft
- Tax assessed value: $495,900
- Annual tax amount: $6,681
- Date on market: 1/3/2024
- Cumulative days on market: 16 days
- Listing terms: Cash,Conventional,FHA,VA Loan
- Ownership: Fee Simple
- Total actual rent: 0
- Electric utility on property: Yes
- Road surface type: Asphalt
Price history
| Date | Event | Price |
|---|---|---|
| 2/14/2024 | Sold | $580,000-6.5%$186/sqft |
Source:  Stellar MLS #P4928596 Report a problem Stellar MLS #P4928596 Report a problem | ||
| 1/19/2024 | Pending sale | $620,000$199/sqft |
Source: Stellar MLS #P4928596 Report a problem | ||
| 1/3/2024 | Listed for sale | $620,000+31.9%$199/sqft |
Source: Stellar MLS #P4928596 Report a problem | ||
| 7/23/2021 | Sold | $470,000+4.4%$150/sqft |
Source: Public Record Report a problem | ||
| 6/14/2021 | Pending sale | $449,990$144/sqft |
Source: Stellar MLS #O5950015 Report a problem | ||
| 6/8/2021 | Listed for sale | $449,990+10.8%$144/sqft |
Source: Stellar MLS #O5950015 Report a problem | ||
| 11/19/2019 | Sold | $405,990$130/sqft |
Source: Public Record Report a problem | ||
| 10/3/2019 | Pending sale | $405,990$130/sqft |
Source: STONE ESTATES HOMES AND INVEST #S5021799 Report a problem | ||
| 9/15/2019 | Price change | $405,990+0.2%$130/sqft |
Source: STONE ESTATES HOMES AND INVEST #S5021799 Report a problem | ||
| 8/8/2019 | Listed for sale | $405,000$130/sqft |
Source: STONE ESTATES HOMES AND INVEST #S5021799 Report a problem | ||
| 10/1/2018 | Listing removed | $405,000$130/sqft |
Source: STONE ESTATES HOMES AND INVEST #S4852857 Report a problem | ||
| 8/1/2018 | Price change | $405,000+1.5%$130/sqft |
Source: STONE ESTATES HOMES AND INVEST #S4852857 Report a problem | ||
| 1/30/2018 | Listed for sale | $399,000-19.4%$128/sqft |
Source: STONE ESTATES HOMES AND INVEST #S4852857 Report a problem | ||
| 3/28/2014 | Listing removed | $494,999$159/sqft |
Source: AFM, INC. #S4707503 Report a problem | ||
| 7/18/2013 | Price change | $494,999-1%$159/sqft |
Source: AFM, INC. #S4707503 Report a problem | ||
| 1/9/2013 | Listed for sale | $499,999-9.1%$160/sqft |
Source: AFM, INC. #S4707503 Report a problem | ||
| 5/8/2011 | Listing removed | $549,900$176/sqft |
Source: STONE ESTATES HOMES AND INVEST #S4681473 Report a problem | ||
| 2/16/2011 | Listed for sale | $549,900+14.8%$176/sqft |
Source: STONE ESTATES HOMES AND INVEST #S4681473 Report a problem | ||
| 1/1/2011 | Listing removed | $479,000$153/sqft |
Source: STONE ESTATES HOMES AND INVEST #S4662825 Report a problem | ||
| 10/1/2010 | Listed for sale | $479,000+26.1%$153/sqft |
Source: STONE ESTATES HOMES AND INVEST #S4662825 Report a problem | ||
| 10/14/2003 | Sold | $380,000$122/sqft |
Source: Public Record Report a problem | ||
Public tax history
| Year | Property taxes | Tax assessment |
|---|---|---|
| 2025 | $7,174 -2.5% | $495,900 -3.7% |
| 2024 | $7,359 +5.7% | $514,700 +3.1% |
| 2023 | $6,960 +14% | $499,400 +19.8% |
| 2022 | $6,105 +45.8% | $416,900 +34.5% |
| 2021 | $4,186 +1.4% | $310,000 +7.1% |
| 2020 | $4,129 -12.2% | $289,500 +3.7% |
| 2019 | $4,706 | $279,300 +0.3% |
| 2018 | $4,706 +1% | $278,500 -3.6% |
| 2017 | $4,659 -5.3% | $288,800 -4.3% |
| 2016 | $4,918 -4.4% | $301,700 -2.4% |
| 2015 | $5,147 +1.5% | $309,200 +5.4% |
| 2014 | $5,073 | $293,400 +7.9% |
| 2013 | -- | $271,900 +11.6% |
| 2012 | -- | $243,700 +1.4% |
| 2011 | -- | $240,300 -2.2% |
| 2010 | -- | $245,700 -15.2% |
| 2009 | -- | $289,900 -35.7% |
| 2008 | -- | $450,800 |
Find assessor info on the county website
Neighborhood: 34747
Nearby homes
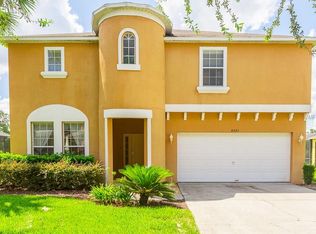
- $567,4007 bd6 ba3.1k sqft8525 La Isla Dr, Kissimmee, FL 34747Off Market
- $572,5007 bd5 ba3.1k sqft8521 La Isla Dr, Kissimmee, FL 34747Off Market
- $646,0007 bd6 ba3.1k sqft8527 La Isla Dr, Kissimmee, FL 34747Sold

- $629,2008 bd6 ba3.1k sqft2601 Isla Vista Ct, Kissimmee, FL 34747Off Market
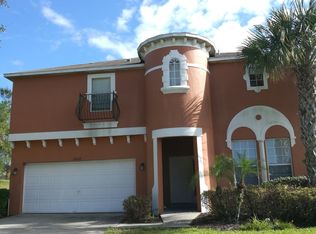
- $638,6007 bd6 ba3.5k sqft8519 La Isla Dr, Kissimmee, FL 34747Off Market
- $569,9007 bd6 ba3.5k sqft8520 La Isla Dr, Kissimmee, FL 34747Pending
- $650,0007 bd6 ba3.6k sqft8529 La Isla Dr, Kissimmee, FL 34747Sold
- $670,0008 bd6 ba3.6k sqft8518 La Isla Dr, Kissimmee, FL 34747Sold
Nearby schools
GreatSchools rating
- 5/10Westside K-8 SchoolGrades: PK-8Distance: 1.4 mi
- 5/10Celebration High SchoolGrades: 9-12Distance: 3.8 mi
Get a cash offer in 3 minutes
Find out how much your home could sell for in as little as 3 minutes with a no-obligation cash offer.
Estimated market value
$611,900
Get a cash offer in 3 minutes
Find out how much your home could sell for in as little as 3 minutes with a no-obligation cash offer.
Estimated market value
$611,900
- Florida
- Osceola County
- Kissimmee
- 34747
- 8523 LA ISLA DRIVE
Nearby cities
Nearby neighborhoods
Nearby zip codes
Other Kissimmee Topics
