Virtually Staged. SHORT-TERM RENTAL–FRIENDLY, GUARD-GATED RESORT COMMUNITY MINUTES FROM DISNEY — 7 BEDROOMS, 6 BATHS, PRIVATE SCREENED POOL + SPA, AND LEASED/ASSUMABLE SOLAR.Welcome to 8520 LA ISLA DRIVE, a 7-BEDROOM, 6-BATH SINGLE-FAMILY RESIDENCE located inside the highly sought-after EMERALD ISLAND RESORT, one of Central Florida’s most established SHORT-TERM RENTAL–FRIENDLY, GUARD-GATED COMMUNITIES. Built in 2003, this two-story home offers 3,599 HEATED SQ FT (5,273 TOTAL SQ FT) and sits on a 0.18-ACRE LOT (7,797 SQ FT) with SOUTHEAST FRONT EXPOSURE and a PRIVATE SCREENED GUNITE POOL + SPA (14x32)—a layout designed to support VACATION RENTALS, MULTI-GENERATIONAL LIVING, OR LARGE HOUSEHOLDS, with BEDROOMS AND BATHROOM ACCESS ON BOTH FLOORS. The home showcases durable Florida construction with BLOCK AND STUCCO EXTERIOR, SHINGLE ROOF, and a 2-CAR ATTACHED GARAGE, all within a resort setting featuring SIDEWALKS AND PRIVATE ROADS. Inside, the OPEN FLOORPLAN connects the LIVING, DINING, AND FAMILY AREAS, highlighted by CERAMIC TILE THROUGHOUT THE FIRST FLOOR for easy upkeep, while NATURAL LIGHT and sliding doors create effortless indoor-outdoor flow to the POOL AND LANAI. The centrally located KITCHEN includes MODERN APPLIANCES, AMPLE CABINETRY, EXTENSIVE COUNTER SPACE, and a BREAKFAST BAR, making it ideal for hosting and daily function. A FIRST-FLOOR GUEST SUITE WITH A FULL BATH adds flexibility, and the bath offers DIRECT ACCESS TO THE POOL AREA, a major convenience for guests; plus, a DEDICATED OFFICE WITH FRENCH DOORS supports remote work, property management, or flex use. Upstairs, BRAND-NEW CARPET (DEC 2023) adds comfort across SIX ADDITIONAL BEDROOMS, each with EASY ACCESS TO A BATHROOM, and the PRIMARY SUITE overlooks the backyard/pool with DUAL VANITIES, GARDEN TUB, SEPARATE SHOWER, AND A LARGE WALK-IN CLOSET. Outdoors, the SCREENED ENCLOSURE, SPACIOUS POOL DECK, and COVERED LANAI create a true Florida retreat for relaxation and entertaining, and SOLAR PANELS (LEASED AND ASSUMABLE) contribute to ENERGY EFFICIENCY and potential utility savings. As part of EMERALD ISLAND RESORT, owners and guests enjoy RESORT-STYLE AMENITIES including a GUARD-GATED ENTRANCE, CLUBHOUSE, COMMUNITY POOL, PLAYGROUND, PARKS, AND SIDEWALKS, and SHORT-TERM RENTALS ARE PERMITTED (MLS indicates MINIMUM LEASE PERIOD: 1–7 DAYS; buyer to verify HOA and Osceola County requirements). The location is outstanding—MINUTES TO DISNEY, close to HWY 192, CELEBRATION, shopping and dining, and a straightforward drive to ORLANDO INTERNATIONAL AIRPORT—with the added benefit of FLOOD ZONE X and OPUD ZONING supporting the planned resort environment. SHORT-TERM RENTAL–FRIENDLY, GUARD-GATED RESORT COMMUNITY MINUTES FROM DISNEY — 7 BEDROOMS, 6 BATHS, PRIVATE SCREENED POOL + SPA, AND LEASED/ASSUMABLE SOLAR.
Pending
$569,900
8520 LA ISLA DRIVE, KISSIMMEE, FL 34747
7beds
3,599sqft
:
Get pre-qualified$4,197/mo
Single Family Residence
Built in 2003
7,797 Square Feet Lot
$-- Zestimate®
$158/sqft
$482/mo HOA
What's special
Block and stucco exteriorShingle roof
- 179 days |
- 38 |
- 0 |
Zillow last checked:
Listing updated:
Listed by:
Charles Watson 818-321-6494,
MARK SPAIN REAL ESTATE 855-299-7653
Source: Stellar MLS,MLS#: O6377229 Originating MLS: Orlando Regional
Originating MLS: Orlando Regional
Facts & features
Interior
Bedrooms & bathrooms
- Bedrooms: 7
- Bathrooms: 6
- Full bathrooms: 6
Primary bedroom
- Features: Walk-In Closet(s)
- Level: Second
Bedroom 1
- Features: Built-in Closet
- Level: Second
Bedroom 2
- Features: Built-in Closet
- Level: Second
Bedroom 3
- Features: Built-in Closet
- Level: Second
Bedroom 4
- Features: Built-in Closet
- Level: Second
Bedroom 5
- Features: Walk-In Closet(s)
- Level: First
Bedroom 5
- Features: Walk-In Closet(s)
- Level: Second
Primary bathroom
- Level: First
Bathroom 1
- Level: Second
Bathroom 2
- Level: Second
Bathroom 3
- Level: Second
Bathroom 4
- Level: Second
Dining room
- Level: First
Kitchen
- Level: First
Living room
- Level: First
Heating
- Central, Electric
Cooling
- Central Air
Appliances
- Included: Convection Oven, Dishwasher, Disposal, Dryer, Exhaust Fan, Microwave, Range, Refrigerator, Washer
- Laundry: Electric Dryer Hookup, Inside, Laundry Room, Washer Hookup
Features
- Ceiling Fan(s), Kitchen/Family Room Combo, Living Room/Dining Room Combo, Open Floorplan, Split Bedroom, Thermostat, Walk-In Closet(s)
- Flooring: Carpet, Tile
- Doors: Sliding Doors
- Has fireplace: No
Interior area
- Total structure area: 5,273
- Total interior livable area: 3,599 sqft
Property
Parking
- Total spaces: 2
- Parking features: Garage Door Opener
- Attached garage spaces: 2
Features
- Levels: Two
- Stories: 2
- Patio & porch: Covered, Deck, Front Porch, Rear Porch, Screened
- Exterior features: Irrigation System, Lighting, Private Yard, Sidewalk
- Has private pool: Yes
- Pool features: Deck, Gunite, In Ground, Outside Bath Access, Screen Enclosure
- Has spa: Yes
- Spa features: In Ground
- Has view: Yes
- View description: Park/Greenbelt, Trees/Woods
Lot
- Size: 7,797 Square Feet
- Residential vegetation: Mature Landscaping, Trees/Landscaped
Details
- Parcel number: 092527305400010390
- Zoning: OPUD
- Special conditions: None
Construction
Type & style
- Home type: SingleFamily
- Architectural style: Contemporary,Custom,Florida,Traditional
- Property subtype: Single Family Residence
Materials
- Block, Stucco
- Foundation: Slab
- Roof: Shingle
Condition
- Completed
- New construction: No
- Year built: 2003
Utilities & green energy
- Electric: Photovoltaics Third-Party Owned
- Sewer: Public Sewer
- Water: Public
- Utilities for property: BB/HS Internet Available, Cable Available, Electricity Available, Electricity Connected, Sewer Available, Sewer Connected, Water Connected
Green energy
- Energy efficient items: Roof, Thermostat
- Energy generation: Solar
- Indoor air quality: Ventilation
Community & HOA
Community
- Features: Clubhouse, Fitness Center, Gated Community - Guard, Park, Playground, Tennis Court(s)
- Pet fee: $0 monthly
- Subdivision: EMERALD ISLAND RESORT PH 3
HOA
- Has HOA: Yes
- Services included: 24-Hour Guard, Common Area Taxes, Maintenance Grounds, Pool Maintenance, Recreational Facilities, Security
- HOA fee: $482 monthly
- HOA name: Emerald Island Resort HOA
- Second HOA name: N/A
Location
- Region: Kissimmee
Financial & listing details
- Price per square foot: $158/sqft
- Tax assessed value: $539,600
- Annual tax amount: $7,127
- Date on market: 1/29/2026
- Cumulative days on market: 285 days
- Listing terms: Assumable,Cash,Conventional,FHA,USDA Loan,VA Loan
- Ownership: Fee Simple
- Total actual rent: 0
- Electric utility on property: Yes
- Road surface type: Asphalt
Estimated market value
Not available
Estimated sales range
Not available
Not available
Price history
| Date | Event | Price |
|---|---|---|
| 4/8/2026 | Pending sale | $569,900$158/sqft |
Source:  Stellar MLS #O6377229 Report a problem Stellar MLS #O6377229 Report a problem | ||
| 3/12/2026 | Price change | $569,900-0.9%$158/sqft |
Source: Stellar MLS #O6377229 Report a problem | ||
| 2/18/2026 | Price change | $574,900-2.4%$160/sqft |
Source: Stellar MLS #O6377229 Report a problem | ||
| 1/29/2026 | Listed for sale | $589,000-5.8%$164/sqft |
Source: Stellar MLS #O6377229 Report a problem | ||
| 12/31/2025 | Listing removed | $625,000$174/sqft |
Source: Stellar MLS #O6312294 Report a problem | ||
| 6/1/2025 | Listed for sale | $625,000+4.2%$174/sqft |
Source: Stellar MLS #O6312294 Report a problem | ||
| 8/23/2024 | Listing removed | -- |
Source: Stellar MLS #O6166294 Report a problem | ||
| 8/8/2024 | Price change | $599,9990%$167/sqft |
Source: Stellar MLS #O6166294 Report a problem | ||
| 6/2/2024 | Price change | $600,000-4%$167/sqft |
Source: Stellar MLS #O6166294 Report a problem | ||
| 2/14/2024 | Price change | $625,000-3.8%$174/sqft |
Source: Stellar MLS #O6166294 Report a problem | ||
| 12/27/2023 | Listed for sale | $650,000+55.5%$181/sqft |
Source: Stellar MLS #O6166294 Report a problem | ||
| 4/6/2021 | Sold | $418,000$116/sqft |
Source: Public Record Report a problem | ||
| 2/9/2021 | Pending sale | $418,000$116/sqft |
Source: EMPIRE NETWORK REALTY #S5042657 Report a problem | ||
| 1/19/2021 | Listing removed | -- |
Source: Stellar MLS Report a problem | ||
| 11/13/2020 | Listed for sale | $418,000+0.7%$116/sqft |
Source: EMPIRE NETWORK REALTY #S5042657 Report a problem | ||
| 1/14/2020 | Listing removed | $415,000$115/sqft |
Source: EMPIRE NETWORK REALTY #S5022438 Report a problem | ||
| 9/7/2019 | Listing removed | $2,980$1/sqft |
Source: EMPIRE NETWORK REALTY #S5021641 Report a problem | ||
| 9/7/2019 | Price change | $415,000-0.7%$115/sqft |
Source: EMPIRE NETWORK REALTY #S5022438 Report a problem | ||
| 8/21/2019 | Listed for sale | $418,000-7.1%$116/sqft |
Source: EMPIRE NETWORK REALTY #S5022438 Report a problem | ||
| 8/5/2019 | Listed for rent | $2,980$1/sqft |
Source: EMPIRE NETWORK REALTY #S5021641 Report a problem | ||
| 1/22/2014 | Listing removed | $450,000$125/sqft |
Source: Sunstar Realty, LLC Report a problem | ||
| 11/26/2013 | Listed for sale | $450,000+10.2%$125/sqft |
Source: Sunstar Realty, LLC Report a problem | ||
| 11/8/2012 | Sold | $408,300-9.3%$113/sqft |
Source: Public Record Report a problem | ||
| 9/7/2012 | Listed for sale | $450,000+76.5%$125/sqft |
Source: Sunstar Realty, LLC Report a problem | ||
| 4/22/2009 | Sold | $255,000-60.8%$71/sqft |
Source: Public Record Report a problem | ||
| 5/17/2006 | Sold | $650,000+75.9%$181/sqft |
Source: Public Record Report a problem | ||
| 11/5/2003 | Sold | $369,600$103/sqft |
Source: Public Record Report a problem | ||
Public tax history
| Year | Property taxes | Tax assessment |
|---|---|---|
| 2025 | $7,127 +2.7% | $539,600 -3.8% |
| 2024 | $6,940 +2.1% | $561,000 +3.6% |
| 2023 | $6,799 +3.2% | $541,700 +20% |
| 2022 | $6,590 +20.4% | $451,600 +33.5% |
| 2021 | $5,472 +6.5% | $338,200 +7.6% |
| 2020 | $5,136 +1.7% | $314,200 +3.9% |
| 2019 | $5,048 | $302,500 -0.2% |
| 2018 | $5,048 +0.4% | $303,100 -3.9% |
| 2017 | $5,027 -5.6% | $315,300 -4.5% |
| 2016 | $5,324 -4.7% | $330,100 -2.4% |
| 2015 | $5,587 +1.1% | $338,300 +5.4% |
| 2014 | $5,524 | $320,900 +7.9% |
| 2013 | -- | $297,400 +11.4% |
| 2012 | -- | $266,900 +1.5% |
| 2011 | -- | $262,900 -2.3% |
| 2010 | -- | $269,100 -15.4% |
| 2009 | -- | $318,200 -29.5% |
| 2008 | -- | $451,400 |
Find assessor info on the county website
Monthly payment
Est. payment
Payment breakdown
Explore the cost of this home by adjusting the details. Changes won't be saved.Climate risks
Neighborhood: 34747
Nearby schools
GreatSchools rating
- 5/10Westside K-8 SchoolGrades: PK-8Distance: 1.4 mi
- 5/10Celebration High SchoolGrades: 9-12Distance: 3.8 mi
Schools provided by the listing agent
- Elementary: Westside Elem
- Middle: West Side
- High: Celebration High
Source: Stellar MLS. This data may not be complete. We recommend contacting the local school district to confirm school assignments for this home.
- $670,0008 bd6 ba3.6k sqft8518 La Isla Dr, Kissimmee, FL 34747Sold

- $629,2008 bd6 ba3.1k sqft2601 Isla Vista Ct, Kissimmee, FL 34747Off Market
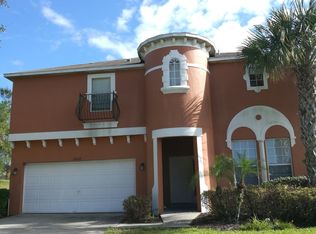
- $538,0006 bd5 ba2.8k sqft2603 Isla Vista Ct, Kissimmee, FL 34747Sold
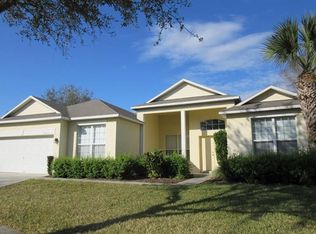
- $580,1007 bd6 ba3.1k sqft8516 La Isla Dr, Kissimmee, FL 34747Off Market
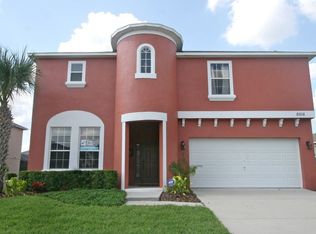
- $572,5007 bd5 ba3.1k sqft8521 La Isla Dr, Kissimmee, FL 34747Off Market
- $580,0006 bd6 ba3.1k sqft8523 La Isla Dr, Kissimmee, FL 34747Sold
- $638,6007 bd6 ba3.5k sqft8519 La Isla Dr, Kissimmee, FL 34747Off Market
- $567,4007 bd6 ba3.1k sqft8525 La Isla Dr, Kissimmee, FL 34747Off Market
A local agent can set up tours, give advice and negotiate with sellers.
A local lender can help you make sure your offer is ready when you are.
Similar homes
- $529,9997 bd5 ba2.8k sqft8550 SUNRISE KEY DRIVE, KISSIMMEE, FL 34747For Sale

 MLS ID #S5148879, James Donovan, TEAM DONOVAN. Stellar MLS
 - $559,0006 bd7 ba3.3k sqft8007 ACADIA ESTATES COURT, KISSIMMEE, FL 34747For Sale
 MLS ID #O6420745, Thomas Nickley, Jr, KELLER WILLIAMS REALTY AT THE PARKS. Stellar MLS
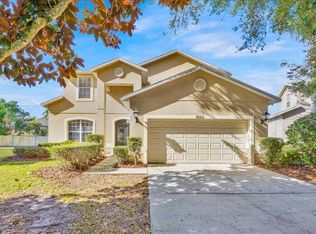
 - $555,0007 bd7 ba3.3k sqft8023 ACADIA ESTATES COURT, KISSIMMEE, FL 34747For Sale
 MLS ID #O6369851, Kasia Lambert, HOME SWEET FLORIDA REAL ESTATE. Stellar MLS
 - $532,5007 bd7 ba2.8k sqft8019 ACADIA ESTATES COURT, KISSIMMEE, FL 34747For Sale
 MLS ID #O6381002, Erica Sadelfeld, THE REAL ESTATE COLLECTION LLC. Stellar MLS
 - $535,0006 bd4 ba2.8k sqft9026 PAOLOS PLACE, KISSIMMEE, FL 34747For SaleMLS ID #S5153313, Gene May Sandobal, RE/MAX HERITAGE. Stellar MLS
- $515,0005 bd3 ba2.3k sqft2694 LA ISLA COURT, KISSIMMEE, FL 34747For SaleMLS ID #S5149891, James Donovan, TEAM DONOVAN. Stellar MLS
- $630,0006 bd4 ba2.8k sqft7759 TOSTETH STREET, KISSIMMEE, FL 34747For SaleMLS ID #O6398878, Paul Donovan, RE/MAX PRIME PROPERTIES. Stellar MLS
- $599,9004 bd4 ba1.8k sqft7755 GRASSENDALE STREET, KISSIMMEE, FL 34747For SaleMLS ID #O6396993, Greg Lowe, FLORIDA REALTY RESULTS LLC. Stellar MLS
- $549,0004 bd4 ba1.8k sqft7750 TEASCONE BOULEVARD, KISSIMMEE, FL 34747For SaleMLS ID #S5144428, Iain Robinson, CENTURY 21 EDGE. Stellar MLS
- $440,0004 bd3 ba1.9k sqft2721 LIDO KEY DRIVE, KISSIMMEE, FL 34747For SaleMLS ID #O6397773, Kelly French, PALM CIRCLE REALTY. Stellar MLS
- $475,0004 bd3 ba1.8k sqft8132 FAN PALM WAY, KISSIMMEE, FL 34747For SaleMLS ID #S5150408, Iain Robinson, CENTURY 21 EDGE. Stellar MLS
- $479,0006 bd5 ba3.2k sqft8965 CUBAN PALM ROAD, KISSIMMEE, FL 34747For SaleMLS ID #S5147422, James Donovan, TEAM DONOVAN. Stellar MLS
- $474,9955 bd4 ba2.6k sqft2915 BLOOMING ALAMANDA LOOP, KISSIMMEE, FL 34747For SaleMLS ID #O6367247, Rick Coles, THE C SMITH REAL ESTATE GROUP LLC. Stellar MLS
- $430,0005 bd3 ba1.9k sqft8595 SUNRISE KEY DRIVE, KISSIMMEE, FL 34747For SaleMLS ID #TB8458096, Steven Mason, LPT REALTY, LLC.. Stellar MLS
- $759,9005 bd4 ba3.6k sqft7950 SEA PEARL CIRCLE, KISSIMMEE, FL 34747For SaleMLS ID #S5150770, James Donovan, TEAM DONOVAN. Stellar MLS
- $439,9004 bd2 ba2.1k sqft2931 PADDINGTON WAY, KISSIMMEE, FL 34747For SaleMLS ID #S5152925, David Hartigan, JASON MITCHELL REAL ESTATE FLO. Stellar MLS
- $470,0005 bd4 ba2.6k sqft7946 GOLDEN POND CIRCLE, KISSIMMEE, FL 34747For SaleMLS ID #O6349911, Carlos German, EXP REALTY LLC. Stellar MLS
- $578,0005 bd4 ba3.2k sqft125 NORFOLK DRIVE, DAVENPORT, FL 33896For SaleMLS ID #G5114040, Dyanna Alley-Wilson, IAD REAL ESTATE. Stellar MLS
- $550,0006 bd6 ba3.3k sqft1428 THUNDERBIRD ROAD, DAVENPORT, FL 33896For SaleMLS ID #S5152243, Amy Prill, CHAMPIONSGATE REALTY. Stellar MLS
- $525,0005 bd5 ba3.3k sqft111 ALDRIDGE LANE, DAVENPORT, FL 33897For SaleMLS ID #O6393978, Carlos German, EXP REALTY LLC. Stellar MLS
