Skip main navigation
Off market
Street View
  • $1,080,200

    8523 Silverview Dr, Lorton, VA 22079

    4beds
    3,388sqft
    SingleFamily
    Built in 1992
    8,712 Square Feet Lot
    $1,080,200 Zestimate®
    $319/sqft
    $4,231 Estimated rent

    Home value

    $1,080,200

    $1.03M - $1.13M

    $4,231/mo

    Zestimate® history
    Loading
    Loading...

    Owner options

    List your home for rent

    $4,231/mo

    Rent Zestimate®

    Find your next renter with Zillow Rental Manager. Plus, with online applications, you can quickly screen prospective tenants – for free.

    Learn more

    $4,231/mo

    Rent Zestimate®

    Refinance and save

    $6,702/mo

    Est. payment

    Refinancing to a lower rate could help reduce your monthly payments and save thousands over the life of the loan.

    See today's rates

    $6,702/mo

    Est. payment

    Explore your selling options

    Work with a Zillow partner agent

    Leverage their expertise and Zillow's premium Showcase listings to get your home seen by more buyers.

    Get started

    List with your own agent

    Get your home in front of millions of buyers by listing it on Zillow.

    Learn how to do it

    Sell it yourself

    Take full control of how buyers see your home on Zillow by listing For Sale by Owner (FSBO).

    List your home

    What's special

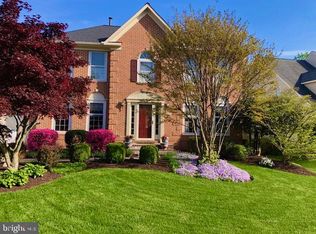
    Gorgeous Crosspointe Colonial, an entertainer's dream - on an A+ Cul-de-sac Lot!! Fabulous 4 bedroom, 2.5 bath home, phenomenally updated and maintained. Massive Master Bedroom has a step down sitting room, Updated Master Bath with Separate Tub, Shower with Glass Surround + Inlaid Tile ~ and absolutely the nicest Walk-In Closet in South County - including a Granite topped Island, Built-Ins and much, much more. Separate Office Space, Hardwood Floors, Open Updated Kitchen with Pendant Lighting & French Doors leading to Deck. Soaring great room with a floor to ceiling brick Fireplace with inlay, Skylights, Palladian windows with Plantation Shutters. Beautiful Landscaping, Curved Stone Wall, Landscape lighting front and back, Manicured Yard with large deck topped by Electric retractable awning to privately enjoy Nature~s Splendor. Walk Out Basement with rough in and tons of storage space. Moments to Lake Mercer and biking/hiking trails to Burke Lake, South County HS pyramid. This home is Move in Ready and won't last long!!!

    This property is off market, which means it's not currently listed for sale or rent on Zillow. This may be different from what's available on other websites or public sources.

    Facts & features

    Interior

    Bedrooms & bathrooms
    • Bedrooms: 4
    • Bathrooms: 3
    • Full bathrooms: 2
    • 1/2 bathrooms: 1
    Heating
    • Forced air
    Cooling
    • Central
    Features
    • Ceiling Fan(s), Kitchen Island, Window Treatments, Walk-In Closet(s), Dining Area, Eat-in Kitchen, Crown Molding, Carpet, Skylight(s), Wood Floors, Sprinkler System, Master Bath(s), Breakfast Area, Upgraded Countertops, Kitchen - Table Space, Kitchen - Gourmet, Family Room Off Kitchen, Chair Railings
    • Flooring: Hardwood
    • Basement: Finished
    • Has fireplace: Yes
    Interior area
    • Total interior livable area: 3,388 sqft
    • Finished area below ground: 0

    Property

    Parking
    • Total spaces: 2
    • Parking features: Garage - Attached
    Features
    • Exterior features: Brick
    • Pool features: Community
    Lot
    • Size: 8,712 sqft
    Details
    • Parcel number: 0974110037
    • Special conditions: Standard

    Construction

    Type & style
    • Home type: SingleFamily
    • Architectural style: Colonial
    Materials
    • brick
    • Roof: Composition
    Condition
    • Year built: 1992

    Community & neighborhood

    Location
    • Region: Lorton

    HOA & financial

    HOA
    • Has HOA: Yes
    • HOA fee: $86 monthly

    Other

    Other facts
    • Heating: Forced Air, Zoned, ENERGY STAR Qualified Equipment
    • AssociationYN: true
    • FireplaceYN: true
    • InteriorFeatures: Ceiling Fan(s), Kitchen Island, Window Treatments, Walk-In Closet(s), Dining Area, Eat-in Kitchen, Crown Molding, Carpet, Skylight(s), Wood Floors, Sprinkler System, Master Bath(s), Breakfast Area, Upgraded Countertops, Kitchen - Table Space, Kitchen - Gourmet, Family Room Off Kitchen, Chair Railings
    • GarageYN: true
    • AttachedGarageYN: true
    • HeatingYN: true
    • CoolingYN: true
    • StructureType: Detached
    • ConstructionMaterials: Brick, Combination
    • StoriesTotal: 3
    • ArchitecturalStyle: Colonial
    • SpecialListingConditions: Standard
    • ParkingFeatures: Driveway, Attached Garage, Garage Door Opener, Garage Faces Front, Inside Entrance
    • CoveredSpaces: 2
    • Cooling: Central Air, ENERGY STAR Qualified Equipment, Zoned
    • PoolFeatures: Community
    • BelowGradeFinishedArea: 0
    • Basement: Y
    • MlsStatus: ACTIVE UNDER CONTRACT

    Price history

    DateEventPrice
    7/31/2020Sold$800,000+3.2%$236/sqft
    Source: Public Record Report a problem
    6/23/2020Pending sale$775,000$229/sqft
    Source: RE/MAX Allegiance #VAFX1131300 Report a problem
    6/18/2020Listed for sale$775,000+129.6%$229/sqft
    Source: RE/MAX Allegiance #VAFX1131300 Report a problem
    8/19/1997Sold$337,500$100/sqft
    Source: Public Record Report a problem

    Public tax history

    YearProperty taxesTax assessment
    2025$11,286 +4.1%$976,300 +4.3%
    2024$10,844 +3.3%$936,040 +0.7%
    2023$10,493 +9.9%$929,820 +11.4%
    2022$9,548 $834,940 +9.3%
    2021-- $763,700 +6%
    2020$8,527 +1.2%$720,480 +1.2%
    2019$8,423 +2.3%$711,690 +2.3%
    2018$8,233 +1.9%$695,630
    2017$8,076 +0.2%$695,630
    2016$8,059 +1.8%$695,630 -2%
    2015$7,919 +2.9%$709,600 +2.7%
    2014$7,695 $691,040 +4.9%
    2013-- $658,510
    2012-- $658,510 -1.9%
    2011-- $670,940
    2010-- $670,940
    2009-- $670,940 -9.1%
    2008-- $738,090
    2007-- $738,090 +83.6%
    2003-- $401,945 +10%
    2002-- $365,405 +18%
    2001-- $309,665

    Find assessor info on the county website

    Neighborhood: 22079

    Nearby schools

    GreatSchools rating
    Schools provided by the listing agent
    • Elementary: SILVERBROOK
    • Middle: SOUTH COUNTY
    • High: SOUTH COUNTY
    • District: FAIRFAX COUNTY PUBLIC SCHOOLS

    Source: The MLS. This data may not be complete. We recommend contacting the local school district to confirm school assignments for this home.

    Get a cash offer in 3 minutes
    Find out how much your home could sell for in as little as 3 minutes with a no-obligation cash offer.
    Estimated market value
    $1,080,200
    Get a cash offer in 3 minutes
    Find out how much your home could sell for in as little as 3 minutes with a no-obligation cash offer.
    Estimated market value
    $1,080,200