Skip main navigation
Sold for $880,000
  • $880,000

    8525 Silverview Dr, Lorton, VA 22079

    5beds
    3,242sqft
    Single Family Residence
    Built in 1991
    10,097 Square Feet Lot
    $1,016,900 Zestimate®
    $271/sqft
    $4,734 Estimated rent

    Home value

    $1,016,900

    $966,000 - $1.07M

    $4,734/mo

    Zestimate® history
    Loading
    Loading...

    Owner options

    List your home for rent

    $4,734/mo

    Rent Zestimate®

    Find your next renter with Zillow Rental Manager. Plus, with online applications, you can quickly screen prospective tenants – for free.

    Learn more

    $4,734/mo

    Rent Zestimate®

    Refinance and save

    $5,690/mo

    Est. payment

    Refinancing to a lower rate could help reduce your monthly payments and save thousands over the life of the loan.

    See today's rates

    $5,690/mo

    Est. payment

    Explore your selling options

    Work with a Zillow partner agent

    Leverage their expertise and Zillow's premium Showcase listings to get your home seen by more buyers.

    Get started

    List with your own agent

    Get your home in front of millions of buyers by listing it on Zillow.

    Learn how to do it

    Sell it yourself

    Take full control of how buyers see your home on Zillow by listing For Sale by Owner (FSBO).

    List your home

    What's special

    Warm gas fireplaceTranquil viewsWalkout accessCasual diningNew carpetsFresh paintLarge shared bathroom
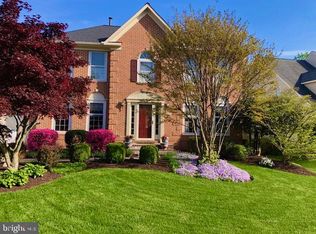
    Beautiful Colonial on cul-de-sac nestled in the desirable Crosspointe Community. Large foyer leads to formal and living dining rooms. The heart of the home - an open-plan kitchen invites both casual dining and relaxing family time, seamlessly flowing into a comfortable family room adorned with a warm gas fireplace. Step out onto the generous deck offering tranquil views of mature trees, perfect for alfresco enjoyment. Retreat to the expansive primary bedroom boasting a luxuriously large soaking tub, a separate walk-in shower, and a dual vanity. Further, enjoy the versatility of three additional well-sized upper-level bedrooms with ample closet space and a large shared bathroom with dual vanity. The lower level offers a recreation room complete with a charming wood-burning fireplace and walkout access, an additional bedroom with a full bath, and plenty of storage space. This home sparkles with fresh paint and new carpets, providing a neutral canvas ready for your personalized touch. Living in Crosspointe, you'll have access to a host of delightful amenities and an unbeatable location minutes from the 95 and FFX County Parkway. The nearby Workhouse Art Center, shopping hubs, dining spots, nightlife, and VRE/Amtrak stations add to the appeal of this gem. Roof replaced in 2021, HVAC 2014. All windows have a lifetime transferable warranty. Welcome to your new home!

    Zillow last checked:

    Listing updated:

    Listed by:

    Melinda Schnur 571-437-8039,

    KW United,

    Listing Team: Mosaic Residential, Inc.,Co-Listing Team: Mosaic Residential, Inc.,Co-Listing Agent: Michelle Poole 202-320-4549,

    KW United

    Bought with:

    Madeline Lussier, 0225209956

    RLAH @properties

    Source: Bright MLS,MLS#: VAFX2133090MLS Logo

    Facts & features

    Interior

    Bedrooms & bathrooms
    • Bedrooms: 5
    • Bathrooms: 4
    • Full bathrooms: 3
    • 1/2 bathrooms: 1
    • Main level bathrooms: 1
    Basement
    • Area: 900
    Heating
    • Forced Air, Natural Gas
    Cooling
    • Central Air, Electric
    Appliances
    • Included: Cooktop, Oven, Dishwasher, Disposal, Refrigerator, Gas Water Heater
    Features
    • Basement: Other
    • Number of fireplaces: 2
    • Fireplace features: Wood Burning, Gas/Propane
    Interior area
    • Total structure area: 3,242
    • Total interior livable area: 3,242 sqft
    • Finished area above ground: 2,342
    • Finished area below ground: 900

    Property

    Parking
    • Total spaces: 2
    • Parking features: Garage Faces Front, Garage Door Opener, Inside Entrance, Attached, Driveway
    • Attached garage spaces: 2
    • Has uncovered spaces: Yes
    Accessibility
    • Accessibility features: None
    Features
    • Levels: Three
    • Stories: 3
    • Exterior features: Lawn Sprinkler
    • Pool features: Community
    • Has view: Yes
    • View description: Trees/Woods
    Lot
    • Size: 10,097 sqft
    • Features: Backs to Trees
    Details
    • Additional structures: Above Grade, Below Grade
    • Parcel number: 0974 11 0036
    • Zoning: 130
    • Special conditions: Standard

    Construction

    Type & style
    • Home type: SingleFamily
    • Architectural style: Colonial
    • Property subtype: Single Family Residence
    Materials
    • Vinyl Siding, Brick Front
    • Foundation: Other
    • Roof: Asphalt
    Condition
    • New construction: No
    • Year built: 1991

    Utilities & green energy

    • Sewer: Public Sewer
    • Water: Public

    Community & neighborhood

    Location
    • Region: Lorton
    • Subdivision: Crosspointe

    HOA & financial

    HOA
    • Has HOA: Yes
    • HOA fee: $300 quarterly
    • Amenities included: Basketball Court, Common Grounds, Community Center, Jogging Path, Pool, Tennis Court(s), Tot Lots/Playground
    • Services included: Common Area Maintenance, Road Maintenance, Trash, Snow Removal

    Other

    Other facts
    • Listing agreement: Exclusive Right To Sell
    • Ownership: Fee Simple

    Price history

    DateEventPrice
    8/15/2023Sold$880,000+0.6%$271/sqft
    Source: Bright MLS #VAFX2133090 Report a problem
    7/11/2023Contingent$875,000$270/sqft
    Source: Bright MLS #VAFX2133090 Report a problem
    7/7/2023Listed for sale$875,000$270/sqft
    Source: Bright MLS #VAFX2133090 Report a problem
    5/26/2019Listing removed$3,500$1/sqft
    Source: Keller Williams Capital Properties #VAFX1060618 Report a problem
    5/23/2019Listed for rent$3,500+7.7%$1/sqft
    Source: Keller Williams Capital Properties #VAFX1060618 Report a problem
    5/18/2015Listing removed$3,250$1/sqft
    Source: CENTURY 21 Leading Edge Realty #FX8597464 Report a problem
    4/11/2015Listed for rent$3,250$1/sqft
    Source: CENTURY 21 Leading Edge Realty #FX8597464 Report a problem

    Public tax history

    YearProperty taxesTax assessment
    2025$10,547 +4.1%$912,410 +4.4%
    2024$10,130 +4.7%$874,370 +1.9%
    2023$9,679 +10%$857,710 +11.4%
    2022$8,802 $769,750 +9.3%
    2021-- $704,220 +6%
    2020$7,865 +1.2%$664,580 +1.2%
    2019$7,775 +2%$656,910 +2%
    2018$7,621 +1.9%$643,970
    2017$7,476 +0.2%$643,970
    2016$7,460 +1.9%$643,970 -1.9%
    2015$7,324 +2.9%$656,310 +2.7%
    2014$7,119 $639,330 +4.6%
    2013-- $611,160
    2012-- $611,160
    2011-- $611,160
    2010-- $611,160
    2009-- $611,160 -7.7%
    2008-- $662,100
    2007-- $662,100 +74.1%
    2003-- $380,250 +10%
    2002-- $345,680

    Find assessor info on the county website

    Neighborhood: 22079

    Nearby schools

    GreatSchools rating
    Schools provided by the listing agent
    • Elementary: Silverbrook
    • Middle: South County
    • High: South County
    • District: Fairfax County Public Schools

    Source: Bright MLS. This data may not be complete. We recommend contacting the local school district to confirm school assignments for this home.

    Get a cash offer in 3 minutes
    Find out how much your home could sell for in as little as 3 minutes with a no-obligation cash offer.
    Estimated market value
    $1,016,900
    Get a cash offer in 3 minutes
    Find out how much your home could sell for in as little as 3 minutes with a no-obligation cash offer.
    Estimated market value
    $1,016,900