Welcome home to Azalea Park! This updated 4 bedroom pool & spa home on a quiet cul-de-sac in desirable Northwest Bradenton is the perfect place to call home! There is room for everyone in this spacious beauty that has a freshly painted exterior, new shutters, new luxury vinyl floors, new interior paint, new light fixtures, new hot water heater, and updated pool pump! The remodeled kitchen with updated appliances and open floor plan, has a large eat in island and new kitchen hood vent, and is open to the sweeping views of your screen enclosed pool and spa. The Florida room offers ample space for eating or relaxing, and the family room with updated wainscoting, ceiling fan and paint, welcomes relaxation for the whole family! Your master suite enjoys an oversized walk in shower with glass enclosure, dual vanities and a walk in closet. The family bedrooms are light and bright with streaming sunlight from your large windows. The fenced yard is great for playing, cooking out, or letting the dogs run! This residential neighborhood allows annual rentals after a year of ownership. The quiet street is perfectly situated near shopping and dining, the paths and recreation at Robinson Preserve and De Soto park, and just a short ride to the beaches of Anna Maria Island. Enjoy all the possibilities available with nearly 2800sf of beautiful living space!
Sold for $720,000
$720,000
8524 10TH AVENUE NW, BRADENTON, FL 34209
4beds
2,794sqft
Single Family Residence
Built in 1987
0.31 Acres Lot
$739,600 Zestimate®
$258/sqft
$5,899 Estimated rent
Home value
$739,600
$695,000 - $791,000
$5,899/mo
Zestimate® history
Owner options
List your home for rent
$5,899/mo
Rent Zestimate®
Find your next renter with Zillow Rental Manager. Plus, with online applications, you can quickly screen prospective tenants – for free.
$5,899/mo
Rent Zestimate®
Refinance and save
$4,811/mo
Est. payment
Refinancing to a lower rate could help reduce your monthly payments and save thousands over the life of the loan.
$4,811/mo
Est. payment
Explore your selling options
Work with a Zillow partner agent
Leverage their expertise and Zillow's premium Showcase listings to get your home seen by more buyers.
Get startedList with your own agent
Get your home in front of millions of buyers by listing it on Zillow.
Learn how to do itSell it yourself
Take full control of how buyers see your home on Zillow by listing For Sale by Owner (FSBO).
List your homeWhat's special
Zillow last checked:
Listing updated:
Listed by:
Erin Leathem 941-448-5616,
ISLAND REAL ESTATE-ANNA MARIA 941-778-6066,
Kathleen White 941-773-0165,
ISLAND REAL ESTATE-ANNA MARIA
Bought with:
Erica Thomas, LLC, 3263078
MICHAEL SAUNDERS & COMPANY
Source: Stellar MLS,MLS#: A4617869 Originating MLS: Sarasota - Manatee
Originating MLS: Sarasota - Manatee
Facts & features
Interior
Bedrooms & bathrooms
- Bedrooms: 4
- Bathrooms: 2
- Full bathrooms: 2
Primary bedroom
- Features: Ceiling Fan(s), Dual Sinks, En Suite Bathroom, Walk-In Closet(s)
- Level: First
- Dimensions: 13x15
Bedroom 2
- Features: Built-in Closet
- Level: First
- Dimensions: 11x11
Bedroom 3
- Features: Built-in Closet
- Level: First
- Dimensions: 10x12
Bedroom 4
- Features: Built-in Closet
- Level: Second
- Dimensions: 18x20
Primary bathroom
- Features: Dual Sinks
- Level: First
Bathroom 2
- Features: Tub With Shower
- Level: First
- Dimensions: 6x8
Balcony porch lanai
- Level: First
- Dimensions: 12x20
Kitchen
- Level: First
- Dimensions: 10x18
Laundry
- Level: First
- Dimensions: 6x9
Living room
- Level: First
- Dimensions: 17x18
Heating
- Central
Cooling
- Central Air
Appliances
- Included: Dryer, Range, Refrigerator, Wine Refrigerator
- Laundry: Inside, Laundry Room
Features
- Attic Fan, Ceiling Fan(s), Crown Molding, Eating Space In Kitchen, High Ceilings, Open Floorplan, Primary Bedroom Main Floor, Solid Wood Cabinets, Walk-In Closet(s)
- Flooring: Luxury Vinyl
- Doors: Sliding Doors
- Has fireplace: No
Interior area
- Total structure area: 3,447
- Total interior livable area: 2,794 sqft
Property
Parking
- Total spaces: 2
- Parking features: Driveway, Garage Door Opener, Garage Faces Side
- Attached garage spaces: 2
- Has uncovered spaces: Yes
- Details: Garage Dimensions: 22x23
Features
- Levels: Two
- Stories: 2
- Patio & porch: Rear Porch, Screened
- Exterior features: Irrigation System, Lighting
- Has private pool: Yes
- Pool features: Heated, In Ground, Lighting, Tile
- Has spa: Yes
- Spa features: Heated, In Ground
- Has view: Yes
- View description: Pool, Trees/Woods
Lot
- Size: 0.31 Acres
- Features: Cul-De-Sac, Street Dead-End
- Residential vegetation: Mature Landscaping
Details
- Parcel number: 7317900806
- Zoning: PDR
- Special conditions: None
Construction
Type & style
- Home type: SingleFamily
- Architectural style: Cape Cod
- Property subtype: Single Family Residence
Materials
- Vinyl Siding, Wood Frame
- Foundation: Slab
- Roof: Shingle
Condition
- Completed
- New construction: No
- Year built: 1987
Utilities & green energy
- Sewer: Public Sewer
- Water: Public
- Utilities for property: Public
Community & HOA
Community
- Features: Pool
- Pet fee: $0 monthly
- Subdivision: AZALEA PARK NORTHWEST A SUB
HOA
- Has HOA: Yes
- HOA fee: $60 monthly
- HOA name: Azalea Park Community Mgmt
- HOA phone: 941-448-6042
Location
- Region: Bradenton
Financial & listing details
- Price per square foot: $258/sqft
- Tax assessed value: $557,439
- Annual tax amount: $6,056
- Date on market: 7/22/2024
- Cumulative days on market: 14 days
- Listing terms: Cash,Conventional
- Ownership: Fee Simple
- Total actual rent: 0
- Road surface type: Paved
Price history
| Date | Event | Price |
|---|---|---|
| 9/20/2024 | Sold | $720,000-0.7%$258/sqft |
Source:  Stellar MLS #A4617869 Report a problem Stellar MLS #A4617869 Report a problem | ||
| 8/6/2024 | Pending sale | $725,000$259/sqft |
Source: Stellar MLS #A4617869 Report a problem | ||
| 7/22/2024 | Listed for sale | $725,000-9.3%$259/sqft |
Source: Stellar MLS #A4617869 Report a problem | ||
| 4/14/2023 | Listing removed | -- |
Source: Stellar MLS #A4563871 Report a problem | ||
| 3/30/2023 | Price change | $799,000-3.6%$286/sqft |
Source: Stellar MLS #A4563871 Report a problem | ||
| 3/14/2023 | Listed for sale | $829,000-30.6%$297/sqft |
Source: Stellar MLS #A4563871 Report a problem | ||
| 5/17/2022 | Listing removed | -- |
Source: Zillow Rental Manager Report a problem | ||
| 5/5/2022 | Listed for rent | $5,500$2/sqft |
Source: Zillow Rental Manager Report a problem | ||
| 5/5/2022 | Listing removed | -- |
Source: Stellar MLS #A4533247 Report a problem | ||
| 4/28/2022 | Listed for sale | $1,195,000+248.4%$428/sqft |
Source: Stellar MLS #A4533247 Report a problem | ||
| 8/14/2020 | Sold | $343,000-1.7%$123/sqft |
Source: Stellar MLS #A4466584 Report a problem | ||
| 6/23/2020 | Pending sale | $349,000$125/sqft |
Source: KELLER WILLIAMS CLASSIC GROUP #A4466584 Report a problem | ||
| 5/14/2020 | Listed for sale | $349,000+158.5%$125/sqft |
Source: KELLER WILLIAMS CLASSIC GROUP #A4466584 Report a problem | ||
| 3/13/2009 | Sold | $135,000-76.5%$48/sqft |
Source: Public Record Report a problem | ||
| 3/12/2008 | Listing removed | $575,000$206/sqft |
Source: Point2 #563471 Report a problem | ||
| 2/1/2008 | Listed for sale | $575,000+64.3%$206/sqft |
Source: Point2 #563471 Report a problem | ||
| 3/10/2004 | Sold | $349,900+48.9%$125/sqft |
Source: Public Record Report a problem | ||
| 9/17/2001 | Sold | $235,000+6.8%$84/sqft |
Source: Public Record Report a problem | ||
| 2/1/2001 | Sold | $220,000+30.2%$79/sqft |
Source: Public Record Report a problem | ||
| 8/19/1996 | Sold | $169,000$60/sqft |
Source: Public Record Report a problem | ||
Public tax history
| Year | Property taxes | Tax assessment |
|---|---|---|
| 2025 | $6,056 | $446,926 +19.9% |
| 2024 | -- | $372,636 +3% |
| 2023 | -- | $361,783 +3% |
| 2022 | -- | $351,246 +3% |
| 2021 | $497 -90.3% | $341,016 +6.2% |
| 2020 | $5,128 -2.3% | $321,148 -1% |
| 2019 | $5,247 | $324,463 +10% |
| 2018 | $5,247 +8.3% | $294,966 +1.8% |
| 2017 | $4,844 +31.6% | $289,751 +5% |
| 2016 | $3,682 | $276,012 +12.3% |
| 2015 | $3,682 | $245,695 +12.9% |
| 2014 | $3,682 +6.8% | $217,529 +9% |
| 2013 | $3,449 +344765% | $199,568 -2.7% |
| 2012 | $1 | $205,175 -6.2% |
| 2011 | $1 | $218,807 -1% |
| 2010 | -- | $220,932 -21.1% |
| 2009 | $4,641 +0.9% | $280,062 -8.4% |
| 2008 | $4,602 -8.8% | $305,722 -13.6% |
| 2007 | $5,046 -5% | $353,880 +2.5% |
| 2006 | $5,311 +5.5% | $345,249 +17.4% |
| 2005 | $5,035 +5.8% | $294,011 +7.4% |
| 2004 | $4,758 +43.4% | $273,810 +28.8% |
| 2003 | $3,318 -6.6% | $212,612 +6.4% |
| 2002 | $3,552 +53.4% | $199,885 +27.1% |
| 2001 | $2,316 +1.5% | $157,223 +3% |
| 2000 | $2,281 | $152,644 |
Find assessor info on the county website
Neighborhood: 34209
Nearby homes
- $690,0004 bd3 ba2.5k sqft8528 10th Ave NW, Bradenton, FL 34209Sold

- $514,6003 bd2 ba1.9k sqft8520 10th Ave NW, Bradenton, FL 34209Off Market
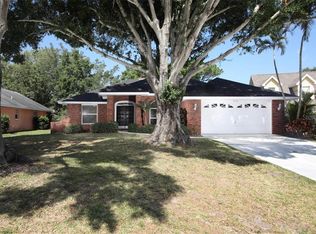
- $548,7003 bd2 ba2k sqft1019 85th Ct NW, Bradenton, FL 34209Off Market
- $467,6003 bd2 ba1.9k sqft1015 85th Ct NW, Bradenton, FL 34209Off Market

- $645,6003 bd2 ba2.3k sqft1023 85th Ct NW, Bradenton, FL 34209Off Market
- $602,7003 bd2 ba2.3k sqft8516 10th Ave NW, Bradenton, FL 34209Off Market
- $708,1004 bd4 ba2.7k sqft8527 10th Ave NW, Bradenton, FL 34209Off Market
- $3,4503 bd2 ba1.9k sqft1011 85th Ct NW #1, Bradenton, FL 34209For Rent
Nearby schools
GreatSchools rating
- 9/10Ida M. Stewart Elementary SchoolGrades: PK-5Distance: 0.4 mi
- 4/10Martha B. King Middle SchoolGrades: 6-8Distance: 0.6 mi
- 3/10Manatee High SchoolGrades: 8-12Distance: 3.4 mi
Schools provided by the listing agent
- Elementary: Ida M. Stewart Elementary
- Middle: Martha B. King Middle
- High: Manatee High
Source: Stellar MLS. This data may not be complete. We recommend contacting the local school district to confirm school assignments for this home.
Get a cash offer in 3 minutes
Find out how much your home could sell for in as little as 3 minutes with a no-obligation cash offer.
Estimated market value
$739,600
Get a cash offer in 3 minutes
Find out how much your home could sell for in as little as 3 minutes with a no-obligation cash offer.
Estimated market value
$739,600
- Florida
- Manatee County
- Bradenton
- 34209
- 8524 10TH AVENUE NW
Nearby cities
Nearby neighborhoods
Nearby zip codes
Other Bradenton Topics
