Welcome Home to Azalea Park! This 4 bedroom + den spacious home with 2.5 baths sits on one of the largest lots in the neighborhood! Situated on a quiet cul-de-sac, the large, fully fenced yard enjoys private water views. This spacious home features high ceilings and an open floor plan, with split bedrooms, open living space and a 2 car, air conditioned garage. You will love the chef's kitchen with skylights and high counter seating, granite counters and solid wood cabinetry. This home is full of extras - like your GE Monogram 6 burner gas stove with griddle and double oven, touchless Moen faucet (2022), separate ice maker mini-freezer (2020), wall mounted pot filler faucet, double oversized stainless sink, tankless hot water heater (2023), updated A/C (2024) and remote controlled kitchen hood (2024). Enjoy the serene views through French doors to the large patio space. Attach your grill out back to the patio's propane hook up, and enjoy the privacy of your large yard with the mature landscaping while relaxing under the trellis. You can even use the existing wiring hook up to add a spa. Or unwind inside the spacious family room with gas fireplace and built in entertainment center. The bedrooms have large windows with plantation shutters, ceiling fans and lighted closets. The den/office space with high coffered ceiling, is bright with natural light from the double glass doors and bay windows. The spacious primary bedroom, with private access to the side yard, has a large walk in closet with solid wood custom organizer. The primary bathroom includes dual glass bowl sinks and a walk-in shower with pebble shower floor, foot bath, dual shower heads and a soaking tub. All of this in the desirable Azalea Park neighborhood, with community pool and easy access to Robinson Preserve, DeSoto Memorial Park, the botanical gardens, and just minutes to the beaches of Anna Maria Island!
Sold for $690,000
$690,000
8528 10TH AVENUE NW, BRADENTON, FL 34209
4beds
2,500sqft
Single Family Residence
Built in 1986
0.36 Acres Lot
$689,000 Zestimate®
$276/sqft
$4,920 Estimated rent
Home value
$689,000
$634,000 - $744,000
$4,920/mo
Zestimate® history
Owner options
List your home for rent
$4,920/mo
Rent Zestimate®
Find your next renter with Zillow Rental Manager. Plus, with online applications, you can quickly screen prospective tenants – for free.
$4,920/mo
Rent Zestimate®
Refinance and save
$4,613/mo
Est. payment
Refinancing to a lower rate could help reduce your monthly payments and save thousands over the life of the loan.
$4,613/mo
Est. payment
Explore your selling options
Work with a Zillow partner agent
Leverage their expertise and Zillow's premium Showcase listings to get your home seen by more buyers.
Get startedList with your own agent
Get your home in front of millions of buyers by listing it on Zillow.
Learn how to do itSell it yourself
Take full control of how buyers see your home on Zillow by listing For Sale by Owner (FSBO).
List your homeWhat's special
Gas fireplaceBay windowsGranite countersHigh ceilingsFrench doorsSpacious family roomOpen floor plan
Zillow last checked:
Listing updated:
Listed by:
Erin Leathem 941-448-5616,
ISLAND REAL ESTATE-ANNA MARIA 941-778-6066
Bought with:
Erin Leathem, 3264662
ISLAND REAL ESTATE-ANNA MARIA
Source: Stellar MLS,MLS#: A4665906 Originating MLS: Sarasota - Manatee
Originating MLS: Sarasota - Manatee
Facts & features
Interior
Bedrooms & bathrooms
- Bedrooms: 4
- Bathrooms: 3
- Full bathrooms: 2
- 1/2 bathrooms: 1
Rooms
- Room types: Den/Library/Office, Great Room, Utility Room
Primary bedroom
- Features: Ceiling Fan(s), Walk-In Closet(s)
- Level: First
- Area: 210 Square Feet
- Dimensions: 14x15
Bedroom 2
- Features: Ceiling Fan(s), Built-in Closet
- Level: First
- Area: 121 Square Feet
- Dimensions: 11x11
Bedroom 3
- Features: Ceiling Fan(s), Built-in Closet
- Level: First
- Area: 132 Square Feet
- Dimensions: 12x11
Bedroom 4
- Features: Ceiling Fan(s), Built-in Closet
- Level: First
- Area: 120 Square Feet
- Dimensions: 10x12
Primary bathroom
- Features: Dual Sinks, En Suite Bathroom, Exhaust Fan, Granite Counters, Multiple Shower Heads, Split Vanities, Tub With Shower, Window/Skylight in Bath, Walk-In Closet(s)
- Level: First
Den
- Features: Ceiling Fan(s), No Closet
- Level: First
- Area: 169 Square Feet
- Dimensions: 13x13
Great room
- Features: Built-In Shelving, Ceiling Fan(s)
- Level: First
- Area: 512 Square Feet
- Dimensions: 32x16
Kitchen
- Features: Breakfast Bar, Built-In Shelving, Built-in Features, Exhaust Fan, Granite Counters, Tall Countertops
- Level: First
- Area: 330 Square Feet
- Dimensions: 11x30
Utility room
- Features: Built-In Shelving, Granite Counters
- Level: First
- Area: 70 Square Feet
- Dimensions: 5x14
Heating
- Central, Electric
Cooling
- Central Air, Wall/Window Unit(s)
Appliances
- Included: Dishwasher, Disposal, Exhaust Fan, Gas Water Heater, Microwave, Range, Range Hood, Refrigerator, Tankless Water Heater, Touchless Faucet
- Laundry: Electric Dryer Hookup, Inside, Laundry Room, Washer Hookup
Features
- Ceiling Fan(s), Central Vacuum, Crown Molding, High Ceilings, Kitchen/Family Room Combo, Living Room/Dining Room Combo, Open Floorplan, Primary Bedroom Main Floor, Solid Wood Cabinets, Split Bedroom, Stone Counters, Thermostat, Vaulted Ceiling(s), Walk-In Closet(s)
- Flooring: Carpet, Tile
- Doors: French Doors, Outdoor Shower
- Windows: Blinds, Skylight(s)
- Has fireplace: Yes
- Fireplace features: Gas, Living Room
Interior area
- Total structure area: 2,939
- Total interior livable area: 2,500 sqft
Property
Parking
- Total spaces: 2
- Parking features: Garage - Attached
- Attached garage spaces: 2
Features
- Levels: One
- Stories: 1
- Patio & porch: Patio, Porch
- Exterior features: Irrigation System, Outdoor Shower, Private Mailbox, Rain Gutters
- Pool features: In Ground
- Fencing: Fenced
- Has view: Yes
- View description: Trees/Woods, Water, Pond
- Has water view: Yes
- Water view: Water,Pond
Lot
- Size: 0.36 Acres
- Features: Cul-De-Sac, Private
- Residential vegetation: Mature Landscaping
Details
- Additional structures: Shed(s)
- Parcel number: 7317900756
- Zoning: RESI
- Special conditions: None
Construction
Type & style
- Home type: SingleFamily
- Property subtype: Single Family Residence
Materials
- Block
- Foundation: Slab
- Roof: Shingle
Condition
- New construction: No
- Year built: 1986
Utilities & green energy
- Sewer: Public Sewer
- Water: Public
- Utilities for property: Propane, Public, Street Lights
Community & HOA
Community
- Features: Pool
- Pet fee: $0 monthly
- Subdivision: AZALEA PARK NORTHWEST A SUB
HOA
- Has HOA: Yes
- HOA fee: $60 monthly
- HOA name: Azalea Park Community Association
- HOA phone: 941-448-6042
Location
- Region: Bradenton
Financial & listing details
- Price per square foot: $276/sqft
- Tax assessed value: $575,604
- Annual tax amount: $4,648
- Date on market: 9/24/2025
- Cumulative days on market: 81 days
- Listing terms: Cash,Conventional,FHA,VA Loan
- Ownership: Fee Simple
- Total actual rent: 0
- Road surface type: Paved
Price history
| Date | Event | Price |
|---|---|---|
| 1/21/2026 | Sold | $690,000-4.8%$276/sqft |
Source:  Stellar MLS #A4665906 Report a problem Stellar MLS #A4665906 Report a problem | ||
| 12/16/2025 | Pending sale | $725,000$290/sqft |
Source: Stellar MLS #A4665906 Report a problem | ||
| 12/14/2025 | Listing removed | $4,800$2/sqft |
Source: Zillow Rentals Report a problem | ||
| 11/15/2025 | Listed for rent | $4,800$2/sqft |
Source: Zillow Rentals Report a problem | ||
| 9/25/2025 | Listing removed | $4,800$2/sqft |
Source: Zillow Rentals Report a problem | ||
| 9/25/2025 | Listed for sale | $725,000+73.4%$290/sqft |
Source: Stellar MLS #A4665906 Report a problem | ||
| 9/2/2025 | Price change | $4,800-4%$2/sqft |
Source: Zillow Rentals Report a problem | ||
| 8/22/2025 | Price change | $5,000-4.8%$2/sqft |
Source: Zillow Rentals Report a problem | ||
| 8/1/2025 | Listed for rent | $5,250$2/sqft |
Source: Zillow Rentals Report a problem | ||
| 3/5/2018 | Sold | $418,000-7.1%$167/sqft |
Source: Public Record Report a problem | ||
| 1/23/2018 | Listed for sale | $449,900+20.9%$180/sqft |
Source: WAGNER REALTY #A4207910 Report a problem | ||
| 4/30/2015 | Sold | $372,000-6.5%$149/sqft |
Source: Stellar MLS #A4118600 Report a problem | ||
| 4/9/2015 | Pending sale | $397,900$159/sqft |
Source: WAGNER REALTY #A4118600 Report a problem | ||
| 3/30/2015 | Listed for sale | $397,900+14%$159/sqft |
Source: WAGNER REALTY #A4118600 Report a problem | ||
| 1/8/2015 | Listing removed | $349,000$140/sqft |
Source: ALL BROKERS REALTY, INC. (266510652) #M5904229 Report a problem | ||
| 12/17/2014 | Listed for sale | $349,000$140/sqft |
Source: ALL BROKERS REALTY, INC. (266510652) #M5904229 Report a problem | ||
Public tax history
| Year | Property taxes | Tax assessment |
|---|---|---|
| 2025 | $4,798 +3.2% | $358,106 +2.9% |
| 2024 | $4,649 +1.5% | $348,014 +3% |
| 2023 | $4,578 +2.6% | $337,878 +3% |
| 2022 | $4,462 0% | $328,037 +3% |
| 2021 | $4,464 +1% | $318,483 +1.4% |
| 2020 | $4,418 -13% | $314,086 -1.4% |
| 2019 | $5,080 | $318,702 +12.4% |
| 2018 | $5,080 +10% | $283,484 +25.5% |
| 2017 | $4,617 +71.6% | $225,852 +2.1% |
| 2016 | $2,690 | $221,207 +14.1% |
| 2015 | $2,690 | $193,889 +0.8% |
| 2014 | $2,690 +0.5% | $192,350 +1.5% |
| 2013 | $2,675 +267430% | $189,507 -2.1% |
| 2012 | $1 | $193,613 -6.4% |
| 2011 | $1 | $206,870 +1.5% |
| 2010 | -- | $203,813 +2.7% |
| 2009 | $2,778 +10.8% | $198,455 +6.7% |
| 2008 | $2,508 +5.1% | $185,957 +3% |
| 2007 | $2,386 -4.8% | $180,541 +2.5% |
| 2006 | $2,507 +0.3% | $176,138 +3% |
| 2005 | $2,500 +2% | $171,008 +3% |
| 2004 | $2,450 +0.4% | $166,027 +1.9% |
| 2003 | $2,440 +2.4% | $162,931 +2.4% |
| 2002 | $2,383 +3.4% | $159,112 +1.6% |
| 2001 | $2,305 +1.5% | $156,606 +3% |
| 2000 | $2,271 | $152,045 |
Find assessor info on the county website
Neighborhood: 34209
Nearby homes
- $720,0004 bd2 ba2.7k sqft8524 10th Ave NW, Bradenton, FL 34209Sold

- $708,1004 bd4 ba2.7k sqft8527 10th Ave NW, Bradenton, FL 34209Off Market
- $463,1003 bd2 ba1.7k sqft1202 84th Street Ct NW, Bradenton, FL 34209Off Market
- $514,6003 bd2 ba1.9k sqft8520 10th Ave NW, Bradenton, FL 34209Off Market
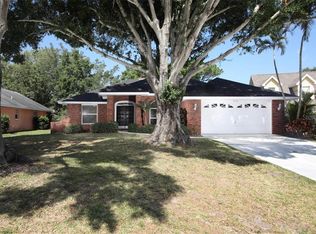
- $547,0003 bd2 ba1.7k sqft8313 12th Avenue Dr NW, Bradenton, FL 34209Off Market
- $548,7003 bd2 ba2k sqft1019 85th Ct NW, Bradenton, FL 34209Off Market
- $490,0003 bd2 ba1.7k sqft8523 10th Ave NW, Bradenton, FL 34209Sold
- $645,6003 bd2 ba2.3k sqft1023 85th Ct NW, Bradenton, FL 34209Off Market
Nearby schools
GreatSchools rating
- 9/10Ida M. Stewart Elementary SchoolGrades: PK-5Distance: 0.3 mi
- 4/10Martha B. King Middle SchoolGrades: 6-8Distance: 0.6 mi
- 3/10Manatee High SchoolGrades: 8-12Distance: 3.4 mi
Schools provided by the listing agent
- Elementary: Ida M. Stewart Elementary
- Middle: Martha B. King Middle
- High: Manatee High
Source: Stellar MLS. This data may not be complete. We recommend contacting the local school district to confirm school assignments for this home.
Get a cash offer in 3 minutes
Find out how much your home could sell for in as little as 3 minutes with a no-obligation cash offer.
Estimated market value
$689,000
Get a cash offer in 3 minutes
Find out how much your home could sell for in as little as 3 minutes with a no-obligation cash offer.
Estimated market value
$689,000
- Florida
- Manatee County
- Bradenton
- 34209
- 8528 10TH AVENUE NW
Nearby cities
Nearby neighborhoods
Nearby zip codes
Other Bradenton Topics
