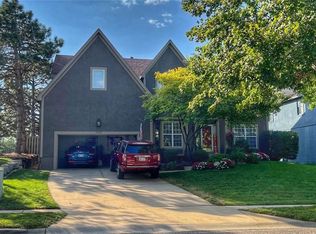
Opportunity Knocks! Here is the Fixer Upper you’ve been waiting for! House has great bones, just needs some cosmetic upgrades and a little TLC. Perfect for a Remodel Loan. Located in the cozy sought after neighborhood of Oak Valley. This EXCEPTIONAL 1.5 story 4 bed 3.5 bath home is an entertainer's dream. Featuring a Massive Open Floor Plan with tons of Natural Light, Soaring Ceilings, Large Living Room, Spacious Kitchen and Island, Two See-Through Fireplaces, Wall of Windows facing the pool and hot tub, Bamboo Hardwoods, 3 year old Roof, New Exterior Paint (2021), New Front Stone Work (2021) & More. The Large Master Suite has a large walk-in closet, jetted tub and see-through fireplace with new sliding glass patio door that lets you go right out to the pool from your bedroom. The perfect backyard patio consists of a large inground pool, low maintenance composite deck and a gorgeous hot tub and gazebo. Perfect for summer and winter parties. The large unfinished basement gives you an amazing opportunity to turn this home into a 6 bedroom home with two egress windows and two 40 gallon water heaters. Right off 87th St Parkway, located near tons of shopping, restaurants, and brand new hospital. Only a short drive to I-435, I-35, multiple parks, with an elementary school next door. YOU DO NOT WANT TO MISS THIS!
Sold
Zillow last checked:
Listing updated:
Bought with:
Sara Hall, 00245128
Iron Key Realty
Source: Heartland MLS as distributed by MLS GRID,MLS#: 2510618
Price history
| Date | Event | Price |
|---|---|---|
| 12/3/2024 | Sold | -- |
Source:  Heartland MLS as distributed by MLS GRID #2510618 Report a problem Heartland MLS as distributed by MLS GRID #2510618 Report a problem | ||
| 10/27/2024 | Pending sale | $460,000$159/sqft |
Source: Heartland MLS as distributed by MLS GRID #2510618 Report a problem | ||
| 10/25/2024 | Listed for sale | $460,000+55.9%$159/sqft |
Source: Heartland MLS as distributed by MLS GRID #2510618 Report a problem | ||
| 9/28/2021 | Sold | -- |
Source: Agent Provided Report a problem | ||
| 11/15/2019 | Listed for sale | $295,000+1.7%$102/sqft |
Source: Keller Williams Diamond Part #2195344 Report a problem | ||
| 3/18/2011 | Listing removed | $290,000$100/sqft |
Source: Weichert, Realtors-Advantage Professionals #1703613 Report a problem | ||
| 1/30/2011 | Price change | $290,000+16%$100/sqft |
Source: Weichert, Realtors-Advantage Professionals #1703613 Report a problem | ||
| 1/9/2011 | Price change | $250,000-9.1%$87/sqft |
Source: Weichert Realtors #1703613 Report a problem | ||
| 12/6/2010 | Price change | $275,000-5.2%$95/sqft |
Source: Weichert Realtors #1703613 Report a problem | ||
| 11/21/2010 | Listed for sale | $290,000-4.9%$100/sqft |
Source: Weichert Realtors #1703613 Report a problem | ||
| 9/25/2010 | Listing removed | $305,000$106/sqft |
Source: Reece and Nichols Realtors #1673217 Report a problem | ||
| 8/25/2010 | Price change | $305,000-3.2%$106/sqft |
Source: Reece and Nichols Realtors #1673217 Report a problem | ||
| 8/13/2010 | Price change | $315,000-1.3%$109/sqft |
Source: Reece and Nichols Realtors #1673217 Report a problem | ||
| 6/24/2010 | Price change | $319,000-1.8%$110/sqft |
Source: Reece and Nichols Realtors #1673217 Report a problem | ||
| 5/11/2010 | Listed for sale | $325,000$113/sqft |
Source: Reece and Nichols Realtors #1673217 Report a problem | ||
Get a cash offer in 3 minutes
Find out how much your home could sell for in as little as 3 minutes with a no-obligation cash offer.
Estimated market value
$501,400
