Skip main navigation
Sold
  • Price Unknown

    8528 Candlelight Ln, Lenexa, KS 66215

    5beds
    3,326sqft
    Single Family Residence
    Built in 1997
    9,725 Square Feet Lot
    $550,800 Zestimate®
    $--/sqft
    $4,273 Estimated rent

    Home value

    $550,800

    $512,000 - $589,000

    $4,273/mo

    Zestimate® history
    Loading
    Loading...

    Owner options

    List your home for rent

    $4,273/mo

    Rent Zestimate®

    Find your next renter with Zillow Rental Manager. Plus, with online applications, you can quickly screen prospective tenants – for free.

    Learn more

    $4,273/mo

    Rent Zestimate®

    Refinance and save

    $262/mo

    Est. payment

    Refinancing to a lower rate could help reduce your monthly payments and save thousands over the life of the loan.

    See today's rates

    $262/mo

    Est. payment

    Explore your selling options

    Work with a Zillow partner agent

    Leverage their expertise and Zillow's premium Showcase listings to get your home seen by more buyers.

    Get started

    List with your own agent

    Get your home in front of millions of buyers by listing it on Zillow.

    Learn how to do it

    Sell it yourself

    Take full control of how buyers see your home on Zillow by listing For Sale by Owner (FSBO).

    List your home

    What's special

    Fifth bedroomDedicated wet barLuxurious primary bathHeated tile floorsAmple granite countertopsTop-notch landscapingExtra-large walk-in closet
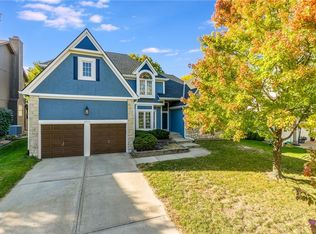
    Beautifully maintained, one-owner Lenexa residence now ready to embrace its next chapter, offering an exceptional blend of established pride of ownership and impeccable, high-end updates. The home's curb appeal is undeniable, framed by top-notch landscaping and quality exterior finishes including James Hardie siding (3 sides) and elegant front stucco. Enjoy all-new windows and extra insulation in the attic. Step inside to a main level with hardwood floors and tons of natural light with an open-concept floorplan built for modern living and entertaining. The spacious, light-filled kitchen is a chef's delight, boasting ample granite countertops, under-cabinet lighting, and a double oven. Hosting is seamless, especially with the home's most captivating feature: an enormous, one-of-a-kind 20' x 24' covered deck. This stunning outdoor living area extends your gathering space. The second floor is dedicated to comfort and privacy, featuring four bedrooms, each with direct bathroom access. Highlights include the newly remodeled Primary Suite with an extra-large walk-in closet and a luxurious primary bath, complete with stunning Alder cabinetry and heated tile floors! A versatile bonus open space offers endless possibilities for an office, reading nook, or play area. Two bedrooms connected with an updated Jack and Jill bath and guest bedroom with a private updated bathroom. The finished lower level is the ultimate host and guest quarters, featuring a fifth bedroom, a full bathroom, dedicated wet bar, and a large living area with a built-in entertainment center and speakers. Plenty of unfinished storage space is available as well. Enjoy direct access to the Little Mill Creek Trail system, leading you to the Sar-Ko-Par aquatic center and skate park without crossing over 87th Street. This is truly a dream home where the only thing left to do is move in and start making your own memories.

    Zillow last checked:

    Listing updated:

    Listing Provided by:

    Scott Johnson 816-585-8668,

    ReeceNichols - Lees Summit

    Bought with:

    Mikki Sander, SP00237727

    Redfin Corporation

    Source: Heartland MLS as distributed by MLS GRID,MLS#: 2589755MLS Logo

    Facts & features

    Interior

    Bedrooms & bathrooms
    • Bedrooms: 5
    • Bathrooms: 5
    • Full bathrooms: 4
    • 1/2 bathrooms: 1
    Primary bedroom
    • Features: All Carpet
    • Level: Second
    • Dimensions: 22 x 14.75
    Bedroom 1
    • Features: All Carpet
    • Level: Second
    • Dimensions: 11 x 11.2
    Bedroom 2
    • Features: All Carpet
    • Level: Second
    • Dimensions: 11 x 12
    Bedroom 3
    • Level: Second
    • Dimensions: 11.5 x 11
    Bedroom 5
    • Level: Basement
    • Dimensions: 9.75 x 12
    Bathroom 1
    • Level: Second
    • Dimensions: 8 x 8
    Bathroom 2
    • Level: Second
    • Dimensions: 10 x 11
    Bathroom 4
    • Level: Basement
    • Dimensions: 8 x 8
    Basement
    • Level: Basement
    • Dimensions: 20 x 17
    Bonus room
    • Features: All Carpet
    • Level: Second
    Dining room
    • Features: All Carpet
    • Level: Main
    • Dimensions: 15.5 x 11
    Kitchen
    • Features: Wood Floor
    • Level: Main
    • Dimensions: 14.25 x 12.67
    Living room
    • Features: Wood Floor
    • Level: Main
    • Dimensions: 19.5 x 12.75
    Sitting room
    • Features: All Carpet
    • Level: Main
    • Dimensions: 11 x 12
    Heating
    • Natural Gas
    Cooling
    • Electric
    Appliances
    • Laundry: Main Level
    Features
    • Flooring: Carpet, Ceramic Tile, Wood
    • Basement: Finished,Full
    • Number of fireplaces: 1
    • Fireplace features: Living Room
    Interior area
    • Total structure area: 3,326
    • Total interior livable area: 3,326 sqft
    • Finished area above ground: 2,801
    • Finished area below ground: 525

    Property

    Parking
    • Total spaces: 2
    • Parking features: Attached
    • Attached garage spaces: 2
    Lot
    • Size: 9,725 sqft
    Details
    • Parcel number: IP518700000124

    Construction

    Type & style
    • Home type: SingleFamily
    • Property subtype: Single Family Residence
    Materials
    • Board & Batten Siding
    • Roof: Composition
    Condition
    • Year built: 1997

    Utilities & green energy

    • Sewer: Public Sewer
    • Water: Public

    Community & neighborhood

    Location
    • Region: Lenexa
    • Subdivision: Oak Valley

    HOA & financial

    HOA
    • Has HOA: Yes
    • HOA fee: $262 annually
    • Association name: Oak Valley Homes Association

    Other

    Other facts
    • Listing terms: Cash,Conventional,FHA,VA Loan
    • Ownership: Private

    Price history

    DateEventPrice
    12/30/2025Sold--
    Source: Heartland MLS as distributed by MLS GRID #2589755 Report a problem
    12/4/2025Pending sale$549,000$165/sqft
    Source: Heartland MLS as distributed by MLS GRID #2589755 Report a problem
    12/2/2025Listed for sale$549,000$165/sqft
    Source: Heartland MLS as distributed by MLS GRID #2589755 Report a problem

    Public tax history

    YearProperty taxesTax assessment
    2025$5,931 +8.8%$54,188 +10.1%
    2024$5,451 +2.3%$49,220 +4%
    2023$5,327 +4.5%$47,334 +4.6%
    2022$5,097 $45,264 +12.8%
    2021-- $40,123 +3.8%
    2020$4,627 $38,651 +1.3%
    2019-- $38,168 -3.7%
    2018-- $39,640 +0.5%
    2017$4,910 +7.3%$39,456 +8.7%
    2016$4,576 +5.5%$36,294 +4.9%
    2015$4,336 +1.4%$34,615 +6%
    2013$4,277 +16.1%$32,660 +6.4%
    2012$3,684 +2.9%$30,705 -0.5%
    2010$3,579 -6%$30,866 -7.5%
    2009$3,806 -2.2%$33,361
    2008$3,891 +2.8%$33,361 +2%
    2007$3,783 +4.6%$32,706
    2006$3,618 $32,706 +0.9%
    2005-- $32,407

    Find assessor info on the county website

    Neighborhood: 66215

    Nearby schools

    GreatSchools rating
    Schools provided by the listing agent
    • Elementary: Rising Star

    Source: Heartland MLS as distributed by MLS GRID. This data may not be complete. We recommend contacting the local school district to confirm school assignments for this home.

    Get a cash offer in 3 minutes
    Find out how much your home could sell for in as little as 3 minutes with a no-obligation cash offer.
    Estimated market value
    $550,800
    Get a cash offer in 3 minutes
    Find out how much your home could sell for in as little as 3 minutes with a no-obligation cash offer.
    Estimated market value
    $550,800