Skip main navigation
Sold for $575,000
  • Listed by: Vision Realty & Associates, Inc. • Carlee Kuhn • Contact: 818-355-3874
    Bought with: Compass
    $575,000

    8524 De Soto Ave Unit 52, Canoga Park, CA 91304

    3beds
    1,462sqft
    Townhouse
    Built in 1979
    5.44 Acres Lot
    $574,900 Zestimate®
    $393/sqft
    $4,005 Estimated rent

    Home value

    $574,900

    $523,000 - $632,000

    $4,005/mo

    Zestimate® history
    Loading
    Loading...

    Owner options

    List your home for rent

    $4,005/mo

    Rent Zestimate®

    Find your next renter with Zillow Rental Manager. Plus, with online applications, you can quickly screen prospective tenants – for free.

    Learn more

    $4,005/mo

    Rent Zestimate®

    Refinance and save

    $4,354/mo

    Est. payment

    Refinancing to a lower rate could help reduce your monthly payments and save thousands over the life of the loan.

    See today's rates

    $4,354/mo

    Est. payment

    Explore your selling options

    Work with a Zillow partner agent

    Leverage their expertise and Zillow's premium Showcase listings to get your home seen by more buyers.

    Get started

    List with your own agent

    Get your home in front of millions of buyers by listing it on Zillow.

    Learn how to do it

    Sell it yourself

    Take full control of how buyers see your home on Zillow by listing For Sale by Owner (FSBO).

    List your home

    What's special

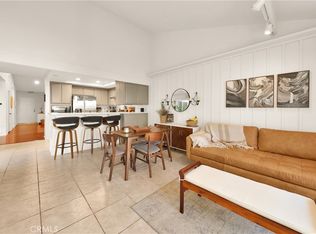
    Move-In Ready & Tucked Away for Privacy — This Stunning 3 Bedroom Townhome Has It All Beautifully updated 1,462 sq ft townhome featuring 3 bedrooms, 2.5 baths, fireplace and a private 2-car garage with washer/dryer hookups, ideally situated in the back of the complex for a quiet, peaceful setting away from the main street. HOA includes water and trash for added convenience and value. Step inside to abundant natural light, brand-new laminate wood flooring, and fresh interior paint throughout. The spacious open layout flows seamlessly into a beautifully upgraded kitchen featuring a large island, ample cabinetry, sleek countertops, modern backsplash, and stainless steel appliances perfect for both everyday living and entertaining. Upstairs, the bedrooms feature vaulted ceilings that create an airy, expansive feel, while the spacious primary suite offers its own private balcony the perfect place to relax and unwind. What truly sets this home apart is the incredible outdoor space. Enjoy a rare private patio with one-story units on both sides for exceptional privacy, a gated side yard, and a built-in gas line for BBQs creating the ideal space for entertaining, dining outdoors, or simply enjoying peaceful evenings at home. Private, and stylish

    Zillow last checked:

    Listing updated:

    Listed by:

    Carlee Kuhn DRE #01324747 818-355-3874,

    Vision Realty & Associates, Inc.

    Bought with:

    Allisun Sturges, DRE #01407327

    Compass

    Source: CRMLS,MLS#: SR26116063MLS LogoOriginating MLS: California Regional MLS

    Facts & features

    Interior

    Bedrooms & bathrooms
    • Bedrooms: 3
    • Bathrooms: 3
    • Full bathrooms: 2
    • 1/2 bathrooms: 1
    • Main level bathrooms: 1
    Rooms
    • Room types: Bedroom, Family Room, Kitchen, Living Room, Primary Bathroom, Primary Bedroom, Other
    Bedroom
    • Features: All Bedrooms Up
    Bathroom
    • Features: Bathroom Exhaust Fan, Bathtub, Tub Shower
    Other
    • Features: Walk-In Closet(s)
    Heating
    • Central
    Cooling
    • Central Air
    Appliances
    • Included: Electric Cooktop
    • Laundry: In Garage
    Features
    • All Bedrooms Up, Walk-In Closet(s)
    • Has fireplace: Yes
    • Fireplace features: Living Room
    • Common walls with other units/homes: 2+ Common Walls,No One Above,No One Below
    Interior area
    • Total interior livable area: 1,462 sqft

    Property

    Parking
    • Total spaces: 2
    • Parking features: Garage
    • Attached garage spaces: 2
    Features
    • Levels: Two
    • Stories: 2
    • Entry location: First floor
    • Pool features: Association
    • Has view: Yes
    • View description: None
    Lot
    • Size: 5.44 Acres
    Details
    • Parcel number: 2780003111
    • Special conditions: Standard

    Construction

    Type & style
    • Home type: Townhouse
    • Property subtype: Townhouse
    • Attached to another structure: Yes
    Condition
    • New construction: No
    • Year built: 1979

    Utilities & green energy

    • Sewer: Public Sewer
    • Water: Public

    Community & HOA

    Community
    • Features: Valley
    HOA
    • Has HOA: Yes
    • Amenities included: Pool
    • HOA fee: $600 monthly
    • HOA name: Woodlands De Soto
    Location
    • Region: Canoga Park

    Financial & listing details

    • Price per square foot: $393/sqft
    • Tax assessed value: $256,222
    • Date on market: 6/3/2026
    • Cumulative days on market: 27 days
    • Listing terms: Cash,Cash to New Loan

    Price history

    DateEventPrice
    7/30/2026Sold$575,000$393/sqft
    Source: CRMLS #SR26116063 Report a problem
    7/18/2026Pending sale$575,000$393/sqft
    Source: CRMLS #SR26116063 Report a problem
    6/30/2026Contingent$575,000$393/sqft
    Source: CRMLS #SR26116063 Report a problem
    6/25/2026Listed for sale$575,000$393/sqft
    Source: CRMLS #SR26116063 Report a problem
    6/17/2026Contingent$575,000$393/sqft
    Source: CRMLS #SR26116063 Report a problem
    6/3/2026Listed for sale$575,000+187.5%$393/sqft
    Source: CRMLS #SR26116063 Report a problem
    11/8/2011Sold$200,000+4.2%$137/sqft
    Source: Public Record Report a problem
    9/18/2011Price change$192,000-4%$131/sqft
    Source: RE/MAX OLSON & ASSOCIATES #F11097523 Report a problem
    8/21/2011Price change$199,900-12.7%$137/sqft
    Source: Re/Max Olson & Associates,Inc. #F11097523 Report a problem
    7/29/2011Listed for sale$228,900-40.3%$157/sqft
    Source: Re/Max Olson & Associates,Inc. #F11097523 Report a problem
    1/21/2011Sold$383,344-11.9%$262/sqft
    Source: Public Record Report a problem
    4/7/2006Sold$435,000+314.3%$298/sqft
    Source: Public Record Report a problem
    11/21/1995Sold$105,000+2.4%$72/sqft
    Source: Public Record Report a problem
    6/14/1995Sold$102,500$70/sqft
    Source: Public Record Report a problem

    Public tax history

    YearProperty taxesTax assessment
    2026-- $256,222 +2%
    2025$3,279 +1.1%$251,199 +2%
    2024$3,244 +1.8%$246,275 +2%
    2023$3,185 +4.7%$241,447 +2%
    2022$3,042 +1.4%$236,714 +2%
    2021$3,000 -0.9%$232,073 +1%
    2020$3,026 $229,694 +2%
    2019$3,026 +6.5%$225,191 +2%
    2018$2,842 $220,776 +2%
    2017$2,842 +2.2%$216,448 +2%
    2016$2,780 +2.8%$212,205 +1.5%
    2015$2,705 +0.8%$209,019 +2%
    2014$2,684 $204,926 +2.5%
    2012-- $200,000 -8.7%
    2011-- $219,000
    2010-- $219,000 -13.9%
    2009-- $254,400 -35.8%
    2008-- $396,200 -10.7%
    2007-- $443,700 +217.5%
    2006-- $139,761
    2005-- $139,761 +4%
    2004-- $134,336 +1.9%
    2003-- $131,875 +2%
    2002-- $129,290 +4%
    2000-- $124,272
    Find assessor info on the county website

    Neighborhood: Winnetka

    Nearby schools

    GreatSchools rating
    Get a cash offer in 3 minutes
    Find out how much your home could sell for in as little as 3 minutes with a no-obligation cash offer.
    Estimated market value
    $574,900
    Get a cash offer in 3 minutes
    Find out how much your home could sell for in as little as 3 minutes with a no-obligation cash offer.
    Estimated market value
    $574,900