Beautifully positioned golf course residence offering sweeping fairway views in the established community of The Vines at Estero Country Club. This home is ideally situated along the 8th fairway, providing expansive golf course views from the screened lanai — an inviting space to relax with morning coffee or unwind in the evening while enjoying the peaceful surroundings of the course. With 1,745 square feet of living space, the residence offers a comfortable and functional layout featuring a spacious primary suite, attached garage, and mature landscaping that enhances the natural setting. Property highlights include: • Golf course frontage • Screened lanai overlooking the 8th fairway • 1,745 sq ft of living space • Spacious primary suite • Attached garage • Mature landscaping • Low-maintenance lifestyle Located in the Fairway Bend community within The Vines at Estero Country Club, residents join the Estero Country Club with a social membership that includes clubhouse dining, tennis, fitness center, and a very active social calendar. Optional golf memberships are available with no wait list. This property offers an excellent opportunity for those seeking a seasonal retreat, full-time residence, or investment property in Southwest Florida. Conveniently located near Coconut Point Mall, RSW International Airport, Gulf beaches, shopping, dining, and healthcare facilities. Golf course homes in The Vines are highly sought after — schedule your private showing today.
For sale
Price cut: $11K (6/19)
$349,000
8524 Fairway Bend DR, ESTERO, FL 33967
2beds
1,745sqft
:
Get pre-qualified$3,347/mo
Single Family Residence
Built in 1995
6,141 Square Feet Lot
$-- Zestimate®
$200/sqft
$1,074/mo HOA
What's special
Attached garageGolf course residenceSweeping fairway viewsSpacious primary suiteComfortable and functional layout
- 365 days |
- 146 |
- 4 |
Zillow last checked:
Listing updated:
Listed by:
Jennifer Gregory 239-383-3800,
Realty One Group MVP
Source: SWFLMLS,MLS#: 225065651 Originating MLS: Bonita Springs
Originating MLS: Bonita SpringsFacts & features
Interior
Bedrooms & bathrooms
- Bedrooms: 2
- Bathrooms: 2
- Full bathrooms: 2
Rooms
- Room types: Atrium, Den - Study, Great Room, Guest Bath, Screened Lanai/Porch, 2 Bedrooms Plus Den
Bedroom
- Features: First Floor Bedroom, Master BR Ground, Split Bedrooms
Dining room
- Features: Breakfast Room, Dining - Living, Formal
Kitchen
- Features: Pantry
Heating
- Central
Cooling
- Ceiling Fan(s), Central Air
Appliances
- Included: Dishwasher, Disposal, Dryer, Microwave, Range, Refrigerator, Refrigerator/Freezer, Refrigerator/Icemaker, Washer
- Laundry: Washer/Dryer Hookup, Inside
Features
- Built-In Cabinets, Cathedral Ceiling(s), Coffered Ceiling(s), Pantry, Smoke Detectors, Tray Ceiling(s), Vaulted Ceiling(s), Atrium, Den - Study, Great Room, Guest Bath, Laundry in Residence, Screened Lanai/Porch
- Flooring: Laminate, Tile
- Windows: Storm Protection (Other)
- Has fireplace: No
Interior area
- Total structure area: 2,181
- Total interior livable area: 1,745 sqft
Property
Parking
- Total spaces: 2
- Parking features: Attached
- Attached garage spaces: 2
Features
- Stories: 1
- Patio & porch: Patio, Screened Lanai/Porch
- Pool features: Community
- Has view: Yes
- View description: Golf Course, Landscaped Area, Trees/Woods
- Waterfront features: None
- Frontage type: Golf Course
Lot
- Size: 6,141 Square Feet
- Features: On Golf Course, Zero Lot Line
Details
- Additional structures: Tennis Court(s)
- Parcel number: 214625E104000.0510
- Zoning: PUD
Construction
Type & style
- Home type: SingleFamily
- Property subtype: Single Family Residence
Materials
- Block, Concrete, Stucco
- Foundation: Concrete Block, Poured Concrete
- Roof: Tile
Condition
- New construction: No
- Year built: 1995
Utilities & green energy
- Water: Central
Community & HOA
Community
- Features: Clubhouse, Pool, Golf, Street Lights, Tennis Court(s)
- Security: Smoke Detector(s)
- Subdivision: FAIRWAY BEND VILLAGE
HOA
- Has HOA: Yes
- Amenities included: Clubhouse, Pool, Golf Course, Private Membership, Streetlight, Tennis Court(s)
- HOA fee: $12,890 annually
Location
- Region: Estero
Financial & listing details
- Price per square foot: $200/sqft
- Tax assessed value: $397,463
- Annual tax amount: $4,715
- Date on market: 8/4/2025
- Lease term: Buyer Finance/Cash
Estimated market value
Not available
Estimated sales range
Not available
Not available
Price history
| Date | Event | Price |
|---|---|---|
| 6/19/2026 | Price change | $349,000-3.1%$200/sqft |
Source:  SWFLMLS #225065651 Report a problem SWFLMLS #225065651 Report a problem | ||
| 3/10/2026 | Price change | $360,000-4%$206/sqft |
Source: SWFLMLS #225065651 Report a problem | ||
| 8/4/2025 | Listed for sale | $375,000-11.7%$215/sqft |
Source: SWFLMLS #225065651 Report a problem | ||
| 6/1/2025 | Listing removed | $424,900$243/sqft |
Source: SWFLMLS #225022782 Report a problem | ||
| 4/28/2025 | Price change | $424,900-14.2%$243/sqft |
Source: SWFLMLS #225022782 Report a problem | ||
| 3/1/2025 | Listed for sale | $495,000$284/sqft |
Source: SWFLMLS #225022782 Report a problem | ||
| 12/26/2023 | Listing removed | -- |
Source:  Florida Gulf Coast MLS #223086783 Report a problem Florida Gulf Coast MLS #223086783 Report a problem | ||
| 11/22/2023 | Listed for sale | $495,000+120%$284/sqft |
Source: Florida Gulf Coast MLS #223086783 Report a problem | ||
| 4/3/2019 | Sold | $225,000-16.4%$129/sqft |
Source:  Florida Gulf Coast MLS #219006183 Report a problem Florida Gulf Coast MLS #219006183 Report a problem | ||
| 3/8/2019 | Pending sale | $269,000$154/sqft |
Source: CENTURY 21 Sunbelt Realty #1, Inc. #219006183 Report a problem | ||
| 1/31/2019 | Listed for sale | $269,000+74.8%$154/sqft |
Source: CENTURY 21 Sunbelt Realty #1, Inc. #219006183 Report a problem | ||
| 4/17/1996 | Sold | $153,900$88/sqft |
Source: Public Record Report a problem | ||
Public tax history
| Year | Property taxes | Tax assessment |
|---|---|---|
| 2025 | $5,570 +18.1% | $397,463 +38.9% |
| 2024 | $4,716 +3.6% | $286,063 +10% |
| 2023 | $4,553 +19.5% | $260,057 +10% |
| 2022 | $3,809 +14.6% | $236,415 +10% |
| 2021 | $3,324 +3.2% | $214,923 +6.5% |
| 2020 | $3,220 +27.8% | $201,880 +10.1% |
| 2019 | $2,519 | $183,306 +0.4% |
| 2018 | $2,519 -2% | $182,498 +0.9% |
| 2017 | $2,570 -1.1% | $180,868 +1.4% |
| 2016 | $2,599 -0.2% | $178,372 +17.7% |
| 2015 | $2,604 | $151,595 |
Find assessor info on the county website
Monthly payment
Est. payment
Payment breakdown
Explore the cost of this home by adjusting the details. Changes won't be saved.Climate risks
Neighborhood: 33967
Nearby schools
GreatSchools rating
- 8/10Three Oaks Elementary SchoolGrades: PK-5Distance: 1.2 mi
- 8/10Three Oaks Middle SchoolGrades: 6-8Distance: 1.3 mi
- 4/10Estero High SchoolGrades: 9-12Distance: 2.9 mi
- $395,1002 bd2 ba1.7k sqft8522 Fairway Bend Dr, Estero, FL 33967Off Market

- $388,3002 bd2 ba1.6k sqft8528 Fairway Bend Dr, Estero, FL 33967Off Market
- $308,6002 bd2 ba1.7k sqft8502 Fairway Bend Dr #0, Estero, FL 33967Off Market
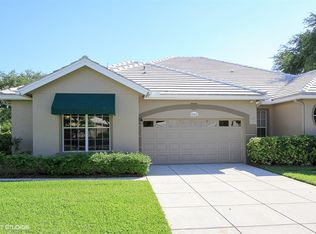
- $358,0003 bd2 ba1.7k sqft8518 Fairway Bend Dr, Estero, FL 33967Off Market
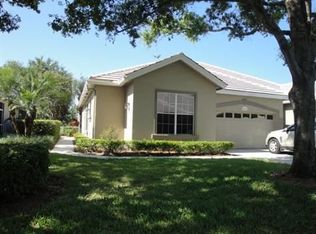
- $347,7002 bd2 ba1.7k sqft8530 Fairway Bend Dr, Estero, FL 33967Off Market
- $363,0003 bd2 ba1.7k sqft8516 Fairway Bend Dr, Estero, FL 33967Off Market
- $480,0003 bd2 ba1.7k sqft8534 Fairway Bend Dr, Estero, FL 33967Sold
- $410,3003 bd2 ba1.7k sqft8527 Fairway Bend Dr, Estero, FL 33967Off Market
A local agent can set up tours, give advice and negotiate with sellers.
Similar homes
- $324,9993 bd2 ba1.2k sqft8072 Sandpiper Rd, Fort Myers, FL 33967For Sale
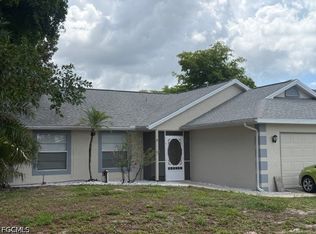
 MLS ID #2026015885, Kris Fuzi, Sun Realty. Florida Gulf Coast MLS
 - $259,9002 bd2 ba1.3k sqft8470 Kingbird LOOP #1050, ESTERO, FL 33967For Sale

 MLS ID #226013531, Catherine M Haney, Berkshire Hathaway FL Realty. SWFLMLS
 - $284,9002 bd3 ba1.7k sqft20170 Golden Panther DR #4, ESTERO, FL 33928For Sale
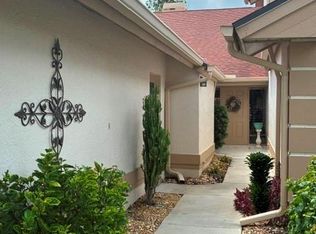 MLS ID #226026955, Kim McGinn, Local Real Estate LLC. SWFLMLS
 - $325,0003 bd2 ba1.6k sqft10127 Villagio Palms WAY #203, ESTERO, FL 33928For Sale
 MLS ID #225079246, Rene Francisco Gutierrez, Equitable Company Realtors. SWFLMLS
 - $359,9003 bd2 ba1.7k sqft13648 Admiral Ct, Fort Myers, FL 33912For SaleMLS ID #2026021043, Doreen Falcone, Coldwell Banker Realty. Florida Gulf Coast MLS
- $379,9004 bd4 ba2.1k sqft9130 Spring Mountain Way, Fort Myers, FL 33908For SaleMLS ID #2026031972, Edita Flores, Palm Paradise Realty Group. Florida Gulf Coast MLS
- $319,9002 bd2 ba1.2k sqft22954 Lone Oak Dr, Estero, FL 33928For SaleMLS ID #2026020695, Laura Zienciuk, North and Vrillaud Realty Group. Florida Gulf Coast MLS
- $229,8992 bd2 ba1.3k sqft8490 Kingbird LOOP #930, ESTERO, FL 33967For SaleMLS ID #225064264, Satina Duncan, Grandeur Realty Co. SWFLMLS
- $345,0002 bd2 ba1.6k sqft1031 Averly ST, FORT MYERS, FL 33919For SaleMLS ID #226022277, Ralph Eugene, Boardwalk Realty Associates. SWFLMLS
- $345,0002 bd2 ba1.5k sqft9968 Palmarrosa Way, Fort Myers, FL 33919For SaleMLS ID #2026020373, Lisa Oliver, Royal Shell Real Estate, Inc.. Florida Gulf Coast MLS
- $199,0002 bd2 ba1.2k sqft19880 Breckenridge DR #201, ESTERO, FL 33928For SaleMLS ID #226026823, Shaina Newkirk, Jason Mitchell Real Estate Flo. SWFLMLS
- $294,9002 bd3 ba1.7k sqft20210 Golden Panther DR #1, ESTERO, FL 33928For SaleMLS ID #226015718, Gina M Turkel, Local Real Estate LLC. SWFLMLS
- $339,0002 bd2 ba1.6k sqft16304 Crown Arbor WAY #101, FORT MYERS, FL 33908For SaleMLS ID #226008549, Paul Fonseca, Berkshire Hathaway FL Realty. SWFLMLS
- $387,5003 bd2 ba1.9k sqft304 NE 19th Ter, Cape Coral, FL 33909For SaleMLS ID #2026032722, Holly Marth, Re/Max Destination Realty. Florida Gulf Coast MLS
- $330,0002 bd2 ba1.3k sqft8083 Queen Palm Ln APT 424, Fort Myers, FL 33966For SaleMLS ID #2026026425, Renata Menendez, Berkshire Hathaway Florida. Florida Gulf Coast MLS
- $340,0003 bd2 ba1.3k sqft3018 26th St SW #0, Lehigh Acres, FL 33971For SaleMLS ID #2026024650, Heidy Valle, Goldpen Realty Group. Florida Gulf Coast MLS
- $288,0002 bd2 ba1.2k sqft3634 Stone WAY, ESTERO, FL 33928For SaleMLS ID #225072006, Keith Gordon, Get More Offers, LLC. SWFLMLS
- $329,9003 bd3 ba1.7k sqft746 Milwaukee Blvd, Lehigh Acres, FL 33974For SaleMLS ID #2026013538, Brian Goss, Team Realty of SWFL LLC. Florida Gulf Coast MLS
- $339,0002 bd2 ba1.6k sqft11041 Corsia Trieste WAY #204, BONITA SPRINGS, FL 34135For SaleMLS ID #226022368, Stu Weiss, PA, Berkshire Hathaway FL Realty. SWFLMLS
- $399,9002 bd3 ba2k sqft14350 Riva Del Lago DR #402, FORT MYERS, FL 33907For SaleMLS ID #226019148, Scott Fader, Joseph Walter Realty LLC. SWFLMLS
