Skip main navigation
Off market
  • Tax assessed value
    $370,302

    8524 Gold Peak Dr Unit C, Littleton, CO 80130

    2beds
    1,133sqft
    Condo
    Built in 2008
    -- sqft lot
    $-- Zestimate®
    $327/sqft
    $2,321 Estimated rent

    Home value

    Not available

    Estimated sales range

    Not available

    $2,321/mo

    Zestimate® history
    Loading
    Loading...

    Owner options

    List your home for rent

    $2,321/mo

    Rent Zestimate®

    Find your next renter with Zillow Rental Manager. Plus, with online applications, you can quickly screen prospective tenants – for free.

    Learn more

    $2,321/mo

    Rent Zestimate®

    Refinance and save

    $2,530/mo

    Est. payment

    Refinancing to a lower rate could help reduce your monthly payments and save thousands over the life of the loan.

    See today's rates

    $2,530/mo

    Est. payment

    Explore your selling options

    Work with a Zillow partner agent

    Leverage their expertise and Zillow's premium Showcase listings to get your home seen by more buyers.

    Get started

    List with your own agent

    Get your home in front of millions of buyers by listing it on Zillow.

    Learn how to do it

    Sell it yourself

    Take full control of how buyers see your home on Zillow by listing For Sale by Owner (FSBO).

    List your home

    What's special

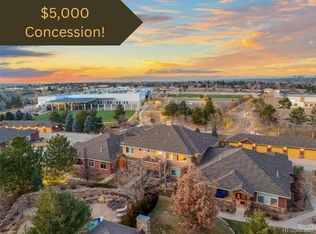
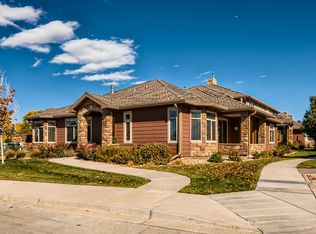
    THIS STUNNING LITTLE BEAR UNIT IN GOLD PEAK IS SURE TO PLEASE! FEATURES INCREDIBLE FINISHES, AND UPDATING! BOASTS MAPLE KITCHEN CABINETS* UPDATED QUARTZ COUNTERTOP/ GLASS TILE BACKSPLASH* BREAKFAST BAR* CENTER ISLAND W/UPDATED QUARTZ COUNTER* COOKTOP* BLACK APPLIANCES* DINING AREA* NEWER FLOORING IN KITCHEN, BATHS, AND LAUNDRY. YOUR NEW FAMILY ROOM OFFERS UPDATED LVP ENGINEERED FLOORING* A CEILING FAN* CUSTOM DRAPERIES* FIREPLACE WITH TILE SURROUND & WINDOW COVERINGS. YOUR NEW PRIMARY SUITE LIVES LARGE AND INCLUDES AN UPDATED 3/4 BATH AND WALK-IN CLOSET. THE SECONDARY BEDROOM OFFERS FRONT PATIO ACCESS* CEILING FAN W/LIGHTING AND WINDOW COVERINGS. THE 4 PIECE GUEST BATH FEATURES A QUARTZ COUNTERTOP UPDATED VANITY* FIXTURES* LIGHTING & SHOWER STALL. GOLD PEAK RESIDENTS HAVE PRIVATE ACCESS TO THE CABANA! RESIDENTS ENJOY FITNESS~BASKETBALL ~TENNIS AND PICKLEBALL COURTS~POOLS/HOT TUBS~SAUNA/LOCKER ROOMS/SHOWERS ~HORSESHOES ~VOLLEYBALL ~BASEBALL DIAMOND~ CHILDREN'S AREA~RACQUETBALL COURTS~SOCCER PITCH~FRISBEE GOLF AND SO MUCH MORE* PLEASE SEE OUR VIRTUAL TOUR FOR DETAILED INFORMATION OR CALL THE LISTING AGENT BEN PRUCEY FOR A PRIVATE TOUR!

    This property is not currently displayed as for sale or rent on Zillow. This may be different from what's on other websites or public sources.

    Facts & features

    Interior

    Bedrooms & bathrooms
    • Bedrooms: 2
    • Bathrooms: 2
    • Full bathrooms: 1
    • 3/4 bathrooms: 1
    Heating
    • Forced air, Gas
    Cooling
    • Central
    Appliances
    • Included: Dishwasher, Dryer, Garbage disposal, Microwave, Range / Oven, Washer
    • Laundry: In Unit
    Features
    • Ceiling Fan(s), Kitchen Island, Walk-In Closet(s), Granite Counters, Open Floorplan, Master Suite, No Stairs
    • Flooring: Tile, Carpet
    • Windows: Double Pane Windows
    • Has fireplace: Yes
    • Fireplace features: Gas, Family Room, Gas Log
    • Common walls with other units/homes: 2+ Common Walls, No One Below, No One Above
    Interior area
    • Total interior livable area: 1,133 sqft

    Property

    Parking
    • Total spaces: 2
    • Parking features: Garage - Attached
    Features
    • Entry location: Exterior Access
    • Patio & porch: Covered, Front Porch
    • Exterior features: Brick
    Lot
    • Features: Greenbelt, Landscaped, Master Planned
    Details
    • Parcel number: 223105204024
    • Other equipment: Gas Valve

    Construction

    Type & style
    • Home type: Condo
    • Architectural style: Contemporary
    Materials
    • Frame
    • Roof: Composition
    Condition
    • Year built: 2008

    Utilities & green energy

    • Sewer: Public Sewer
    • Water: Public

    Community & HOA

    HOA
    • Has HOA: Yes
    • Amenities included: Spa/Hot Tub, Gated, Clubhouse, Pool, Tennis Court(s), Fitness Center, Playground, Trail(s), Park, Business Center, Parking
    • Services included: Snow Removal, Trash, Maintenance Grounds, Insurance, Water, Sewer, Security, Road Maintenance, Maintenance Structure, Recycling, On-Site Check In
    • HOA fee: $337 monthly
    Location
    • Region: Littleton

    Financial & listing details

    • Price per square foot: $327/sqft
    • Tax assessed value: $370,302
    • Road surface type: Paved

    Price history

    DateEventPrice
    6/30/2022Listing removed--
    Source: RE/MAX International Report a problem
    6/8/2022Pending sale$475,000$419/sqft
    Source: RE/MAX International #2561090 Report a problem
    6/2/2022Listed for sale$475,000+26.7%$419/sqft
    Source: RE/MAX International #2561090 Report a problem
    10/2/2020Sold$375,000$331/sqft
    Source: Agent Provided Report a problem
    8/24/2020Pending sale$375,000$331/sqft
    Source: Berkshire Hathaway Homeservices Elevated Living Re #8022282 Report a problem
    8/22/2020Listed for sale$375,000$331/sqft
    Source: Berkshire Hathaway Homeservices Elevated Living Re #8022282 Report a problem

    Public tax history

    YearProperty taxesTax assessment
    2021-- $26,480
    Find assessor info on the county website

    Neighborhood: 80130

    Nearby schools

    GreatSchools rating
    Schools provided by the listing agent
    • Elementary: Acres Green
    • Middle: Cresthill
    • High: Highlands Ranch
    • District: Douglas RE-1

    Source: The MLS. This data may not be complete. We recommend contacting the local school district to confirm school assignments for this home.

    Get pre-qualified for a loan
    At Zillow Home Loans, we can pre-qualify you in as little as 5 minutes with no impact to your credit score.

    An equal housing lender. NMLS #10287.