Move in to this unique condo in the 'Palomino Park Retreat' Community. This community offers many amenities for carefree and low maintenance living. This condo offers an oversized 2 car attached garage that is fully drywalled with high ceilings and floor coating. The main level is open with vaulted ceilings, open kitchen with bar top ledge, great room and dining area. The kitchen is finished with Quartz Countertops, Stainless Steel Appliances, Pantry Closet, Gas Range, New Dishwasher and Cherry Stained Cabinets with 42" uppers Cabinetry. The main living area is finished with engineered wood plank flooring. The cozy Family room includes gas fireplace and room for built-in media components. Expansive patio doors from both family room and primary bedroom open onto the upper patio with a covered trellis. Enjoy entertaining patio with views of mountains to the west and open landscape to the north. Relax in the large primary bedroom with ensuite, bathroom with walk-in closet. The secondary bedroom is featured with French doors and a large southern exposure window. An added bonus room can be used as office, exercise or hobby room.
New Hot Water Heater. Furnace & A/C Units have recently been serviced. Building just repainted along with the patio trellis. Ready for move in!
Enjoy life without the hassle of exterior maintenance, come and go as you please. Simplify your life in a gated secure community with all the amenities! Truly a unique community!
Sold for $510,000
$510,000
8524 Gold Peak Drive #D, Highlands Ranch, CO 80130
2beds
1,457sqft
Condominium
Built in 2008
-- sqft lot
$-- Zestimate®
$350/sqft
$2,260 Estimated rent
Home value
Not available
Estimated sales range
Not available
$2,260/mo
Zestimate® history
Owner options
List your home for rent
$2,260/mo
Rent Zestimate®
Find your next renter with Zillow Rental Manager. Plus, with online applications, you can quickly screen prospective tenants – for free.
$2,260/mo
Rent Zestimate®
Refinance and save
$3,397/mo
Est. payment
Refinancing to a lower rate could help reduce your monthly payments and save thousands over the life of the loan.
$3,397/mo
Est. payment
Explore your selling options
Work with a Zillow partner agent
Leverage their expertise and Zillow's premium Showcase listings to get your home seen by more buyers.
Get startedList with your own agent
Get your home in front of millions of buyers by listing it on Zillow.
Learn how to do itSell it yourself
Take full control of how buyers see your home on Zillow by listing For Sale by Owner (FSBO).
List your homeWhat's special
Zillow last checked:
Listing updated:
Listed by:
Tracy Kirkpatrick 303-881-0474 kirkpatrickt2@gmail.com,
Equity Colorado Real Estate
Bought with:
Travis Srofe, 100089783
Redfin Corporation
Source: REcolorado as distributed by MLS GRID,MLS#: 9734570
Facts & features
Interior
Bedrooms & bathrooms
- Bedrooms: 2
- Bathrooms: 2
- Full bathrooms: 2
- Main level bathrooms: 2
- Main level bedrooms: 2
Bedroom
- Description: 2nd Bedroom With French Doors And Large South Facing Window
- Level: Main
- Area: 126.44 Square Feet
- Dimensions: 10.9 x 11.6
Bathroom
- Level: Main
Other
- Description: Shower With Walk-In Closet
- Level: Main
Other
- Description: Large Primary Bedroom With Sitting Area And Sliding Doors To Patio
- Level: Main
- Area: 200.01 Square Feet
- Dimensions: 11.3 x 17.7
Bonus room
- Description: Extra Room With So Many Options
- Level: Main
- Area: 98.4 Square Feet
- Dimensions: 12.3 x 8
Dining room
- Description: Open Dining Area For Expanded Entertaining
- Level: Main
- Area: 176.8 Square Feet
- Dimensions: 13 x 13.6
Family room
- Description: Vaulted Ceilings, Fireplace, Expansive Patio Doors
- Level: Main
- Area: 204.4 Square Feet
- Dimensions: 14.6 x 14
Kitchen
- Description: Stainless Steel Appliances And 42" Cherry Stained Cabinets
- Level: Main
- Area: 137.8 Square Feet
- Dimensions: 10.6 x 13
Laundry
- Description: Convenient Closet W/Washer & Dryer Included
- Level: Main
Heating
- Forced Air, Natural Gas
Cooling
- Central Air
Appliances
- Included: Dishwasher, Disposal, Dryer, Gas Water Heater, Microwave, Range, Refrigerator, Washer
Features
- Ceiling Fan(s), High Ceilings, Pantry, Primary Suite, Quartz Counters, Smoke Free, Solid Surface Counters, Vaulted Ceiling(s), Walk-In Closet(s)
- Flooring: Carpet, Laminate
- Windows: Double Pane Windows, Window Coverings
- Has basement: No
- Number of fireplaces: 1
- Fireplace features: Family Room, Gas
- Common walls with other units/homes: 2+ Common Walls
Interior area
- Total structure area: 1,457
- Total interior livable area: 1,457 sqft
- Finished area above ground: 1,457
Property
Parking
- Total spaces: 2
- Parking features: Dry Walled, Floor Coating, Oversized
- Attached garage spaces: 2
Features
- Levels: Two
- Stories: 2
- Entry location: Exterior Access
- Patio & porch: Front Porch, Patio, Rooftop
- Exterior features: Gas Grill, Gas Valve, Rain Gutters
- Has view: Yes
- View description: Mountain(s)
Lot
- Features: Landscaped, Near Public Transit, Sprinklers In Front
Details
- Parcel number: R0475956
- Special conditions: Standard
Construction
Type & style
- Home type: Condo
- Architectural style: Contemporary
- Property subtype: Condominium
- Attached to another structure: Yes
Materials
- Frame, Stone, Wood Siding
Condition
- Year built: 2008
Utilities & green energy
- Electric: 110V, 220 Volts
- Sewer: Public Sewer
- Water: Public
- Utilities for property: Cable Available, Internet Access (Wired), Natural Gas Available
Green energy
- Energy efficient items: Water Heater
Community & HOA
Community
- Security: Carbon Monoxide Detector(s), Key Card Entry, Security Entrance, Smoke Detector(s)
- Subdivision: Palomino Park
HOA
- Has HOA: Yes
- Amenities included: Clubhouse, Fitness Center, Front Desk, Gated, Management, Park, Parking, Playground, Pool, Sauna, Security, Spa/Hot Tub, Tennis Court(s)
- Services included: Reserve Fund, Exterior Maintenance w/out Roof, Insurance, Irrigation, Maintenance Grounds, Maintenance Structure, On-Site Check In, Recycling, Road Maintenance, Security, Sewer, Snow Removal, Trash, Water
- HOA fee: $383 monthly
- HOA name: 5150 Community Management
- HOA phone: 720-961-5150
- Second HOA fee: $181 monthly
- Second HOA name: PPOA
- Second HOA phone: 833-658-5608
- Third HOA fee: $64 annually
- Third HOA name: HRCA
- Third HOA phone: 303-791-2500
Location
- Region: Littleton
Financial & listing details
- Price per square foot: $350/sqft
- Tax assessed value: $393,400
- Annual tax amount: $3,066
- Date on market: 9/18/2025
- Listing terms: Cash,Conventional,FHA,Other,VA Loan
- Exclusions: Sellers Personal Belongings.
- Ownership: Individual
- Electric utility on property: Yes
- Road surface type: Paved
Price history
| Date | Event | Price |
|---|---|---|
| 10/31/2025 | Sold | $510,000-2.7%$350/sqft |
Source:  REcolorado as distributed by MLS GRID #9734570 Report a problem REcolorado as distributed by MLS GRID #9734570 Report a problem | ||
| 10/11/2025 | Pending sale | $524,000$360/sqft |
Source: REcolorado as distributed by MLS GRID #9734570 Report a problem | ||
| 10/9/2025 | Price change | $524,000-1.1%$360/sqft |
Source: REcolorado as distributed by MLS GRID #9734570 Report a problem | ||
| 9/18/2025 | Listed for sale | $530,000+36.6%$364/sqft |
Source: REcolorado as distributed by MLS GRID #9734570 Report a problem | ||
| 12/30/2019 | Sold | $388,000$266/sqft |
Source: Agent Provided Report a problem | ||
| 12/30/2019 | Listed for sale | $388,000$266/sqft |
Source: RE/MAX Professionals #1527163 Report a problem | ||
| 11/24/2019 | Pending sale | $388,000$266/sqft |
Source: RE/MAX Professionals #1527163 Report a problem | ||
| 11/7/2019 | Listed for sale | $388,000+115.6%$266/sqft |
Source: RE/MAX Professionals #1527163 Report a problem | ||
| 12/19/2012 | Listing removed | $1,799$1/sqft |
Source: Owner Report a problem | ||
| 11/30/2012 | Listed for rent | $1,799$1/sqft |
Source: Owner Report a problem | ||
| 1/20/2012 | Listing removed | $180,000$124/sqft |
Source: The Plantz Family Network, LLC dba Resident Realty #1023650 Report a problem | ||
| 11/8/2011 | Pending sale | $180,000$124/sqft |
Source: The Plantz Family Network, LLC dba Resident Realty #1023650 Report a problem | ||
| 11/2/2011 | Price change | $180,000-18.1%$124/sqft |
Source: The Plantz Family Network, LLC dba Resident Realty #1023650 Report a problem | ||
| 9/27/2011 | Price change | $219,900-2.2%$151/sqft |
Source: The Plantz Family Network, LLC dba Resident Realty #1023650 Report a problem | ||
| 8/25/2011 | Price change | $224,900-2.2%$154/sqft |
Source: The Plantz Family Network, LLC dba Resident Realty #1023650 Report a problem | ||
| 8/5/2011 | Listed for sale | $229,900$158/sqft |
Source: The Plantz Family Network, LLC dba Resident Realty #1023650 Report a problem | ||
Public tax history
| Year | Property taxes | Tax assessment |
|---|---|---|
| 2021 | -- | $28,130 |
Find assessor info on the county website
Neighborhood: 80130
Nearby homes
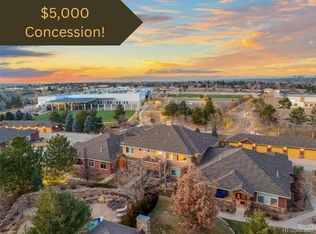
- $521,0002 bd2 ba1.4k sqft8524 Gold Peak Dr UNIT B, Littleton, CO 80130Sold
- $370,3022 bd2 ba1.1k sqft8524 Gold Peak Dr UNIT C, Littleton, CO 80130Off Market

- $531,1023 bd2 ba2.3k sqft8524 Gold Peak Dr, Littleton, CO 80130Off Market
- $---- bd-- ba-- sqft8524 Gold Peak Dr UNIT E, Littleton, CO 80130Off Market
- $674,9003 bd2 ba2.3k sqft8524 Gold Peak Dr UNIT E, Highlands Ranch, CO 80130Off Market
- $719,0003 bd2 ba2.4k sqft8519 Gold Peak Dr UNIT G, Littleton, CO 80130For Sale
- $381,4933 bd2 ba2.4k sqft8524 Gold Peak Dr UNIT A, Highlands Ranch, CO 80130Off Market
- $533,0002 bd2 ba1.4k sqft8566 Gold Peak Dr #E, Highlands Ranch, CO 80130Sold
Nearby schools
GreatSchools rating
- 5/10Acres Green Elementary SchoolGrades: PK-6Distance: 1.2 mi
- 6/10Cresthill Middle SchoolGrades: 7-8Distance: 1.2 mi
- 8/10Highlands Ranch High SchoolGrades: 9-12Distance: 1.4 mi
Schools provided by the listing agent
- Elementary: Acres Green
- Middle: Cresthill
- High: Highlands Ranch
- District: Douglas RE-1
Source: REcolorado as distributed by MLS GRID. This data may not be complete. We recommend contacting the local school district to confirm school assignments for this home.


Get pre-qualified for a loan
At Zillow Home Loans, we can pre-qualify you in as little as 5 minutes with no impact to your credit score.An equal housing lender. NMLS #10287.
- Colorado
- Douglas County
- Highlands Ranch
- 80130
- 8524 Gold Peak Drive Unit D
Nearby cities
Nearby zip codes
Other Highlands Ranch Topics
