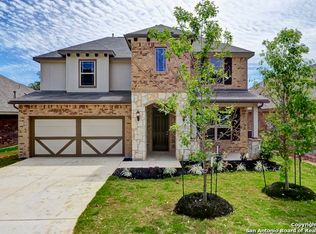
The Juniper floor plan by Gehan Homes is popular among buyers with 2200 SF on a single floor, 3 sides masonry, all interior doors are 8ft tall, 4 bed/3 full bath, private master bedroom with extended walk in closet, gourmet kitchen featuring granite countertops, gas cooking, stainless steel appliances, nice sized kitchen island that has dishwasher and sink and next to the cozy breakfast nook. The exterior features a covered patio, full sod and professionally landscaped yard with a full yard sprinkler system
This property is not currently displayed as for sale or rent on Zillow. This may be different from what's on other websites or public sources.