Welcome to Long Meadow, a vibrant new residential community nestled in the heart of Elk Grove, conveniently situated just south of Sacramento. Here, amidst established neighborhoods and parks, lies a rare opportunity to own a brand-new Craftsman-style home. This two-story residence offers three bedrooms and two and a half bathrooms, designed to accommodate both family living and entertaining with ease. Situated on a generously sized fenced homesite, privacy and space are paramount, ensuring a tranquil retreat in a bustling city. Step inside to discover a meticulously curated interior featuring a design studio upgrade package that exemplifies contemporary elegance. The kitchen is a chef's delight, adorned with sleek white cabinets, quartz countertops, and a GE Profile appliance package that combines style with functionality. Luxury-vinyl plank flooring flows throughout the main living areas, complemented by tasteful tile and plush carpeting in the bedrooms, creating an atmosphere of refined comfort. Outside, the fenced-in homesite offers a private oasis perfect for outdoor gatherings or peaceful moments enjoying the California sunshine. With easy access to nearby parks and recreational amenities, Long Meadow provides a community-focused lifestyle for all. August 2024 move-in.
Closed
$668,290
8525 Brushwood Ct, Elk Grove, CA 95624
3beds
1,927sqft
Single Family Residence
Built in 2024
5,035 Square Feet Lot
$642,700 Zestimate®
$347/sqft
$3,113 Estimated rent
Home value
$642,700
$611,000 - $675,000
$3,113/mo
Zestimate® history
Owner options
List your home for rent
$3,113/mo
Rent Zestimate®
Find your next renter with Zillow Rental Manager. Plus, with online applications, you can quickly screen prospective tenants – for free.
$3,113/mo
Rent Zestimate®
Refinance and save
$4,256/mo
Est. payment
Refinancing to a lower rate could help reduce your monthly payments and save thousands over the life of the loan.
$4,256/mo
Est. payment
Explore your selling options
Work with a Zillow partner agent
Leverage their expertise and Zillow's premium Showcase listings to get your home seen by more buyers.
Get startedList with your own agent
Get your home in front of millions of buyers by listing it on Zillow.
Learn how to do itSell it yourself
Take full control of how buyers see your home on Zillow by listing For Sale by Owner (FSBO).
List your homeWhat's special
Zillow last checked:
Listing updated:
Listed by:
Justyna Korczynski DRE #01452389 480-708-8328,
The New Home Company
Bought with:
Non-MLS Office
Source: MetroList Services of CA,MLS#: 224070176Originating MLS: MetroList Services, Inc.
Facts & features
Interior
Bedrooms & bathrooms
- Bedrooms: 3
- Bathrooms: 3
- Full bathrooms: 2
- Partial bathrooms: 1
Rooms
- Room types: Master Bathroom, Great Room, Kitchen, Laundry
Primary bathroom
- Features: Shower Stall(s), Double Vanity
Dining room
- Features: Dining/Family Combo
Kitchen
- Features: Kitchen Island, Island w/Sink, Kitchen/Family Combo
Heating
- Central
Cooling
- Central Air
Appliances
- Included: Dishwasher, Disposal, Microwave
- Laundry: Laundry Room, Upper Level
Features
- Flooring: Other
- Has fireplace: No
Interior area
- Total interior livable area: 1,927 sqft
Property
Parking
- Total spaces: 2
- Parking features: Attached, Garage Faces Front, Driveway
- Attached garage spaces: 2
- Has uncovered spaces: Yes
Features
- Stories: 2
Lot
- Size: 5,035 Square Feet
- Features: Curb(s)
Details
- Zoning description: Residential
- Special conditions: Standard
Construction
Type & style
- Home type: SingleFamily
- Architectural style: Craftsman
- Property subtype: Single Family Residence
Materials
- Stucco
- Foundation: Slab
- Roof: Other
Condition
- Year built: 2024
Details
- Builder name: New Home Co.
Utilities & green energy
- Sewer: Public Sewer
- Water: Public
- Utilities for property: Other
Community & HOA
HOA
- Has HOA: Yes
- Amenities included: None
- Services included: Other
- HOA fee: $28 monthly
Location
- Region: Elk Grove
Financial & listing details
- Price per square foot: $347/sqft
- Date on market: 7/3/2025
Price history
| Date | Event | Price |
|---|---|---|
| 8/26/2024 | Sold | $668,290+2.3%$347/sqft |
Source: MetroList Services of CA #224070176 Report a problem | ||
| 7/7/2024 | Pending sale | $653,225$339/sqft |
Source: MetroList Services of CA #224070176 Report a problem | ||
| 6/26/2024 | Listed for sale | $653,225$339/sqft |
Source: MetroList Services of CA #224070176 Report a problem | ||
Public tax history
Tax history is unavailable.
Neighborhood: Sheldon
Nearby homes
- $778,5005 bd3 ba3.3k sqft9609 Pasture Rose Way, Elk Grove, CA 95624Off Market
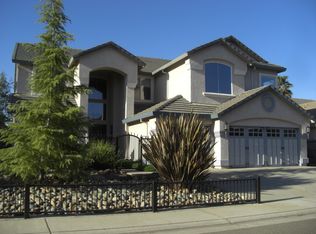
- $575,2003 bd2 ba1.5k sqft8625 Brush Way, Elk Grove, CA 95624Off Market
- $515,000-- bd-- ba1.3k sqft9029 Elk Grove Blvd, Elk Grove, CA 95624Sold
- $655,1004 bd2 ba2k sqft9034 Blue Bonnet Way, Elk Grove, CA 95624Off Market
- $653,1004 bd2 ba2k sqft9038 Blue Bonnet Way, Elk Grove, CA 95624Off Market
- $640,0003 bd3 ba2.2k sqft8544 Brushwood Ct, Elk Grove, CA 95624Sold
- $683,0003 bd3 ba2.2k sqft8553 Brushwood Ct, Elk Grove, CA 95624Sold
- $702,5004 bd3 ba2.1k sqft9298 Stillwagon St, Elk Grove, CA 95624Sold
- $722,2003 bd2 ba1.6k sqft9011 Horvath St, Elk Grove, CA 95624Off Market
Nearby schools
GreatSchools rating
- 7/10Pleasant Grove Elementary SchoolGrades: K-6Distance: 0.9 mi
- 8/10Katherine L. Albiani Middle SchoolGrades: 7-8Distance: 2.2 mi
- 9/10Pleasant Grove High SchoolGrades: 9-12Distance: 2.4 mi
Get a cash offer in 3 minutes
Find out how much your home could sell for in as little as 3 minutes with a no-obligation cash offer.
Estimated market value
$642,700
Get a cash offer in 3 minutes
Find out how much your home could sell for in as little as 3 minutes with a no-obligation cash offer.
Estimated market value
$642,700
- California
- Sacramento County
- Elk Grove
- 95624
- Sheldon
- 8525 Brushwood Ct
