A Rare Opportunity in Andrew Place Tucked into a peaceful cul-de-sac in the intimate, deeded Andrew Place community—where just 26 homes share tree-lined streets and warm neighborly charm—this lovingly maintained 4-bedroom, 2-bath ranch offers 2,216 sq ft of spacious, well-planned living. From the moment you arrive, the curb appeal is undeniable with fresh landscaping and a front porch leading to custom doors imported from the Philippines and hand crafted from Narra wood (The Philippine national tree). Step inside to be greeted by soaring ceilings, rich hardwood floors, a decorative fireplace, and elegant architectural columns that separate the formal and casual living areas. Designed with both comfort and functionality in mind, the home features a thoughtful split floor plan. The primary suite boasts a luxurious ensuite bath with dual vanities, a soaking tub, and a separate glass shower. The eat-in kitchen flows effortlessly to the breakfast nook, where pool views brighten your mornings. Sliding glass doors open to a screened-in patio, in-ground pool, and spa—creating the ultimate Florida lifestyle experience. Additional highlights include a 2-car garage, inside laundry room, a 2022 roof, and low HOA fees. Located just minutes from UCF, Rollins College, Full Sail University and places of worship, and zoned for highly acclaimed Aloma Elementary, Glenridge Middle, and Winter Park High School, this home blends tranquility with convenience. Properties in Andrew Place are rarely available—don’t miss this exceptional opportunity.
Sold for $510,000
$510,000
8525 Buckley Ct, Orlando, FL 32817
4beds
2,216sqft
Single Family Residence
Built in 1989
9,371 Square Feet Lot
$511,800 Zestimate®
$230/sqft
$2,346 Estimated rent
Home value
$511,800
$466,000 - $563,000
$2,346/mo
Zestimate® history
Owner options
List your home for rent
$2,346/mo
Rent Zestimate®
Find your next renter with Zillow Rental Manager. Plus, with online applications, you can quickly screen prospective tenants – for free.
$2,346/mo
Rent Zestimate®
Refinance and save
$3,756/mo
Est. payment
Refinancing to a lower rate could help reduce your monthly payments and save thousands over the life of the loan.
$3,756/mo
Est. payment
Explore your selling options
Work with a Zillow partner agent
Leverage their expertise and Zillow's premium Showcase listings to get your home seen by more buyers.
Get startedList with your own agent
Get your home in front of millions of buyers by listing it on Zillow.
Learn how to do itSell it yourself
Take full control of how buyers see your home on Zillow by listing For Sale by Owner (FSBO).
List your homeWhat's special
In-ground poolTree-lined streetsFront porchPool viewsPeaceful cul-de-sacBreakfast nookSoaring ceilings
Zillow last checked:
Listing updated:
Listed by:
Maurince Pierre, LLC 407-797-7631,
EXP REALTY LLC 888-883-8509
Bought with:
Nicole Dege, 3394858
REDFIN CORPORATION
Source: Stellar MLS,MLS#: O6325672 Originating MLS: Sarasota - Manatee
Originating MLS: Sarasota - Manatee
Facts & features
Interior
Bedrooms & bathrooms
- Bedrooms: 4
- Bathrooms: 2
- Full bathrooms: 2
Rooms
- Room types: Family Room, Dining Room, Living Room, Utility Room
Primary bedroom
- Features: Ceiling Fan(s), Dual Sinks, En Suite Bathroom, Garden Bath, Tub with Separate Shower Stall, Walk-In Closet(s)
- Level: First
- Area: 294 Square Feet
- Dimensions: 21x14
Bedroom 2
- Features: Built-in Closet
- Level: First
- Area: 130 Square Feet
- Dimensions: 13x10
Bedroom 3
- Features: Built-in Closet
- Level: First
- Area: 132 Square Feet
- Dimensions: 12x11
Bedroom 4
- Features: Ceiling Fan(s), Built-in Closet
- Level: First
- Area: 121 Square Feet
- Dimensions: 11x11
Dining room
- Features: No Closet
- Level: First
- Area: 180 Square Feet
- Dimensions: 15x12
Family room
- Features: No Closet
- Level: First
- Area: 252 Square Feet
- Dimensions: 18x14
Kitchen
- Features: Pantry, No Closet
- Level: First
Laundry
- Features: No Closet
- Level: First
- Area: 25 Square Feet
- Dimensions: 5x5
Living room
- Features: Ceiling Fan(s), No Closet
- Level: First
- Area: 204 Square Feet
- Dimensions: 17x12
Heating
- Central
Cooling
- Central Air
Appliances
- Included: Dishwasher, Range, Refrigerator
- Laundry: Inside, Laundry Room, Washer Hookup
Features
- Ceiling Fan(s), Eating Space In Kitchen, High Ceilings, Open Floorplan, Primary Bedroom Main Floor, Split Bedroom, Thermostat, Walk-In Closet(s)
- Flooring: Hardwood
- Doors: Sliding Doors
- Has fireplace: Yes
- Fireplace features: Decorative, Family Room
Interior area
- Total structure area: 2,847
- Total interior livable area: 2,216 sqft
Property
Parking
- Total spaces: 2
- Parking features: Garage - Attached
- Attached garage spaces: 2
Features
- Levels: One
- Stories: 1
- Patio & porch: Covered, Patio, Screened
- Exterior features: Irrigation System, Sidewalk
- Has private pool: Yes
- Pool features: In Ground
- Has spa: Yes
- Spa features: In Ground
Lot
- Size: 9,371 Square Feet
Details
- Parcel number: 012230017000090
- Zoning: R-1A
- Special conditions: None
Construction
Type & style
- Home type: SingleFamily
- Architectural style: Ranch
- Property subtype: Single Family Residence
Materials
- Block, Stucco
- Foundation: Slab
- Roof: Shingle
Condition
- Completed
- New construction: No
- Year built: 1989
Utilities & green energy
- Sewer: Public Sewer
- Water: Public
- Utilities for property: Public
Community & HOA
Community
- Pet fee: $0 monthly
- Subdivision: ANDREW PLACE PH 01
HOA
- Has HOA: Yes
- HOA fee: $58 monthly
- HOA name: Andrew Place Homeowners Association
- HOA phone: 407-679-0076
Location
- Region: Orlando
Financial & listing details
- Price per square foot: $230/sqft
- Tax assessed value: $449,486
- Annual tax amount: $3,433
- Date on market: 7/10/2025
- Cumulative days on market: 43 days
- Listing terms: Cash,Conventional,FHA,VA Loan
- Ownership: Fee Simple
- Total actual rent: 0
- Road surface type: Asphalt
Price history
| Date | Event | Price |
|---|---|---|
| 9/18/2025 | Sold | $510,000-1.9%$230/sqft |
Source:  Stellar MLS #O6325672 Report a problem Stellar MLS #O6325672 Report a problem | ||
| 8/23/2025 | Pending sale | $520,000$235/sqft |
Source: Stellar MLS #O6325672 Report a problem | ||
| 8/7/2025 | Price change | $520,000-1%$235/sqft |
Source: Stellar MLS #O6325672 Report a problem | ||
| 7/25/2025 | Price change | $525,000-4.5%$237/sqft |
Source: Stellar MLS #O6325672 Report a problem | ||
| 7/10/2025 | Listed for sale | $550,000+254.8%$248/sqft |
Source: Stellar MLS #O6325672 Report a problem | ||
| 8/1/1990 | Sold | $155,000$70/sqft |
Source: Agent Provided Report a problem | ||
Public tax history
| Year | Property taxes | Tax assessment |
|---|---|---|
| 2024 | $3,433 +7.2% | $219,558 +3% |
| 2023 | $3,203 +4.6% | $213,163 +3% |
| 2022 | $3,062 +1.7% | $206,954 +3% |
| 2021 | $3,010 +1% | $200,926 +1.4% |
| 2020 | $2,981 +1.4% | $198,152 +2.3% |
| 2019 | $2,939 +1.6% | $193,697 +1.9% |
| 2018 | $2,893 | $190,085 -26.4% |
| 2017 | $2,893 +2% | $258,430 +1.9% |
| 2016 | $2,835 +1% | $253,519 +7.9% |
| 2015 | $2,807 -3% | $234,998 +18.2% |
| 2014 | $2,893 +1.9% | $198,859 +5.2% |
| 2013 | $2,838 +0.9% | $189,116 +5.8% |
| 2012 | $2,812 +3.2% | $178,668 +4.6% |
| 2011 | $2,725 +4.9% | $170,738 -3.1% |
| 2010 | $2,597 | $176,173 -10.2% |
| 2009 | -- | $196,280 -18.2% |
| 2008 | $2,390 -3.8% | $239,826 -9.8% |
| 2007 | $2,485 -5.5% | $265,746 -3% |
| 2006 | $2,630 +1.8% | $273,876 +35.8% |
| 2005 | $2,584 +4.5% | $201,649 +1.5% |
| 2004 | $2,472 +0.8% | $198,649 +10.8% |
| 2003 | $2,453 +3.2% | $179,299 +3.6% |
| 2002 | $2,378 -1.4% | $173,151 +11.4% |
| 2001 | $2,412 +2.5% | $155,452 +5.4% |
| 2000 | $2,354 | $147,555 |
Find assessor info on the county website
Neighborhood: 32817
Nearby homes
- $481,8004 bd2 ba1.8k sqft8531 Buckley Ct, Orlando, FL 32817Off Market
- $452,3003 bd2 ba1.8k sqft8519 Buckley Ct, Orlando, FL 32817Off Market
- $558,6004 bd3 ba2.1k sqft8513 Buckley Ct, Orlando, FL 32817Off Market
- $500,0004 bd3 ba2.2k sqft8537 Buckley Ct, Orlando, FL 32817Sold
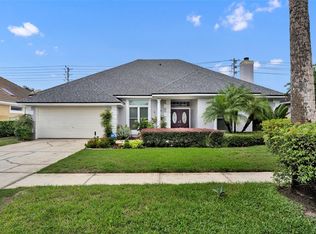
- $509,5003 bd2 ba1.8k sqft8524 Buckley Ct, Orlando, FL 32817Off Market
- $625,0004 bd2 ba2k sqft8518 Buckley Ct, Orlando, FL 32817Sold
- $522,5003 bd2 ba2k sqft8530 Buckley Ct, Orlando, FL 32817Off Market
- $447,0004 bd2 ba1.8k sqft8512 Buckley Ct, Orlando, FL 32817Off Market
Nearby schools
GreatSchools rating
- 4/10Aloma Elementary SchoolGrades: PK-5Distance: 2.4 mi
- 7/10Glenridge Middle SchoolGrades: 6-8Distance: 4.3 mi
- 7/10Winter Park High SchoolGrades: 9-12Distance: 3.4 mi
Schools provided by the listing agent
- Elementary: Aloma Elem
- Middle: Glenridge Middle
- High: Winter Park High
Source: Stellar MLS. This data may not be complete. We recommend contacting the local school district to confirm school assignments for this home.
Get a cash offer in 3 minutes
Find out how much your home could sell for in as little as 3 minutes with a no-obligation cash offer.
Estimated market value
$511,800
Get a cash offer in 3 minutes
Find out how much your home could sell for in as little as 3 minutes with a no-obligation cash offer.
Estimated market value
$511,800
- Florida
- Orange County
- Orlando
- 32817
- 8525 Buckley Ct
Nearby cities
Nearby neighborhoods
Nearby zip codes
Other Orlando Topics
