Skip main navigation
Sold for $500,000
  • $500,000

    8537 Buckley Ct, Orlando, FL 32817

    4beds
    2,249sqft
    Single Family Residence
    Built in 1989
    9,371 Square Feet Lot
    $506,500 Zestimate®
    $222/sqft
    $2,649 Estimated rent

    Home value

    $506,500

    $461,000 - $552,000

    $2,649/mo

    Zestimate® history
    Loading
    Loading...

    Owner options

    List your home for rent

    $2,649/mo

    Rent Zestimate®

    Find your next renter with Zillow Rental Manager. Plus, with online applications, you can quickly screen prospective tenants – for free.

    Learn more

    $2,649/mo

    Rent Zestimate®

    Refinance and save

    $3,626/mo

    Est. payment

    Refinancing to a lower rate could help reduce your monthly payments and save thousands over the life of the loan.

    See today's rates

    $3,626/mo

    Est. payment

    Explore your selling options

    Work with a Zillow partner agent

    Leverage their expertise and Zillow's premium Showcase listings to get your home seen by more buyers.

    Get started

    List with your own agent

    Get your home in front of millions of buyers by listing it on Zillow.

    Learn how to do it

    Sell it yourself

    Take full control of how buyers see your home on Zillow by listing For Sale by Owner (FSBO).

    List your home

    What's special

    Second fireplaceDouble-sided marble fireplacePrivate sitting areaPrivate saltwater poolGranite countertopsBrand-new roofFormal living space
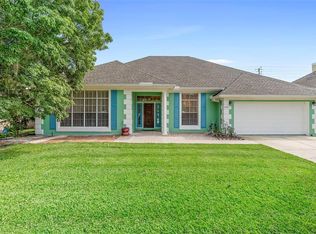
    Discover refined living in the heart of Winter Park with this beautifully upgraded 4-bedroom, 3-bath home in the desirable Andrew Place community—zoned for top-rated Winter Park schools. Thoughtfully designed and move-in ready, this residence boasts a brand-new roof (2023), new water heater (2023), and a full suite of new stainless-steel appliances (2023). Inside, you’ll find elegant marble and hardwood flooring, a formal living space with inlaid wood details, and a striking double-sided marble fireplace. The chef’s kitchen is outfitted with granite countertops, 42” cabinetry, travertine floors, and a professionally vented range hood—perfect for entertaining. The expansive primary suite includes a private sitting area, second fireplace, and a spa-inspired bath with frameless glass shower, jetted tub, and dual vanities. Step outside to a private saltwater pool—converted in 2020 with all new equipment, resurfaced in 2022 with new tile and deck pavers—and enjoy the fully fenced backyard with a custom paver patio. Additional features include updated irrigation (2021), full interior paint (2020), modern window treatments, smart Alexa-enabled lighting, and a newer Trane AC system. Ideally located near major highways, UCF, Rollins, Full Sail, and countless shopping and dining options, this home offers timeless style and turnkey convenience. Schedule your private showing today—this exceptional property won’t last long.

    Zillow last checked:

    Listing updated:

    Listing Provided by:

    Nicole Howell 321-217-7918,

    FANNIE HILLMAN & ASSOCIATES 407-644-1234

    Bought with:

    Nicole Howell, 3110874

    FANNIE HILLMAN & ASSOCIATES

    Source: Stellar MLS,MLS#: O6340875MLS LogoOriginating MLS: Orlando Regional

    Facts & features

    Interior

    Bedrooms & bathrooms
    • Bedrooms: 4
    • Bathrooms: 3
    • Full bathrooms: 3
    Primary bedroom
    • Features: Walk-In Closet(s)
    • Level: First
    • Area: 384 Square Feet
    • Dimensions: 24x16
    Bedroom 2
    • Features: Built-in Closet
    • Level: First
    • Area: 143 Square Feet
    • Dimensions: 11x13
    Primary bathroom
    • Level: First
    • Area: 224 Square Feet
    • Dimensions: 16x14
    Dining room
    • Level: First
    • Area: 168 Square Feet
    • Dimensions: 12x14
    Kitchen
    • Level: First
    • Area: 216 Square Feet
    • Dimensions: 18x12
    Living room
    • Level: First
    • Area: 240 Square Feet
    • Dimensions: 15x16
    Heating
    • Central
    Cooling
    • Central Air
    Appliances
    • Included: Dishwasher, Disposal, Range, Range Hood, Refrigerator
    • Laundry: Inside, Laundry Room
    Features
    • Ceiling Fan(s), Eating Space In Kitchen, High Ceilings, Kitchen/Family Room Combo, L Dining, Primary Bedroom Main Floor, Walk-In Closet(s)
    • Flooring: Ceramic Tile, Other
    • Windows: Window Treatments
    • Has fireplace: Yes
    • Fireplace features: Family Room, Master Bedroom, Wood Burning
    Interior area
    • Total structure area: 2,823
    • Total interior livable area: 2,249 sqft

    Property

    Parking
    • Total spaces: 2
    • Parking features: Garage - Attached
    • Attached garage spaces: 2
    Features
    • Levels: One
    • Stories: 1
    • Exterior features: Irrigation System
    • Has private pool: Yes
    • Pool features: Salt Water
    • Spa features: In Ground
    Lot
    • Size: 9,371 sqft
    Details
    • Parcel number: 012230017000070
    • Zoning: R-1A
    • Special conditions: None

    Construction

    Type & style
    • Home type: SingleFamily
    • Property subtype: Single Family Residence
    Materials
    • Block
    • Foundation: Block
    • Roof: Shingle
    Condition
    • New construction: No
    • Year built: 1989

    Utilities & green energy

    • Sewer: Public Sewer
    • Water: None
    • Utilities for property: Cable Available, Electricity Available, Street Lights, Water Connected

    Community & neighborhood

    Location
    • Region: Orlando
    • Subdivision: ANDREW PLACE PH 01

    HOA & financial

    HOA
    • Has HOA: Yes
    • HOA fee: $58 monthly
    • Association name: Andrew Place Homeowners Assocation
    • Association phone: 407-679-0076
    Other fees
    • Pet fee: $0 monthly
    Other financial information
    • Total actual rent: 0

    Other

    Other facts
    • Listing terms: Cash,Conventional,FHA
    • Ownership: Fee Simple
    • Road surface type: Asphalt

    Price history

    DateEventPrice
    1/27/2026Sold$500,000+0%$222/sqft
    Source: Stellar MLS #O6340875 Report a problem
    1/6/2026Pending sale$499,900$222/sqft
    Source: Stellar MLS #O6340875 Report a problem
    12/14/2025Price change$499,900-3.8%$222/sqft
    Source: Stellar MLS #O6340875 Report a problem
    12/1/2025Price change$519,500-2.7%$231/sqft
    Source: Stellar MLS #O6340875 Report a problem
    11/23/2025Price change$534,000-0.1%$237/sqft
    Source: Stellar MLS #O6340875 Report a problem
    11/6/2025Price change$534,500-2.7%$238/sqft
    Source: Stellar MLS #O6340875 Report a problem
    10/19/2025Price change$549,500-3.5%$244/sqft
    Source: Stellar MLS #O6340875 Report a problem
    10/6/2025Price change$569,500-0.9%$253/sqft
    Source: Stellar MLS #O6340875 Report a problem
    9/23/2025Price change$574,500-0.9%$255/sqft
    Source: Stellar MLS #O6340875 Report a problem
    9/2/2025Listed for sale$579,500+48.6%$258/sqft
    Source: Stellar MLS #O6340875 Report a problem
    7/8/2020Sold$390,000-2.3%$173/sqft
    Source: Public Record Report a problem
    5/18/2020Pending sale$399,000$177/sqft
    Source: COLDWELL BANKER RESIDENTIAL RE #O5853993 Report a problem
    3/26/2020Listed for sale$399,000+33%$177/sqft
    Source: COLDWELL BANKER RESIDENTIAL RE #O5853993 Report a problem
    11/2/2015Sold$300,000-2.4%$133/sqft
    Source: Public Record Report a problem
    10/5/2015Pending sale$307,500$137/sqft
    Source: CENTURY 21 Carioti #O5360403 Report a problem
    9/6/2015Price change$307,500-0.6%$137/sqft
    Source: CENTURY 21 Carioti #O5360403 Report a problem
    5/1/2015Price change$309,500-3.3%$138/sqft
    Source: CENTURY 21 Carioti #O5360403 Report a problem
    4/16/2015Listed for sale$319,900$142/sqft
    Source: CENTURY 21 CARIOTI #O5360403 Report a problem

    Public tax history

    YearProperty taxesTax assessment
    2024$3,490 +7.2%$223,063 +3%
    2023$3,255 +4.6%$216,566 +3%
    2022$3,113 +1.7%$210,258 +3%
    2021$3,061 -29%$204,134 -27.5%
    2020$4,309 +1.2%$281,476 +2.3%
    2019$4,259 +1.3%$275,148 +1.9%
    2018$4,205 $270,018 -2.4%
    2017$4,205 +1.7%$276,623 +6.8%
    2016$4,135 +0.7%$259,024 +7.7%
    2015$4,107 +39.3%$240,463 +17.1%
    2014$2,949 +0.4%$205,362 +5.2%
    2013$2,938 +0.9%$195,166 +6.4%
    2012$2,911 +3.2%$183,431 +4.9%
    2011$2,821 -0.2%$174,864 -3%
    2010$2,827 $180,308 -9.9%
    2009-- $200,207 -18.2%
    2008$3,543 -25.6%$244,739 -9.7%
    2007$4,759 -10.7%$270,927 -2.9%
    2006$5,332 +77.4%$278,996 +36%
    2005$3,006 +4.5%$205,095 +1.7%
    2004$2,876 +0.7%$201,704 +13.1%
    2003$2,857 +3.1%$178,269 +2.3%
    2002$2,772 -1.4%$174,331 +8.9%
    2001$2,813 +2.4%$160,036 +4.4%
    2000$2,745 $153,341

    Find assessor info on the county website

    Neighborhood: 32817

    Nearby schools

    GreatSchools rating
    Schools provided by the listing agent
    • Elementary: Aloma Elem
    • Middle: Glenridge Middle
    • High: Winter Park High

    Source: Stellar MLS. This data may not be complete. We recommend contacting the local school district to confirm school assignments for this home.

    Get a cash offer in 3 minutes
    Find out how much your home could sell for in as little as 3 minutes with a no-obligation cash offer.
    Estimated market value
    $506,500
    Get a cash offer in 3 minutes
    Find out how much your home could sell for in as little as 3 minutes with a no-obligation cash offer.
    Estimated market value
    $506,500