Skip main navigation
Sold for $900,000
  • $900,000

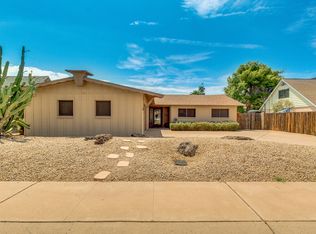
    8525 E BERRIDGE Lane, Scottsdale, AZ 85250

    3beds
    2baths
    1,739sqft
    Single Family Residence
    Built in 1963
    7,035 Square Feet Lot
    $839,200 Zestimate®
    $518/sqft
    $3,408 Estimated rent

    Home value

    $839,200

    $772,000 - $915,000

    $3,408/mo

    Zestimate® history
    Loading
    Loading...

    Owner options

    List your home for rent

    $3,408/mo

    Rent Zestimate®

    Find your next renter with Zillow Rental Manager. Plus, with online applications, you can quickly screen prospective tenants – for free.

    Learn more

    $3,408/mo

    Rent Zestimate®

    Refinance and save

    $5,130/mo

    Est. payment

    Refinancing to a lower rate could help reduce your monthly payments and save thousands over the life of the loan.

    See today's rates

    $5,130/mo

    Est. payment

    Explore your selling options

    Work with a Zillow partner agent

    Leverage their expertise and Zillow's premium Showcase listings to get your home seen by more buyers.

    Get started

    List with your own agent

    Get your home in front of millions of buyers by listing it on Zillow.

    Learn how to do it

    Sell it yourself

    Take full control of how buyers see your home on Zillow by listing For Sale by Owner (FSBO).

    List your home

    What's special

    'SCOTTSDALE'S MOST PROLIFIC INVESTOR, DEVELOPER, DESIGNER' RELEASES ANOTHER HOME PART OF THE 'PREMIER LUXURY BRAND' COLLECTION!!! A HOME: - SO MAGICAL, -SO POETIC, -SO SHAKESPEARE INSPIRED WITH ZEN-LIKE WATER FEATURES, ROMANTIC COURTYARDS, FIREPLACES & A 'JULIET' BALCONY OVERLOOKING THE PERFECTLY MANICURED GARDENS & PRETTY FLOWERS THAT ENVELOPE THE HOME! ENTER THROUGH THE GLASS PIVOT DOOR WITH ORNATE GOLD HANDLE......AND FEEL LIKE YOU'RE IN A 'MIDSUMMER NIGHT'S DREAM!!' Located in the best kept secret zip code of 85250, with CUL-DE-SAC privacy is this warm-toned, yet contemporary styled design so striking from the street, you're drawn in through the open, free-flowing Living/ Dining areas, showcased beautifully with Hardwood Flooring, Exposed Wooden Beam, Signature Halo Chandelier & Multi Color Illuminating Fireplace leads into the Sleek 2 Toned White/ Black Designer Kitchen which is fully integrated with 'KitchenAid' Appliances. Large Sliders open onto the dreamy backyard! Relax on the covered terrace listening to the soothing sound of water cascading from your WATER FEATURES, Gaze out at your very own PRIVATE HEATED POOL & SPA, relax in front of your BRICK-LAID WOOD BURNING FIREPLACE! The BUILT IN BBQ & BEVERAGE ISLAND is centered under a WHITE PERGOLA and with Lush Landscaping and Ambient Lighting this pretty picture emulates 'A WINTER'S TALE!' There are 3 BEDROOMS!! The Primary Spectacular en-suite is downstairs with 2 other bedrooms upstairs sharing a double vanity bathroom! Here you will find tucked away through large sliders, a place to escape to.....A magical 'ROMEO & JULIET' balcony just perfect for Sunset escapes with a sundowner to take in the beautiful MOUNTAIN VIEWS! Add in a inside Laundry with office built-ins and brand New Washer/Dryer, a 2 car "non-slip' floored GARAGE with. Electric Car Charging station...WHY NOT SIMPLY MOVE-N AND START LIVING A BEAUTIFUL, MAGICAL LIFE!!! FEATURES INCLUDE: Cul-de-Sac Lot, New Roof, New Electric Meter, Tankless Water Heater, Gas Cooktop, Brand New Heated Pool & Spa with Baja Shelf, New Pool Equipment, New Plumbing, Hardwood Floors throughout, 2 Brand New Bathrooms, NonSlip Floored 2 Car Garage with E-V Charger & Built-in Cabinets, Thousands of SF of Pavers, All New Landscaping & Lighting, Brand New Outdoor Fireplace with Built-in BBQ & Beverage Bar, Pergola overhang, Signature Pewter & Gold Hardware Throughout, Handpicked Lighting, Chandeliers & Fans, All New KitchenAid Appliances, Washer & Dryer, Inside Laundry with Floor to Ceiling Cabinetry, New Dual Pane Windows & Sliding Doors Throughout, Covered Terrace, Upstairs Balcony, Outdoor Storage Area, tons of Closets & Custom Window Drapery & Hardware, Ample off-street Parking, Scottsdale Schools.

    Zillow last checked:

    Listing updated:

    Listed by:

    Eve R Treger 602-697-7663,

    Vicsdale

    Bought with:

    Marissa Kline, SA648062000

    Compass

    Source: ARMLS,MLS#: 6654831MLS Logo

    Facts & features

    Interior

    Bedrooms & bathrooms
    • Bedrooms: 3
    • Bathrooms: 2
    Heating
    • Electric
    Cooling
    • Central Air, Ceiling Fan(s), Programmable Thmstat
    Appliances
    • Included: Dryer, Washer, Refrigerator, Built-in Microwave, Dishwasher, Disposal, Gas Range, Gas Oven, Gas Cooktop
    • Laundry: Inside
    Features
    • Non-laminate Counter, Master Downstairs, 3/4 Bath Master Bdrm
    • Flooring: Tile, Wood
    • Windows: Double Pane Windows
    • Has basement: No
    • Number of fireplaces: 2
    • Fireplace features: Exterior Fireplace, Family Room
    Interior area
    • Total structure area: 1,739
    • Total interior livable area: 1,739 sqft

    Property

    Parking
    • Total spaces: 4
    • Parking features: Garage Door Opener, Direct Access, Attch'd Gar Cabinets, Electric Vehicle Charging Station(s)
    • Garage spaces: 2
    • Uncovered spaces: 2
    Features
    • Stories: 2
    • Patio & porch: Covered, Patio
    • Exterior features: Private Yard, Storage, Built-in Barbecue
    • Has private pool: Yes
    • Pool features: Heated
    • Has spa: Yes
    • Spa features: Heated, Private
    • Fencing: Block
    • Has view: Yes
    • View description: Mountain(s)
    Lot
    • Size: 7,035 Square Feet
    • Features: North/South Exposure, Sprinklers In Rear, Sprinklers In Front, Cul-De-Sac, Synthetic Grass Frnt, Synthetic Grass Back, Auto Timer H2O Front, Auto Timer H2O Back
    Details
    • Parcel number: 17410017

    Construction

    Type & style
    • Home type: SingleFamily
    • Architectural style: Contemporary
    • Property subtype: Single Family Residence
    Materials
    • Stucco, Wood Frame, Painted, Block
    • Roof: Composition
    Condition
    • Year built: 1963
    Details
    • Builder name: Vicsdale Designs LLC

    Utilities & green energy

    • Sewer: Public Sewer
    • Water: City Water
    Green energy
    • Water conservation: Tankless Ht Wtr Heat

    Community & HOA

    Community
    • Features: Near Bus Stop
    • Subdivision: PARK SCOTTSDALE 5
    HOA
    • Has HOA: No
    • Services included: No Fees
    Location
    • Region: Scottsdale

    Financial & listing details

    • Price per square foot: $518/sqft
    • Tax assessed value: $529,800
    • Annual tax amount: $1,729
    • Date on market: 2/17/2026
    • Cumulative days on market: 30 days
    • Listing terms: Cash,Conventional,VA Loan
    • Ownership: Fee Simple

    Price history

    DateEventPrice
    9/27/2024Listing removed$4,500$3/sqft
    Source: Zillow Rentals Report a problem
    9/9/2024Listed for rent$4,500$3/sqft
    Source: Zillow Rentals Report a problem
    3/29/2024Listing removed--
    Source: Zillow Rentals Report a problem
    3/16/2024Listed for rent$4,500$3/sqft
    Source: Zillow Rentals Report a problem
    3/8/2024Sold$900,000-5.3%$518/sqft
    Source: ARMLS #6654831 Report a problem
    2/24/2024Pending sale$950,000$546/sqft
    Source: ARMLS #6654831 Report a problem
    1/24/2024Listed for sale$950,000+54.5%$546/sqft
    Source: ARMLS #6654831 Report a problem
    8/1/2023Sold$615,000-12.1%$354/sqft
    Source: ARMLS #6580637 Report a problem
    7/15/2023Pending sale$700,000+27.3%$403/sqft
    Source: ARMLS #6580637 Report a problem
    8/18/2022Sold$550,000$316/sqft
    Source: Public Record Report a problem

    Public tax history

    YearProperty taxesTax assessment
    2025$1,797 +4.4%$52,980 -7.6%
    2024$1,722 +1.1%$57,310 +146.6%
    2023$1,702 +23.8%$23,242 -31.9%
    2022$1,375 -7%$34,120 +9.6%
    2021$1,479 +2.4%$31,130 +7.3%
    2020$1,444 +2.6%$29,000 +8.6%
    2019$1,407 $26,700 +8%
    2018$1,407 +7.4%$24,720 +5.2%
    2017$1,310 +6.2%$23,500 +9.5%
    2016$1,233 +0.6%$21,470 -0.4%
    2015$1,226 $21,560 +32.1%
    2014-- $16,320 +19.8%
    2013-- $13,620 -8%
    2012-- $14,810 -35.6%
    2011-- $23,000
    2010-- $23,000
    2009-- $23,000 -10.2%
    2008-- $25,600 +11.3%
    2007-- $23,000 +66.1%
    2006-- $13,850
    2005-- $13,850 +19.9%
    2004-- $11,550
    2003-- $11,550 +14.4%
    2002-- $10,100
    Find assessor info on the county website

    Neighborhood: Park Scottsdale

    Nearby schools

    GreatSchools rating
    Schools provided by the listing agent
    • Elementary: Navajo Elementary School
    • Middle: Mohave Middle School
    • High: Saguaro High School
    • District: Scottsdale Unified District

    Source: ARMLS. This data may not be complete. We recommend contacting the local school district to confirm school assignments for this home.

    Get a cash offer in 3 minutes
    Find out how much your home could sell for in as little as 3 minutes with a no-obligation cash offer.
    Estimated market value
    $839,200
    Get a cash offer in 3 minutes
    Find out how much your home could sell for in as little as 3 minutes with a no-obligation cash offer.
    Estimated market value
    $839,200