Skip main navigation
Sold for $1,210,000
  • $1,210,000

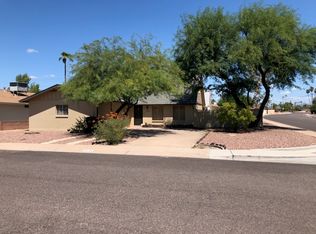
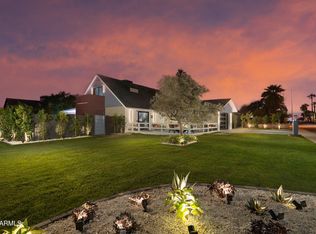
    8532 E Berridge Lane, Scottsdale, AZ 85250

    4beds
    2,383sqft
    Single Family Residence
    Built in 1963
    7,169 Square Feet Lot
    $1,215,100 Zestimate®
    $508/sqft
    $5,030 Estimated rent

    Home value

    $1,215,100

    $1.13M - $1.32M

    $5,030/mo

    Zestimate® history
    Loading
    Loading...

    Owner options

    List your home for rent

    $5,030/mo

    Rent Zestimate®

    Find your next renter with Zillow Rental Manager. Plus, with online applications, you can quickly screen prospective tenants – for free.

    Learn more

    $5,030/mo

    Rent Zestimate®

    Refinance and save

    $5,529/mo

    Est. payment

    Refinancing to a lower rate could help reduce your monthly payments and save thousands over the life of the loan.

    See today's rates

    $5,529/mo

    Est. payment

    Explore your selling options

    Work with a Zillow partner agent

    Leverage their expertise and Zillow's premium Showcase listings to get your home seen by more buyers.

    Get started

    List with your own agent

    Get your home in front of millions of buyers by listing it on Zillow.

    Learn how to do it

    Sell it yourself

    Take full control of how buyers see your home on Zillow by listing For Sale by Owner (FSBO).

    List your home

    What's special

    Modern eleganceCozy fireplaceStylish detailsOpen-concept floor planQuartz countertopsSpacious islandGourmet kitchen
    Nestled in the heart of Scottsdale, Arizona, this impeccably remodeled 4-bedroom, 3.5-bath residence is a beautiful blend of modern elegance. The open-concept floor plan invites you into a sunlit living space adorned with stylish details, gourmet kitchen, boasting top-of-the-line stainless steel appliances, quartz countertops, and a spacious island perfect for entertaining. The adjacent dining area flows effortlessly into the living room, where a cozy fireplace sets the tone for intimate gatherings. Retreat to the master suite, a sanctuary of tranquility featuring a spa-like ensuite bath with a soaking tub and and dual vanities. Three additional bedrooms offer comfort and versatility, ideal for a growing family or accommodating guests. Stylishly appointed with elegant bathrooms to match.

    Zillow last checked:

    Listing updated:

    Listed by:

    Joshua Zuniga 623-221-8668,

    Kenneth James Realty

    Bought with:

    Judy A. Sanaiha, BR107190000

    Realty ONE Group

    Kimberly Lynn Ortiz, BR539221000

    Realty ONE Group

    Source: ARMLS,MLS#: 6647752MLS Logo

    Facts & features

    Interior

    Bedrooms & bathrooms
    • Bedrooms: 4
    • Bathrooms: 4
    • Full bathrooms: 3
    • 1/2 bathrooms: 1
    Heating
    • Electric
    Cooling
    • Central Air, Ceiling Fan(s), Mini Split
    Appliances
    • Included: Dryer, Washer, Refrigerator, Built-in Microwave, Dishwasher, Disposal, Gas Range, Gas Oven
    • Laundry: Inside
    Features
    • High Speed Internet, Granite Counters, Double Vanity, Eat-in Kitchen, Breakfast Bar, No Interior Steps, Kitchen Island, Full Bth Master Bdrm, Separate Shwr & Tub, Laminate Counters
    • Flooring: Carpet, Tile
    • Windows: Double Pane Windows, Vinyl Frame
    • Has basement: No
    • Number of fireplaces: 1
    • Fireplace features: Family Room
    • Furnished: Yes
    Interior area
    • Total structure area: 2,383
    • Total interior livable area: 2,383 sqft

    Property

    Parking
    • Total spaces: 4
    • Parking features: Garage, Open
    • Garage spaces: 2
    • Uncovered spaces: 2
    Features
    • Stories: 1
    • Patio & porch: Covered, Patio
    • Has private pool: Yes
    • Pool features: Diving Pool, Fenced, Heated
    • Spa features: None
    • Fencing: Block
    Lot
    • Size: 7,169 Square Feet
    • Features: Synthetic Grass Frnt, Synthetic Grass Back, Auto Timer H2O Front
    Details
    • Parcel number: 17410023
    • Special conditions: Owner/Agent

    Construction

    Type & style
    • Home type: SingleFamily
    • Property subtype: Single Family Residence
    Materials
    • Stucco, Painted, Block
    • Roof: Composition
    Condition
    • Year built: 1963
    Details
    • Builder name: Hallcraft

    Utilities & green energy

    • Sewer: Public Sewer
    • Water: City Water
    Green energy
    • Energy efficient items: Multi-Zones

    Community & HOA

    Community
    • Subdivision: Park Scottsdale 5
    HOA
    • Has HOA: No
    • Services included: No Fees
    Location
    • Region: Scottsdale

    Financial & listing details

    • Price per square foot: $508/sqft
    • Tax assessed value: $671,100
    • Annual tax amount: $2,105
    • Date on market: 1/11/2024
    • Cumulative days on market: 118 days
    • Listing terms: Cash,Conventional,VA Loan
    • Ownership: Fee Simple

    Price history

    DateEventPrice
    5/24/2024Sold$1,210,000-8.7%$508/sqft
    Source: ARMLS #6647752 Report a problem
    5/8/2024Pending sale$1,325,000$556/sqft
    Source: ARMLS #6647752 Report a problem
    4/11/2024Price change$1,325,000-1.9%$556/sqft
    Source: ARMLS #6647752 Report a problem
    3/22/2024Price change$1,350,000-1.8%$567/sqft
    Source: ARMLS #6647752 Report a problem
    2/23/2024Price change$1,375,000-1.7%$577/sqft
    Source: ARMLS #6647752 Report a problem
    1/11/2024Listed for sale$1,399,000+94.6%$587/sqft
    Source: ARMLS #6647752 Report a problem
    9/1/2022Sold$719,000-10%$302/sqft
    Source: ARMLS #6429345 Report a problem
    8/18/2022Pending sale$799,000$335/sqft
    Source: ARMLS #6429345 Report a problem
    7/25/2022Price change$799,000-3.6%$335/sqft
    Source: ARMLS #6429345 Report a problem
    7/11/2022Listed for sale$829,000$348/sqft
    Source: ARMLS #6429345 Report a problem

    Public tax history

    YearProperty taxesTax assessment
    2025$1,839 +4.2%$67,110 -5.2%
    2024$1,765 -14.8%$70,820 +150.3%
    2023$2,072 +23.8%$28,293 -32.7%
    2022$1,673 -7%$42,070 +10%
    2021$1,800 +2.4%$38,260 +7.5%
    2020$1,758 +2.6%$35,580 +7.3%
    2019$1,712 $33,160 +9.6%
    2018$1,712 +7.4%$30,250 +5%
    2017$1,594 +6.2%$28,810 +9.3%
    2016$1,501 -0.3%$26,370 -0.9%
    2015$1,506 $26,620 +30.4%
    2014-- $20,410 +23.1%
    2013-- $16,580 -8%
    2012-- $18,020 -14%
    2011-- $20,950 -10.1%
    2010-- $23,300 -23.1%
    2009-- $30,300 -3.8%
    2008-- $31,500 +11.3%
    2007-- $28,300 +70.5%
    2006-- $16,600
    2005-- $16,600 +0.6%
    2004-- $16,500
    2003-- $16,500 +22.2%
    2002-- $13,500
    Find assessor info on the county website

    Neighborhood: Park Scottsdale

    Nearby schools

    GreatSchools rating
    Schools provided by the listing agent
    • Elementary: Pueblo Elementary School
    • Middle: Mohave Middle School
    • High: Saguaro High School
    • District: Scottsdale Unified District

    Source: ARMLS. This data may not be complete. We recommend contacting the local school district to confirm school assignments for this home.

    Get a cash offer in 3 minutes
    Find out how much your home could sell for in as little as 3 minutes with a no-obligation cash offer.
    Estimated market value
    $1,215,100
    Get a cash offer in 3 minutes
    Find out how much your home could sell for in as little as 3 minutes with a no-obligation cash offer.
    Estimated market value
    $1,215,100