Skip main navigation
Sold for $900,000
  • $900,000

    8543 E VALLEY VISTA Drive, Scottsdale, AZ 85250

    3beds
    2baths
    1,739sqft
    Single Family Residence
    Built in 1963
    7,946 Square Feet Lot
    $860,400 Zestimate®
    $518/sqft
    $3,388 Estimated rent

    Home value

    $860,400

    $809,000 - $912,000

    $3,388/mo

    Zestimate® history
    Loading
    Loading...

    Owner options

    List your home for rent

    $3,388/mo

    Rent Zestimate®

    Find your next renter with Zillow Rental Manager. Plus, with online applications, you can quickly screen prospective tenants – for free.

    Learn more

    $3,388/mo

    Rent Zestimate®

    Refinance and save

    $5,252/mo

    Est. payment

    Refinancing to a lower rate could help reduce your monthly payments and save thousands over the life of the loan.

    See today's rates

    $5,252/mo

    Est. payment

    Explore your selling options

    Work with a Zillow partner agent

    Leverage their expertise and Zillow's premium Showcase listings to get your home seen by more buyers.

    Get started

    List with your own agent

    Get your home in front of millions of buyers by listing it on Zillow.

    Learn how to do it

    Sell it yourself

    Take full control of how buyers see your home on Zillow by listing For Sale by Owner (FSBO).

    List your home

    What's special

    New landscapingWhite designer kitchenNew electric meterCorner lotFloor to ceiling cabinetryBuilt-in bbqWhite fence
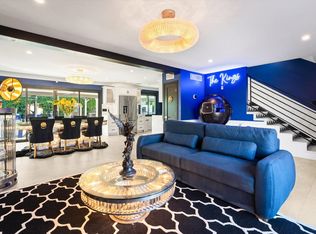
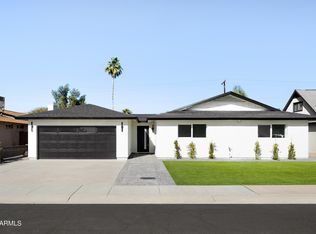
    THIS EXQUISITE RESIDENCE IS UNLIKE ANY OTHER IN THE NEIGHBORHOOD & HAS MANY CHARACTERISTICS THAT MAKE UP A FAIRYTALE: SEEMINGLY UNREAL BEAUTY, PERFECTION, HAPPILY EVER-AFTER, WONDER & MAGIC! SCOTTSDALE'S HIGHLY SOUGHT AFTER 'PREMIER LUXURY DESIGNER' HAS BLENDED THESE STORYBOOK ELEMENTS CREATING A LIFESTYLE 'FAR, FAR AWAY FROM THE ORDINARY'....YOU WILL BE TRANSPORTED INTO A WORLD OF MAKE-BELIEVE! Greet your Family & Friends at the dramatic entrance, pivot through the glass entry into the grand open-living area where their eyes are drawn to the exposed wood beam, signature 'HALO' Chandelier & focal point 'FIREPLACE'! Wall to Wall Slider's effortlessly connect the inside with outdoors where a FANTASY entertaining paradise consisting of COVERED TERRACE looking onto 'L' SHAPED POOL with Martini Seat, HEATED JACUZZI, OUTDOOR LOUNGE w/FIREPLACE, BBQ & BEVERAGE BAR, SUN-TANNING DECK, PICTURE PERFECT LANDSCAPE & LIGHTING! It's time to show off your white designer KITCHEN with 'SLEEK EUROPEAN CABINETRY & STATE-OF-THE-ART APPLIANCES'! Downstairs is really an EN-SUITE RETREAT with huge primary bedroom, magnificent en-suite bathroom, an inside LAUNDRY with OFFICE BUILT-INS, and a 2 CAR GARAGE with ELECTRIC CAR-CHARGING STATION! TUCKED AWAY from the rest of the home, and up the 'AVANT-GARDE STAIRCASE' is the 'PIECE-DE-RESISTANCE'......a MAGICAL 'ROMEO & JULIET' BALCONY... a private 'morning coffee' patio or late night 'cigar escape' with PANORAMIC MOUNTAIN VIEWS, watch Scottsdale's sun rise and set!! Here you'll find 2 more bedrooms & double vanity bathroom with huge tub & shower! Rounding off this enticing picture is huge front yard patio hidden behind a white fence and adorned with green grass & pretty flowers...THIS IS A FAIRYTALE RESIDENCE THAT TRULY BELONGS IN A STORYBOOK! FEATURES INCLUDE: Corner Lot, New Roof, New HVAC System, New Electric Meter, Tankless Water Heater, Gas Cooktop, Brand New Heated Pool & Spa with New Pool Equipment, New Plumbing, Porcelain Tiled Flooring, 2 Brand New Bathrooms, Epoxy Floor Coated 2 Car Garage with E-V Charger & Built-in Cabinets, Thousands of SF of Pavers, All New Landscaping & Lighting, Brand New Outdoor Fireplace with Built-in BBQ & Beverage Bar, Pergola overhang, Signature Pewter & Gold Hardware Throughout, Handpicked Lighting, Chandeliers & Fans, All New Kitchen Appliances, Washer & Dryer, Inside Laundry with Floor to Ceiling Cabinetry and Desk Space, New Dual Pane Windows & Sliding Doors Throughout, Covered Terrace, Upstairs Balcony, Outdoor Storage Area, tons of Closets & Custom Window Drapery & Hardware, Ample off-street Parking, Scottsdale Schools.

    Zillow last checked:

    Listing updated:

    Listed by:

    Eve R Treger 602-697-7663,

    Vicsdale

    Bought with:

    Nadine Stoner, SA546577000

    Tierra Antigua Realty, LLC

    Source: ARMLS,MLS#: 6639190MLS Logo

    Facts & features

    Interior

    Bedrooms & bathrooms
    • Bedrooms: 3
    • Bathrooms: 2
    Heating
    • Electric
    Cooling
    • Central Air, Ceiling Fan(s), Programmable Thmstat
    Appliances
    • Included: Dryer, Washer, Refrigerator, Built-in Microwave, Dishwasher, Disposal, Gas Range, Gas Oven, Gas Cooktop
    • Laundry: Inside
    Features
    • Non-laminate Counter, Master Downstairs, 3/4 Bath Master Bdrm
    • Flooring: Tile
    • Windows: Skylight(s), Double Pane Windows
    • Has basement: No
    • Number of fireplaces: 2
    • Fireplace features: Exterior Fireplace, Family Room
    Interior area
    • Total structure area: 1,739
    • Total interior livable area: 1,739 sqft

    Property

    Parking
    • Total spaces: 4
    • Parking features: Garage Door Opener, Direct Access, Attch'd Gar Cabinets, Storage, Electric Vehicle Charging Station(s)
    • Garage spaces: 2
    • Uncovered spaces: 2
    Features
    • Stories: 2
    • Patio & porch: Covered, Patio
    • Exterior features: Balcony, Storage, Built-in Barbecue
    • Has private pool: Yes
    • Pool features: Heated
    • Has spa: Yes
    • Spa features: Heated, Private
    • Fencing: Block
    • Has view: Yes
    • View description: Mountain(s)
    Lot
    • Size: 7,946 Square Feet
    • Features: North/South Exposure, Sprinklers In Rear, Sprinklers In Front, Corner Lot, Grass Front, Synthetic Grass Back, Auto Timer H2O Front, Auto Timer H2O Back, Irrigation Front
    Details
    • Parcel number: 17410025

    Construction

    Type & style
    • Home type: SingleFamily
    • Architectural style: Contemporary
    • Property subtype: Single Family Residence
    Materials
    • Brick Veneer, Stucco, Wood Frame, Painted, Block
    • Roof: Composition
    Condition
    • Year built: 1963
    Details
    • Builder name: Vicsdale Designs LLC

    Utilities & green energy

    • Sewer: Public Sewer
    • Water: City Water
    Green energy
    • Water conservation: Tankless Ht Wtr Heat

    Community & HOA

    Community
    • Features: Near Bus Stop
    • Subdivision: PARK SCOTTSDALE 5
    HOA
    • Has HOA: No
    • Services included: No Fees
    Location
    • Region: Scottsdale

    Financial & listing details

    • Price per square foot: $518/sqft
    • Tax assessed value: $572,100
    • Annual tax amount: $1,472
    • Date on market: 2/21/2026
    • Cumulative days on market: 25 days
    • Listing terms: Cash,Conventional
    • Ownership: Fee Simple

    Price history

    DateEventPrice
    1/31/2024Sold$900,000-5.3%$518/sqft
    Source: ARMLS #6639190 Report a problem
    1/5/2024Pending sale$950,000$546/sqft
    Source: ARMLS #6639190 Report a problem
    12/10/2023Listed for sale$950,000+57%$546/sqft
    Source: ARMLS #6639190 Report a problem
    6/14/2023Sold$605,000-13.4%$348/sqft
    Source: ARMLS #6561471 Report a problem
    6/1/2023Price change$699,000-2.8%$402/sqft
    Source: ARMLS #6561471 Report a problem
    5/29/2023Listed for sale$719,000$413/sqft
    Source: ARMLS #6561471 Report a problem

    Public tax history

    YearProperty taxesTax assessment
    2025$1,538 +4.2%$57,210 -6%
    2024$1,477 +2.2%$60,870 +157.2%
    2023$1,444 +3.2%$23,669 -35.3%
    2022$1,400 -7%$36,610 +9%
    2021$1,506 +2.4%$33,600 +7.8%
    2020$1,470 +2.6%$31,160 +13.2%
    2019$1,433 $27,530 +8.4%
    2018$1,433 +7.4%$25,400 +4.9%
    2017$1,334 +6.2%$24,210 +9%
    2016$1,256 +0.6%$22,220 +0.7%
    2015$1,249 $22,060 +32.5%
    2014-- $16,650 +20%
    2013-- $13,870 -8%
    2012-- $15,080 -14.4%
    2011-- $17,610 -13.9%
    2010-- $20,460 -21.3%
    2009-- $26,000 -2.8%
    2008-- $26,750 +11.5%
    2007-- $24,000 +67.2%
    2006-- $14,350
    2005-- $14,350 +16.7%
    2004-- $12,300
    2003-- $12,300 +18.3%
    2002-- $10,400
    Find assessor info on the county website

    Neighborhood: Park Scottsdale

    Nearby schools

    GreatSchools rating
    Schools provided by the listing agent
    • Elementary: Pueblo Elementary School
    • Middle: Mohave Middle School
    • High: Saguaro High School
    • District: Scottsdale Unified District

    Source: ARMLS. This data may not be complete. We recommend contacting the local school district to confirm school assignments for this home.

    Get a cash offer in 3 minutes
    Find out how much your home could sell for in as little as 3 minutes with a no-obligation cash offer.
    Estimated market value
    $860,400
    Get a cash offer in 3 minutes
    Find out how much your home could sell for in as little as 3 minutes with a no-obligation cash offer.
    Estimated market value
    $860,400