**OFFER DEADLINE SUNDAY 6/13 by 7PM** Welcome to this beautifully appointed 4-bedroom, 3-full bath ranch offering 1,782 square feet of stylish and functional living space—all nestled in a desirable neighborhood with Utica Schools! Upon arriving you'll appreciate the great curb appeal with fresh landscaping and covered porch. Step inside to discover a light-filled open layout featuring updated laminate flooring flowing throughout the living room with a natural fireplace, and soaring vaulted ceilings and into the dining room, all season sun room and into the heart of the home the stunning kitchen! Beautifully updated with beautiful cabinets, newer stainless steel appliances, granite counters with a snack counter, and plenty of prep space—it's perfect for everyday meals and entertaining. You'll also appreciate formal dining, a flex room ideal for a home office as well as the cozy 4-season sunroom currently used as a second home office with sliding doors leading to the fully fenced backyard with a spacious deck for entertaining and enjoying your peaceful space. With 4 bedrooms and 3 full baths—including TWO private en suites—there’s room for everyone to spread out in comfort. Additional highlights include first-floor laundry, an attached 2 car garage and a low-maintenance brick exterior. Enjoy peace of mind with tons of major updates including updated vinyl windows, new insulation in 2020, a brand new septic field in 2019, new furnace and central air in 2022, and a BRAND NEW ROOF with warranty! This move-in-ready gem checks all the boxes—space, style, updates, and location!
Sold for $349,999
Zillow last checked:
Listing updated:
Bought with:
Mario Alu, 6501422374
EXP Realty Shelby Twp
Source: MiRealSource,MLS#: 50181178 Originating MLS: MiRealSource
Originating MLS: MiRealSourcePrice history
| Date | Event | Price |
|---|---|---|
| 8/7/2025 | Sold | $349,999$196/sqft |
Source:  MiRealSource #50181178 Report a problem MiRealSource #50181178 Report a problem | ||
| 7/19/2025 | Pending sale | $349,999$196/sqft |
Source: MiRealSource #50181178 Report a problem | ||
| 7/11/2025 | Listed for sale | $349,999+40.6%$196/sqft |
Source: MiRealSource #50181178 Report a problem | ||
| 9/19/2019 | Sold | $249,000-4.2%$140/sqft |
Source: MiRealSource #31377862 Report a problem | ||
| 8/28/2019 | Pending sale | $259,900$146/sqft |
Source: CENTURY 21 Town & Country #31377862 Report a problem | ||
| 6/24/2019 | Price change | $259,900-3.7%$146/sqft |
Source: CENTURY 21 Town & Country #31377862 Report a problem | ||
| 4/27/2019 | Listed for sale | $269,900+164.6%$151/sqft |
Source: Century 21 Town & Country-Shelby #31377862 Report a problem | ||
| 10/2/2013 | Sold | $102,000+67.3%$57/sqft |
Source: Public Record Report a problem | ||
| 8/21/2013 | Sold | $60,955-41.9%$34/sqft |
Source: Public Record Report a problem | ||
| 5/23/2013 | Listing removed | $104,900$59/sqft |
Source: RALPH ROBERTS REALTY LLC #213044676 Report a problem | ||
| 5/12/2013 | Price change | $104,900-8.7%$59/sqft |
Source: RALPH ROBERTS REALTY LLC #213044676 Report a problem | ||
| 5/7/2013 | Price change | $114,900-4.2%$64/sqft |
Source: RALPH ROBERTS REALTY LLC #213044676 Report a problem | ||
| 4/29/2013 | Price change | $119,900-7.7%$67/sqft |
Source: RALPH ROBERTS REALTY LLC #213044676 Report a problem | ||
| 1/7/2013 | Price change | $129,900-3.7%$73/sqft |
Source: RALPH ROBERTS REALTY LLC #213001407 Report a problem | ||
| 11/8/2012 | Price change | $134,900-10%$76/sqft |
Source: RALPH ROBERTS REALTY LLC #212108791 Report a problem | ||
| 10/29/2012 | Listed for sale | $149,900$84/sqft |
Source: RALPH ROBERTS REALTY LLC #212108791 Report a problem | ||
Nearby homes
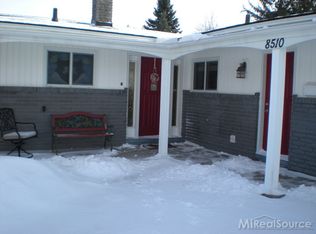
- $368,7004 bd2 ba1.8k sqft8510 Walnut Hl, Shelby Township, MI 48317Off Market
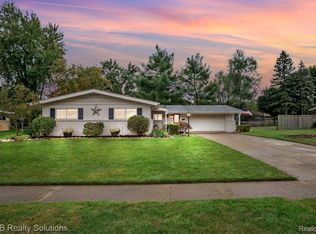
- $342,0003 bd2 ba2k sqft8542 Walnut Hl, Shelby Township, MI 48317Sold
- $291,600-- bd2 ba1.5k sqft8525 Robinwood Cir, Shelby Township, MI 48317Off Market
- $364,0004 bd2 ba1.8k sqft8455 Robinwood Cir, Shelby Township, MI 48317Off Market
Get a cash offer in 3 minutes
Find out how much your home could sell for in as little as 3 minutes with a no-obligation cash offer.
Estimated market value
$349,200
