Welcome to 8542 Walnut Hill in the heart of Shelby Twp! This beautifully maintained ranch offers 3 spacious bedrooms with the flexibility of a potential 4th bedroom. Whether you need an additional bedroom, office space, home-school classroom or hobby room, this space makes the perfect addition! With two full bathrooms & modern updates throughout, you’ll step outside to a spacious, private, and fully fenced yard—perfect for entertaining on the back patio or relaxing in peace. When you retreat from a peaceful evening in the back yard, you’ll have a cozy fireplace in the dining room to pull up to, which makes for a nice sitting area on a chilly Autumn evening. As you are touring the home you will find many unique & modern updates throughout, some of which include woodgrain laminate flooring throughout the spacious and semi-open layout, a dry bar for hosting holiday buffets or enjoying a night cap which links the kitchen into the living room- both of which areas have dimmable lighting options and recessed lighting! Guest bathroom was fully remodeled (2021). Most notable in the home is the FULLY renovated & GORGEOUSLY remodeled kitchen (2022) featuring soft close technology and hidden drawers within drawers for ease & extra storage. New
electrical installed (2022), hot water heater (2018) programable smart technology, i.e.
thermostat & doorbell. Large backyard shed w/ ample storage space, smaller
garden shed/playhouse, AND a NEW roof which included a complete redeck (2022). Are you are wondering what the neighborhood is like? It’s usually the one thing not often mentioned in house listings however, it is the most important thing the current owners want you to know: They have enjoyed every moment of their time spent in this cherished home in this neighborhood on Walnut Hill. This is a neighborhood where you’ll still find kids riding their bikes, families getting together on the holidays for a BBQ, people walking their dogs, & neighbors genuinely caring & looking out for one another. You won't want to miss this gem!
Sold for $342,000
$342,000
8542 Walnut Hl, Shelby Township, MI 48317
3beds
2,066sqft
Single Family Residence
Built in 1960
0.3 Acres Lot
$372,000 Zestimate®
$166/sqft
$2,529 Estimated rent
Home value
$372,000
$353,000 - $391,000
$2,529/mo
Zestimate® history
Owner options
List your home for rent
$2,529/mo
Rent Zestimate®
Find your next renter with Zillow Rental Manager. Plus, with online applications, you can quickly screen prospective tenants – for free.
$2,529/mo
Rent Zestimate®
Refinance and save
$2,242/mo
Est. payment
Refinancing to a lower rate could help reduce your monthly payments and save thousands over the life of the loan.
$2,242/mo
Est. payment
Explore your selling options
Work with a Zillow partner agent
Leverage their expertise and Zillow's premium Showcase listings to get your home seen by more buyers.
Get startedList with your own agent
Get your home in front of millions of buyers by listing it on Zillow.
Learn how to do itSell it yourself
Take full control of how buyers see your home on Zillow by listing For Sale by Owner (FSBO).
List your homeWhat's special
Zillow last checked:
Listing updated:
Listed by:
Katie Rotarius 586-255-4503,
B & B Realty Solutions,
Cody Bonner 810-627-1218,
B & B Realty Solutions
Bought with:
Tracey M Stemen, 6501329456
Brookstone, Realtors LLC
Source: Realcomp II,MLS#: 20240071170
Facts & features
Interior
Bedrooms & bathrooms
- Bedrooms: 3
- Bathrooms: 2
- Full bathrooms: 2
Heating
- Forced Air, Natural Gas
Cooling
- Central Air
Appliances
- Included: Dishwasher, Disposal, Double Oven, Dryer, Exhaust Fan, Free Standing Gas Oven, Free Standing Gas Range, Free Standing Refrigerator, Humidifier, Microwave, Self Cleaning Oven, Stainless Steel Appliances, Washer
- Laundry: Gas Dryer Hookup, Laundry Room, Washer Hookup
Features
- High Speed Internet, Programmable Thermostat
- Has basement: No
- Has fireplace: Yes
- Fireplace features: Dining Room, Gas
Interior area
- Total interior livable area: 2,066 sqft
- Finished area above ground: 2,066
Property
Parking
- Total spaces: 2
- Parking features: Two Car Garage, Attached
- Attached garage spaces: 2
Accessibility
- Accessibility features: Accessible Bedroom, Accessible Closets, Accessible Hallways, Accessible Washer Dryer
Features
- Levels: One
- Stories: 1
- Entry location: GroundLevelwSteps
- Patio & porch: Covered, Patio, Porch
- Pool features: None
- Fencing: Fenced
Lot
- Size: 0.3 Acres
- Dimensions: 130.00 x 100.00
- Features: Sprinklers
Details
- Additional structures: Sheds
- Parcel number: 0722127003
- Special conditions: Short Sale No,Standard
Construction
Type & style
- Home type: SingleFamily
- Architectural style: Ranch
- Property subtype: Single Family Residence
Materials
- Brick, Other
- Foundation: Slab
- Roof: Asphalt
Condition
- New construction: No
- Year built: 1960
- Major remodel year: 2022
Utilities & green energy
- Electric: Service 100 Amp
- Sewer: Septic Tank
- Water: Public
Community & HOA
Community
- Features: Sidewalks
- Security: Carbon Monoxide Detectors, Smoke Detectors
- Subdivision: VINEYARD'S TIMBERLINE MEADOWS # 04
HOA
- Has HOA: No
Location
- Region: Shelby Township
Financial & listing details
- Price per square foot: $166/sqft
- Tax assessed value: $90,699
- Annual tax amount: $2,838
- Date on market: 10/4/2024
- Cumulative days on market: 8 days
- Listing agreement: Exclusive Right To Sell
- Listing terms: Cash,Conventional,FHA,Va Loan
Price history
| Date | Event | Price |
|---|---|---|
| 10/30/2024 | Sold | $342,000+0.6%$166/sqft |
Source:  Realcomp II #20240071170 Report a problem Realcomp II #20240071170 Report a problem | ||
| 10/10/2024 | Pending sale | $339,900$165/sqft |
Source: Realcomp II #20240071170 Report a problem | ||
| 10/4/2024 | Listed for sale | $339,900+80.8%$165/sqft |
Source: Realcomp II #20240071170 Report a problem | ||
| 11/4/2013 | Sold | $188,000+0.5%$91/sqft |
Source:  MiRealSource #31166445 Report a problem MiRealSource #31166445 Report a problem | ||
| 9/22/2013 | Price change | $187,000-1.5%$91/sqft |
Source: REAL ESTATE ONE-CLINTON TWP #213096823 Report a problem | ||
| 8/20/2013 | Listed for sale | $189,900$92/sqft |
Source: Real Estate One-Clinton #31162054 Report a problem | ||
Public tax history
| Year | Property taxes | Tax assessment |
|---|---|---|
| 2025 | $2,984 +5.1% | $156,600 +6.5% |
| 2024 | $2,839 +7.2% | $147,100 +10.1% |
| 2023 | $2,649 +2.8% | $133,600 +7.7% |
| 2022 | $2,577 +0.7% | $124,000 +3.1% |
| 2021 | $2,559 | $120,300 +5.2% |
| 2020 | $2,559 +3.2% | $114,300 +11.5% |
| 2019 | $2,479 +5.8% | $102,500 +2% |
| 2018 | $2,343 +3.2% | $100,500 +11.3% |
| 2017 | $2,271 | $90,300 |
| 2016 | $2,271 | $90,300 +7.4% |
| 2015 | $2,271 +103.4% | $84,050 +23.6% |
| 2013 | $1,117 | $68,000 |
| 2012 | -- | -- |
| 2009 | -- | -- |
| 2001 | $1,719 +3.5% | $62,040 +3.2% |
| 2000 | $1,661 | $60,120 |
Find assessor info on the county website
Neighborhood: 48317
Nearby homes
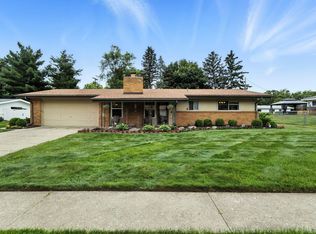
- $349,9994 bd3 ba1.7k sqft8526 Walnut Hl, Shelby Township, MI 48317Sold
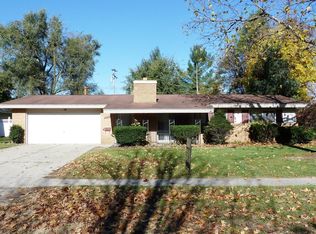
- $266,600-- bd1 ba1.3k sqft8558 Walnut Hl, Shelby Township, MI 48317Off Market
- $285,1004 bd2 ba1.6k sqft8543 Robinwood Cir, Shelby Township, MI 48317Off Market
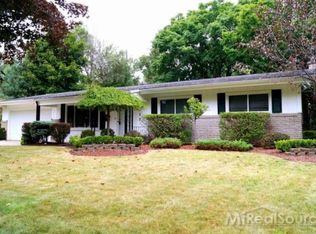
- $361,7003 bd2 ba1.8k sqft8559 Robinwood Cir, Shelby Township, MI 48317Off Market
- $297,100-- bd2 ba1.5k sqft8525 Robinwood Cir, Shelby Township, MI 48317Off Market
- $374,8004 bd2 ba1.8k sqft8510 Walnut Hl, Shelby Township, MI 48317Off Market
- $343,2003 bd2 ba1.4k sqft8541 Walnut Hl, Shelby Township, MI 48317Off Market
- $270,0003 bd2 ba1.6k sqft8527 Walnut Hl, Shelby Township, MI 48317Sold
Nearby schools
GreatSchools rating
- 7/10Issac Monfort Elementary SchoolGrades: PK-6Distance: 1 mi
- 7/10Shelby Junior High SchoolGrades: 7-9Distance: 0.3 mi
- 9/10Utica High SchoolGrades: 9-12Distance: 1.9 mi
Get a cash offer in 3 minutes
Find out how much your home could sell for in as little as 3 minutes with a no-obligation cash offer.
Estimated market value
$372,000
Get a cash offer in 3 minutes
Find out how much your home could sell for in as little as 3 minutes with a no-obligation cash offer.
Estimated market value
$372,000
- Michigan
- Macomb County
- Shelby Township
- 48317
- 8542 Walnut Hl
Nearby cities
Nearby zip codes
Other Shelby Township Topics
