Welcome to this spacious and move-in-ready ranch tucked into a quiet, walkable, and family-friendly neighborhood. With over 2,900 sq ft of finished living space, this 3-bedroom, 3.5-bath home sits on a generous 0.44-acre lot and offers comfort, character, and room to grow. Inside, you'll find an eat-in kitchen, a sunlit layout with great natural light, and a master bedroom with a private en-suite bath that overlooks the expansive backyard. The home is designed with space in mind-ideal for both everyday living and entertaining. The fully finished walkout basement is a true highlight, featuring a full second kitchen, bar, fireplace, sauna, and a large entertainment area - perfect for hosting or relaxing. There's also a bonus room with a closet that's currently used as a 4th bedroom (non-conforming). With new carpeting and fresh paint, this lower level is turnkey and full of possibilities. Additional features include an attached garage, a classic brick exterior, and a spacious driveway. While the deck needs some repair, it offers the potential for a peaceful outdoor space overlooking the private backyard. There's also great potential to increase the value of this home with the right updates, making it a smart opportunity. This home offers incredible space, privacy, and flexibility - all in a well-established neighborhood. Don't miss the chance to make it yours!
Closed
$289,000
8527 17th St W, Rock Island, IL 61201
3beds
1,458sqft
Single Family Residence
Built in 1978
-- sqft lot
$292,600 Zestimate®
$198/sqft
$1,826 Estimated rent
Home value
$292,600
$243,000 - $354,000
$1,826/mo
Zestimate® history
Owner options
List your home for rent
$1,826/mo
Rent Zestimate®
Find your next renter with Zillow Rental Manager. Plus, with online applications, you can quickly screen prospective tenants – for free.
$1,826/mo
Rent Zestimate®
Refinance and save
$2,274/mo
Est. payment
Refinancing to a lower rate could help reduce your monthly payments and save thousands over the life of the loan.
$2,274/mo
Est. payment
Explore your selling options
Work with a Zillow partner agent
Leverage their expertise and Zillow's premium Showcase listings to get your home seen by more buyers.
Get startedList with your own agent
Get your home in front of millions of buyers by listing it on Zillow.
Learn how to do itSell it yourself
Take full control of how buyers see your home on Zillow by listing For Sale by Owner (FSBO).
List your homeWhat's special
Zillow last checked:
Listing updated:
Listed by:
James B Jones 309-948-4338,
Real Broker, LLC
Bought with:
James B Jones
Real Broker, LLC
Source: MRED as distributed by MLS GRID,MLS#: QC4265042
Facts & features
Interior
Bedrooms & bathrooms
- Bedrooms: 3
- Bathrooms: 4
- Full bathrooms: 3
- 1/2 bathrooms: 1
Primary bedroom
- Features: Flooring (Carpet)
- Level: Main
- Area: 238 Square Feet
- Dimensions: 17x14
Primary bedroom
- Features: Flooring (Carpet), Bathroom (Full)
- Level: Main
- Area: 238 Square Feet
- Dimensions: 17x14
Bedroom 2
- Features: Flooring (Carpet)
- Level: Main
- Area: 143 Square Feet
- Dimensions: 13x11
Bedroom 2
- Features: Flooring (Carpet)
- Level: Main
- Area: 143 Square Feet
- Dimensions: 13x11
Bedroom 3
- Features: Flooring (Carpet)
- Level: Main
- Area: 132 Square Feet
- Dimensions: 12x11
Bedroom 3
- Features: Flooring (Carpet)
- Level: Main
- Area: 132 Square Feet
- Dimensions: 12x11
Bedroom 3
- Features: Flooring (Carpet)
- Level: Main
- Area: 132 Square Feet
- Dimensions: 12x11
Dining room
- Features: Flooring (Carpet)
- Level: Main
- Area: 64 Square Feet
- Dimensions: 8x8
Dining room
- Features: Flooring (Carpet)
- Level: Main
- Area: 64 Square Feet
- Dimensions: 8x8
Family room
- Features: Flooring (Carpet)
- Level: Main
- Area: 238 Square Feet
- Dimensions: 14x17
Family room
- Features: Flooring (Carpet)
- Level: Main
- Area: 238 Square Feet
- Dimensions: 14x17
Kitchen
- Features: Flooring (Tile)
- Level: Main
- Area: 240 Square Feet
- Dimensions: 10x24
Kitchen
- Features: Flooring (Tile)
- Level: Main
- Area: 240 Square Feet
- Dimensions: 10x24
Kitchen
- Features: Kitchen (Eating Area-Table Space), Flooring (Tile)
- Level: Main
- Area: 240 Square Feet
- Dimensions: 10x24
Living room
- Features: Flooring (Carpet)
- Level: Main
- Area: 228 Square Feet
- Dimensions: 12x19
Living room
- Features: Flooring (Carpet)
- Level: Main
- Area: 228 Square Feet
- Dimensions: 12x19
Office
- Features: Flooring (Carpet)
- Level: Basement
- Area: 108 Square Feet
- Dimensions: 9x12
Office
- Features: Flooring (Carpet)
- Level: Basement
- Area: 108 Square Feet
- Dimensions: 9x12
Heating
- Natural Gas
Cooling
- Central Air
Appliances
- Included: Dishwasher, Microwave, Range, Refrigerator, Gas Water Heater
Features
- Basement: Finished,Egress Window
- Fireplace features: Other
Interior area
- Total interior livable area: 1,458 sqft
Property
Parking
- Total spaces: 3
- Parking features: Yes, Attached, Guest, Garage
- Attached garage spaces: 3
Lot
- Dimensions: 138x140x82x155
- Features: Sloped, Wooded
Details
- Parcel number: 1627423026
Construction
Type & style
- Home type: SingleFamily
- Architectural style: Ranch
- Property subtype: Single Family Residence
Condition
- New construction: No
- Year built: 1978
Utilities & green energy
- Sewer: Public Sewer
- Water: Public
Community & HOA
Community
- Subdivision: Spring Hill Estates
Location
- Region: Rock Island
Financial & listing details
- Price per square foot: $198/sqft
- Tax assessed value: $266,001
- Annual tax amount: $6,177
- Date on market: 12/30/2025
- Listing terms: Conventional
Price history
| Date | Event | Price |
|---|---|---|
| 8/15/2025 | Sold | $289,000-3.6%$198/sqft |
Source:  MRED as distributed by MLS GRID #QC4265042 Report a problem MRED as distributed by MLS GRID #QC4265042 Report a problem | ||
| 7/19/2025 | Pending sale | $299,900$206/sqft |
Source:  RMLS Alliance as distributed by MLS GRID #QC4265042 Report a problem RMLS Alliance as distributed by MLS GRID #QC4265042 Report a problem | ||
| 7/5/2025 | Listed for sale | $299,900$206/sqft |
Source: RMLS Alliance as distributed by MLS GRID #QC4265042 Report a problem | ||
Public tax history
| Year | Property taxes | Tax assessment |
|---|---|---|
| 2025 | $7,799 +26.3% | $88,667 +6% |
| 2024 | $6,177 -1.3% | $83,648 +7% |
| 2023 | $6,256 -8.1% | $78,176 +8.4% |
| 2022 | $6,807 +10.9% | $72,118 +5.6% |
| 2021 | $6,136 +2.3% | $68,294 +2.6% |
| 2020 | $6,001 +0.4% | $66,563 +1% |
| 2019 | $5,976 +3.5% | $65,904 +1.2% |
| 2018 | $5,772 +4.2% | $65,122 +1.9% |
| 2017 | $5,537 +3% | $63,907 +0.5% |
| 2016 | $5,376 -0.1% | $63,589 +0.5% |
| 2015 | $5,380 +326.8% | $63,254 +2.2% |
| 2014 | $1,261 | $61,892 |
| 2013 | $1,261 | $61,892 +0.2% |
| 2012 | -- | $61,769 -2.5% |
| 2011 | -- | $63,353 +2% |
| 2010 | -- | $62,111 +2% |
| 2008 | -- | $60,893 +1% |
| 2006 | -- | $60,290 +2.5% |
| 2005 | $5,002 +3.6% | $58,820 +5% |
| 2004 | $4,829 +0.5% | $56,019 +1% |
| 2003 | $4,803 +4.1% | $55,465 +4% |
| 2002 | $4,613 +5.2% | $53,332 +5% |
| 2001 | $4,385 +8.9% | $50,793 +8% |
| 2000 | $4,025 | $47,031 |
Find assessor info on the county website
Neighborhood: 61201
Nearby homes
- $201,6003 bd2 ba1.7k sqft8525 17th St W, Rock Island, IL 61201Off Market
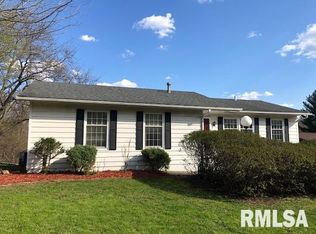
- $266,100-- bd-- ba2.1k sqft8529 17th St W, Rock Island, IL 61201Off Market
- $235,100-- bd-- ba1.7k sqft8521 17th St W, Rock Island, IL 61201Off Market
- $240,3003 bd2 ba1.5k sqft8517 17th St W, Rock Island, IL 61201Off Market
- $252,500-- bd-- ba2.8k sqft8531 17th St W, Rock Island, IL 61201Off Market
- $244,100-- bd-- ba1.5k sqft8532 17th St W, Rock Island, IL 61201Off Market
- $338,0004 bd4 ba2k sqft8530 17th St W, Rock Island, IL 61201Sold
- $176,229-- bd-- ba1.4k sqft1704 86th Ave W, Rock Island, IL 61201Off Market
Nearby schools
GreatSchools rating
- 6/10Ridgewood Elementary SchoolGrades: PK-6Distance: 0.7 mi
- 3/10Edison Jr High SchoolGrades: 7-8Distance: 2.5 mi
- 2/10Rock Island High SchoolGrades: 9-12Distance: 3.7 mi
Schools provided by the listing agent
- High: Rock Island
Source: MRED as distributed by MLS GRID. This data may not be complete. We recommend contacting the local school district to confirm school assignments for this home.
Sell for more on Zillow
Get a Zillow Showcase℠ listing at no additional cost and you could sell for .
$292,600
2% more
+$5,852
With Zillow Showcase(estimated)
$298,452
Sell for more on Zillow
Get a Zillow Showcase℠ listing at no additional cost and you could sell for .
$292,600
2% more
+$5,852
With Zillow Showcase(estimated)
$298,452
- Illinois
- Rock Island County
- Rock Island
- 61201
- 8527 17th St W
