Welcome to this beautifully remodeled 3-bedroom, 2-bathroom home with a 2-car garage, located in the maintenance-free, gated Oyster Creek Golf and Country Club community. With a new tile roof (2018), new AC (2024), hurricane-impact windows and doors, plantation shutters, and tile flooring throughout, this home is as stylish as it is low-maintenance. The soft coastal color palette and open floor plan with 10-foot ceilings create a warm and inviting vibe, while the 8-foot sliding doors lead to a screened-in area perfect for relaxing or entertaining. The kitchen is a dream, featuring Cambria quartz countertops, wood cabinets with crown molding and plenty of drawers, a tile backsplash, stainless steel appliances, a breakfast bar, and even a built-in coffee or wine bar. It’s the perfect setup for cooking and gathering. The primary suite is bright and spacious with a custom walk-in closet and a gorgeous ensuite bathroom with a dual-sink vanity, quartz counters, and a walk-in shower with frameless glass walls. The two guest bedrooms are generously sized, and the guest bathroom includes a dual-sink vanity and a tub/shower combo. Enjoy serene outdoor living with a spacious 24x9 screened-in lanai, perfectly designed to take in the peaceful surroundings and private views of a tranquil pond. This inviting space provides the ideal setting for morning coffee, relaxing evenings, or entertaining guests while savoring the beauty of nature in your own backyard. Living here means you’ll enjoy a worry-free lifestyle with an HOA that covers lawn care, lawn sprinkler system, cable, and internet. The community is packed with amenities, including 24-hour gated security, a clubhouse, pool, spa, tennis courts, pickleball, a fitness center, social activities, billiards, bocce ball, and even a library. Plus, you’re just minutes from shopping, dining, and the stunning Gulf beaches—5 minutes to shops and 10 minutes to the sand. This home is the perfect mix of style, comfort, and convenience in a vibrant, active community.
Sold for $420,000
$420,000
8527 CREEKVIEW LANE, ENGLEWOOD, FL 34224
3beds
1,922sqft
Single Family Residence
Built in 1993
9,022 Square Feet Lot
$391,000 Zestimate®
$219/sqft
$2,626 Estimated rent
Home value
$391,000
$348,000 - $438,000
$2,626/mo
Zestimate® history
Owner options
List your home for rent
$2,626/mo
Rent Zestimate®
Find your next renter with Zillow Rental Manager. Plus, with online applications, you can quickly screen prospective tenants – for free.
$2,626/mo
Rent Zestimate®
Refinance and save
$3,171/mo
Est. payment
Refinancing to a lower rate could help reduce your monthly payments and save thousands over the life of the loan.
$3,171/mo
Est. payment
Explore your selling options
Work with a Zillow partner agent
Leverage their expertise and Zillow's premium Showcase listings to get your home seen by more buyers.
Get startedList with your own agent
Get your home in front of millions of buyers by listing it on Zillow.
Learn how to do itSell it yourself
Take full control of how buyers see your home on Zillow by listing For Sale by Owner (FSBO).
List your homeWhat's special
Breakfast barQuartz countersCambria quartz countertopsNew acEnsuite bathroomOpen floor planNew tile roof
Zillow last checked:
Listing updated:
Listed by:
Jayson Burtch 941-626-5432,
CENTURY 21 SUNBELT REALTY 941-625-6120,
Jessica Burtch 941-626-5434,
CENTURY 21 SUNBELT REALTY
Bought with:
Marcia Cullinan, 3297906
MICHAEL SAUNDERS & COMPANY
Source: Stellar MLS,MLS#: D6139675 Originating MLS: Englewood
Originating MLS: Englewood
Facts & features
Interior
Bedrooms & bathrooms
- Bedrooms: 3
- Bathrooms: 2
- Full bathrooms: 2
Rooms
- Room types: Breakfast Room Separate
Primary bedroom
- Features: Ceiling Fan(s), En Suite Bathroom, Walk-In Closet(s)
- Level: First
- Dimensions: 13x20
Bedroom 2
- Features: Ceiling Fan(s), Walk-In Closet(s)
- Level: First
- Dimensions: 11x17
Bedroom 3
- Features: Ceiling Fan(s), Built-in Closet
- Level: First
- Dimensions: 11x13
Primary bathroom
- Features: Ceiling Fan(s), Dual Sinks, Exhaust Fan, Shower No Tub, Stone Counters, Water Closet/Priv Toilet, Window/Skylight in Bath
- Level: First
- Dimensions: 10x17
Bathroom 2
- Features: Dual Sinks, Exhaust Fan, Stone Counters, Tub With Shower, Linen Closet
- Level: First
- Dimensions: 13x8
Balcony porch lanai
- Features: Ceiling Fan(s)
- Level: First
- Dimensions: 24x16
Dining room
- Level: First
- Dimensions: 6x15
Foyer
- Features: Coat Closet
- Level: First
- Dimensions: 10x13
Kitchen
- Features: Bar, Pantry, Stone Counters
- Level: First
- Dimensions: 12x14
Laundry
- Level: First
- Dimensions: 6x8
Living room
- Features: Ceiling Fan(s)
- Level: First
- Dimensions: 18x22
Heating
- Central, Electric
Cooling
- Central Air
Appliances
- Included: Dishwasher, Dryer, Electric Water Heater, Exhaust Fan, Microwave, Range, Refrigerator, Washer
- Laundry: Electric Dryer Hookup, Inside, Laundry Room, Washer Hookup
Features
- Ceiling Fan(s)
- Flooring: Ceramic Tile
- Windows: Blinds, Storm Window(s), Hurricane Shutters, Hurricane Shutters/Windows
- Has fireplace: No
Interior area
- Total structure area: 2,568
- Total interior livable area: 1,922 sqft
Property
Parking
- Total spaces: 2
- Parking features: Driveway, Garage Door Opener
- Attached garage spaces: 2
- Has uncovered spaces: Yes
- Details: Garage Dimensions: 18X22
Features
- Levels: One
- Stories: 1
- Patio & porch: Rear Porch, Screened
- Exterior features: Irrigation System
- Has view: Yes
- View description: Trees/Woods, Water, Pond
- Has water view: Yes
- Water view: Water,Pond
Lot
- Size: 9,022 Square Feet
- Features: Cul-De-Sac, Irregular Lot, Landscaped, Oversized Lot
- Residential vegetation: Trees/Landscaped
Details
- Parcel number: 412004481001
- Zoning: PD
- Special conditions: None
Construction
Type & style
- Home type: SingleFamily
- Architectural style: Florida
- Property subtype: Single Family Residence
Materials
- Block, Stucco
- Foundation: Slab, Stem Wall
- Roof: Tile
Condition
- New construction: No
- Year built: 1993
Utilities & green energy
- Sewer: Public Sewer
- Water: Public
- Utilities for property: BB/HS Internet Available, Cable Connected, Electricity Connected, Phone Available, Sewer Connected, Underground Utilities, Water Connected
Community & HOA
Community
- Features: Buyer Approval Required, Clubhouse, Community Mailbox, Deed Restrictions, Fitness Center, Gated Community - Guard, Irrigation-Reclaimed Water, Pool
- Security: Smoke Detector(s)
- Pet fee: $0 monthly
- Subdivision: OYSTER CREEK PH 01
HOA
- Has HOA: Yes
- Amenities included: Cable TV, Clubhouse, Fitness Center, Gated, Golf Course, Maintenance, Pickleball Court(s), Pool, Recreation Facilities, Security, Spa/Hot Tub, Tennis Court(s)
- Services included: Cable TV, Community Pool, Internet, Maintenance Structure, Maintenance Grounds, Manager, Pool Maintenance, Recreational Facilities, Security, Trash
- HOA fee: $335 monthly
- HOA name: Kate MacDonald
- HOA phone: 941-697-9722
Location
- Region: Englewood
Financial & listing details
- Price per square foot: $219/sqft
- Tax assessed value: $334,662
- Annual tax amount: $5,645
- Date on market: 1/16/2025
- Cumulative days on market: 2 days
- Listing terms: Cash,Conventional,FHA,VA Loan
- Ownership: Fee Simple
- Total actual rent: 0
- Electric utility on property: Yes
- Road surface type: Asphalt, Paved
Price history
| Date | Event | Price |
|---|---|---|
| 2/28/2025 | Sold | $420,000$219/sqft |
Source:  Stellar MLS #D6139675 Report a problem Stellar MLS #D6139675 Report a problem | ||
| 1/19/2025 | Pending sale | $420,000$219/sqft |
Source: Stellar MLS #D6139675 Report a problem | ||
| 1/16/2025 | Listed for sale | $420,000+82.6%$219/sqft |
Source: Stellar MLS #D6139675 Report a problem | ||
| 1/30/2018 | Sold | $230,000-6.1%$120/sqft |
Source: Public Record Report a problem | ||
| 11/2/2017 | Price change | $244,900-2%$127/sqft |
Source: TALL PINES REALTY #D5919893 Report a problem | ||
| 10/1/2017 | Listed for sale | $249,900$130/sqft |
Source: TALL PINES REALTY #D5919893 Report a problem | ||
| 10/1/2017 | Pending sale | $249,900$130/sqft |
Source: TALL PINES REALTY #D5919893 Report a problem | ||
| 9/5/2017 | Listed for sale | $249,900$130/sqft |
Source: TALL PINES REALTY #D5919893 Report a problem | ||
| 9/5/2017 | Pending sale | $249,900$130/sqft |
Source: TALL PINES REALTY #D5919893 Report a problem | ||
| 8/18/2017 | Listed for sale | $249,900+78.5%$130/sqft |
Source: TALL PINES REALTY #D5919893 Report a problem | ||
| 7/2/1999 | Sold | $140,000$73/sqft |
Source: Public Record Report a problem | ||
Public tax history
| Year | Property taxes | Tax assessment |
|---|---|---|
| 2025 | $5,672 +0.5% | $330,070 +10% |
| 2024 | $5,645 +347.8% | $300,064 +578.5% |
| 2023 | $1,261 -73.9% | $44,223 -82.3% |
| 2022 | $4,825 +12.3% | $249,642 +10% |
| 2021 | $4,295 +3.2% | $226,947 +3.8% |
| 2020 | $4,161 +5.3% | $218,676 +5.3% |
| 2019 | $3,950 +10.4% | $207,591 +4.9% |
| 2018 | $3,577 | $197,885 +4.3% |
| 2017 | $3,577 +2.6% | $189,659 +1.8% |
| 2016 | $3,486 -0.1% | $186,281 +5.1% |
| 2015 | $3,489 +3.2% | $177,207 +10% |
| 2014 | $3,381 +52.7% | $161,097 -5.4% |
| 2013 | $2,213 -1.8% | $170,250 -3.9% |
| 2012 | $2,254 -4.1% | $177,222 |
| 2011 | $2,352 -5.7% | $177,222 -3% |
| 2010 | $2,493 -3.2% | $182,638 -7.9% |
| 2009 | $2,576 | $198,228 -17.9% |
| 2007 | -- | $241,436 |
Find assessor info on the county website
Neighborhood: 34224
Nearby homes
- $297,9002 bd2 ba1.7k sqft8521 Creekview Ln, Englewood, FL 34224Off Market
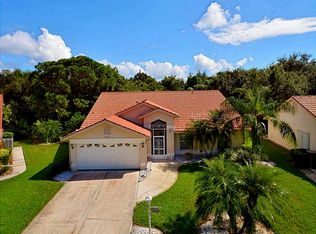
- $380,0003 bd2 ba1.7k sqft8532 Creekview Ln, Englewood, FL 34224Sold

- $12-- bd-- ba-- sqft8442 Gateway Ct, Englewood, FL 34224Off Market
- $307,0003 bd2 ba1.7k sqft8515 Creekview Ln, Englewood, FL 34224Off Market
- $272,1002 bd2 ba1.2k sqft8526 Creekview Ln, Englewood, FL 34224Off Market
- $304,0003 bd2 ba1.7k sqft8520 Creekview Ln, Englewood, FL 34224Off Market
- $268,2002 bd2 ba1.4k sqft8509 Creekview Ln, Englewood, FL 34224Off Market
- $307,1003 bd2 ba1.5k sqft8514 Creekview Ln, Englewood, FL 34224Off Market
Nearby schools
GreatSchools rating
- 8/10Vineland Elementary SchoolGrades: PK-5Distance: 1.8 mi
- 7/10L. A. Ainger Middle SchoolGrades: 6-8Distance: 1.7 mi
- 5/10Lemon Bay High SchoolGrades: 9-12Distance: 1.6 mi
Schools provided by the listing agent
- Elementary: Vineland Elementary
- Middle: L.A. Ainger Middle
- High: Lemon Bay High
Source: Stellar MLS. This data may not be complete. We recommend contacting the local school district to confirm school assignments for this home.
Get a cash offer in 3 minutes
Find out how much your home could sell for in as little as 3 minutes with a no-obligation cash offer.
Estimated market value
$391,000
Get a cash offer in 3 minutes
Find out how much your home could sell for in as little as 3 minutes with a no-obligation cash offer.
Estimated market value
$391,000
- Florida
- Charlotte County
- Englewood
- 34224
- 8527 CREEKVIEW LANE
Nearby cities
Nearby zip codes
Other Englewood Topics
