GORGEOUS! WATERVIEW! GATED COMMUNITY! Take a look at this gorgeous 3 bedroom, 2 bath home located in a quiet cul-de-sac in sought after Oyster Creek. This property has a complete updated interior with porcelain tile through out..even in the beautiful 22 x 11 Florida room, where you can have your morning coffee while taking in the beauty of the mature tropical trees and sparkling pond... You will find the beautifully updated bathrooms with stunning tile walk in showers & a stand-alone tub in the master bathroom. The cathedral ceilings & the split floor plan make this property seem so much larger then it is...And will be wonderful for entertaining guests! You can enter your beautiful Florida room throught the 8' sliders off two of your bedrooms and from the large, open Living Room/Family Room/Kitchen space. This community offers so many amenities: Tennis Courts, pickleball courts, a Fitness Center, Basketball area, beautifully maintained pool and a club house offering all sorts of activities to keep you busy. The HOA fee includes cable, internet, 24 hour Guard for added security, Exterior maintenance, pool maintenance and trash! Oyster Creek is accessable from both 776/McCall Road, and also off of San Casa..Ann Devers park is just off of San Casa...minutes from Oyster Creek and offers an Olympic size salt water pool, playground equipment, hiking trails and a dog park and plenty of areas for a Sunday picnic! Oyster Creek is minutes from 6 pristine beaches, several golf courses, great shopping & restaurants, Make an appointment to see this beauty today...What else could you ask for in your home in "PARADISE"?
Sold for $380,000
$380,000
8532 CREEKVIEW LANE, ENGLEWOOD, FL 34224
3beds
1,700sqft
Single Family Residence
Built in 1993
9,267 Square Feet Lot
$339,500 Zestimate®
$224/sqft
$2,195 Estimated rent
Home value
$339,500
$319,000 - $360,000
$2,195/mo
Zestimate® history
Owner options
List your home for rent
$2,195/mo
Rent Zestimate®
Find your next renter with Zillow Rental Manager. Plus, with online applications, you can quickly screen prospective tenants – for free.
$2,195/mo
Rent Zestimate®
Refinance and save
$2,853/mo
Est. payment
Refinancing to a lower rate could help reduce your monthly payments and save thousands over the life of the loan.
$2,853/mo
Est. payment
Explore your selling options
Work with a Zillow partner agent
Leverage their expertise and Zillow's premium Showcase listings to get your home seen by more buyers.
Get startedList with your own agent
Get your home in front of millions of buyers by listing it on Zillow.
Learn how to do itSell it yourself
Take full control of how buyers see your home on Zillow by listing For Sale by Owner (FSBO).
List your homeWhat's special
Zillow last checked:
Listing updated:
Listed by:
Marianne Miller 309-267-8047,
PARADISE EXCLUSIVE INC 941-698-0303
Bought with:
Carla Jones, 3392765
FATHOM REALTY FL LLC
Source: Stellar MLS,MLS#: D6134415 Originating MLS: Englewood
Originating MLS: Englewood
Facts & features
Interior
Bedrooms & bathrooms
- Bedrooms: 3
- Bathrooms: 2
- Full bathrooms: 2
Primary bedroom
- Features: Ceiling Fan(s), Walk-In Closet(s)
- Level: First
- Dimensions: 16x12
Bedroom 2
- Features: Jack & Jill Bathroom, Built-in Closet
- Level: First
- Dimensions: 12x12
Bedroom 3
- Features: Ceiling Fan(s), Built-in Closet
- Level: First
- Dimensions: 12x11
Dining room
- Features: Other
- Level: First
- Dimensions: 10x12
Florida room
- Features: Ceiling Fan(s)
- Level: First
- Dimensions: 12x11
Kitchen
- Features: Stone Counters
- Level: First
- Dimensions: 13x12
Laundry
- Features: Bath w Spa/Hydro Massage Tub
- Level: First
- Dimensions: 6x6
Living room
- Features: Ceiling Fan(s)
- Level: First
- Dimensions: 24x15
Heating
- Electric
Cooling
- Central Air
Appliances
- Included: Oven, Dishwasher, Disposal, Dryer, Ice Maker, Microwave, Range, Range Hood, Refrigerator
- Laundry: Inside, Laundry Room
Features
- Cathedral Ceiling(s), Ceiling Fan(s), Eating Space In Kitchen, High Ceilings, Kitchen/Family Room Combo, L Dining, Living Room/Dining Room Combo, Open Floorplan, Primary Bedroom Main Floor, Solid Wood Cabinets, Split Bedroom, Stone Counters, Thermostat, Vaulted Ceiling(s), Walk-In Closet(s)
- Flooring: Porcelain Tile
- Windows: Window Treatments
- Has fireplace: No
Interior area
- Total structure area: 2,511
- Total interior livable area: 1,700 sqft
Property
Parking
- Total spaces: 2
- Parking features: Garage - Attached
- Attached garage spaces: 2
Features
- Levels: One
- Stories: 1
- Exterior features: Irrigation System, Lighting
- Has view: Yes
- View description: Pond
- Has water view: Yes
- Water view: Pond
Lot
- Size: 9,267 Square Feet
Details
- Parcel number: 412004480010
- Zoning: PD
- Special conditions: None
Construction
Type & style
- Home type: SingleFamily
- Property subtype: Single Family Residence
Materials
- Block, Stucco
- Foundation: Slab
- Roof: Tile
Condition
- New construction: No
- Year built: 1993
Utilities & green energy
- Sewer: Public Sewer
- Water: Public
- Utilities for property: Cable Available, Electricity Connected, Fiber Optics, Public, Sewer Connected, Underground Utilities, Water Connected
Community & HOA
Community
- Features: Association Recreation - Owned, Clubhouse, Community Mailbox, Deed Restrictions, Fitness Center, Gated Community - Guard, Golf Carts OK, Pool
- Pet fee: $0 monthly
- Subdivision: OYSTER CREEK PH 01
HOA
- Has HOA: Yes
- Services included: 24-Hour Guard, Cable TV, Common Area Taxes, Community Pool, Internet, Maintenance Structure, Manager, Pool Maintenance, Private Road, Recreational Facilities, Security, Trash
- HOA fee: $296 monthly
- HOA name: OYSTER CREED/KATE MACDONALD
- HOA phone: 941-697-9722
Location
- Region: Englewood
Financial & listing details
- Price per square foot: $224/sqft
- Tax assessed value: $327,272
- Annual tax amount: $4,072
- Date on market: 1/23/2024
- Cumulative days on market: 131 days
- Listing terms: Cash,Conventional,FHA,VA Loan
- Ownership: Fee Simple
- Total actual rent: 0
- Electric utility on property: Yes
- Road surface type: Asphalt
Price history
| Date | Event | Price |
|---|---|---|
| 6/14/2024 | Sold | $380,000-7.3%$224/sqft |
Source:  Stellar MLS #D6134415 Report a problem Stellar MLS #D6134415 Report a problem | ||
| 6/4/2024 | Pending sale | $409,900$241/sqft |
Source: Stellar MLS #D6134415 Report a problem | ||
| 5/27/2024 | Price change | $409,900-2.4%$241/sqft |
Source: Stellar MLS #D6134415 Report a problem | ||
| 4/26/2024 | Price change | $419,900-2.3%$247/sqft |
Source: Stellar MLS #D6134415 Report a problem | ||
| 4/11/2024 | Price change | $429,900-7.5%$253/sqft |
Source: Stellar MLS #D6134415 Report a problem | ||
| 3/23/2024 | Price change | $465,000-5.1%$274/sqft |
Source: Stellar MLS #D6134415 Report a problem | ||
| 2/14/2024 | Price change | $490,000-1%$288/sqft |
Source: Stellar MLS #D6134415 Report a problem | ||
| 1/24/2024 | Listed for sale | $495,000+88.6%$291/sqft |
Source: Stellar MLS #D6134415 Report a problem | ||
| 5/2/2023 | Sold | $262,500+7.1%$154/sqft |
Source: Public Record Report a problem | ||
| 2/18/2023 | Pending sale | $245,000$144/sqft |
Source: Stellar MLS #A4560898 Report a problem | ||
| 2/15/2023 | Listed for sale | $245,000+88.5%$144/sqft |
Source: Stellar MLS #A4560898 Report a problem | ||
| 9/1/1998 | Sold | $130,000+195.5%$76/sqft |
Source: Public Record Report a problem | ||
| 10/8/1996 | Sold | $44,000-72%$26/sqft |
Source: Public Record Report a problem | ||
| 3/14/1996 | Sold | $157,000+152.2%$92/sqft |
Source: Public Record Report a problem | ||
| 1/24/1995 | Sold | $62,250-47.8%$37/sqft |
Source: Public Record Report a problem | ||
| 8/4/1993 | Sold | $119,200$70/sqft |
Source: Public Record Report a problem | ||
Public tax history
| Year | Property taxes | Tax assessment |
|---|---|---|
| 2025 | $5,554 +39.6% | $323,164 +46.6% |
| 2024 | $3,978 -2.3% | $220,471 +0.4% |
| 2023 | $4,072 +62.3% | $219,688 +20% |
| 2022 | $2,509 +1.1% | $183,047 +3% |
| 2021 | $2,483 +1.8% | $177,716 +1.4% |
| 2020 | $2,438 +4.4% | $175,262 +2.3% |
| 2019 | $2,334 +10.4% | $171,322 +1.9% |
| 2018 | $2,115 | $168,128 +2.1% |
| 2017 | $2,115 +1.3% | $164,670 +2.1% |
| 2016 | $2,088 +0.8% | $161,283 +0.7% |
| 2015 | $2,073 -13.2% | $160,162 +0.8% |
| 2014 | $2,387 +9.8% | $158,891 -5.1% |
| 2013 | $2,174 -1.5% | $167,517 -0.5% |
| 2012 | $2,207 +0.3% | $168,302 |
| 2011 | $2,200 -0.1% | $168,302 +1.5% |
| 2010 | $2,202 +11.1% | $165,815 +2.7% |
| 2009 | $1,983 | $161,456 +5.7% |
| 2007 | -- | $152,778 |
| 2006 | -- | $152,778 +6.1% |
| 2005 | -- | $144,008 +1.9% |
| 2004 | -- | $141,323 |
| 2003 | -- | $141,323 +2.4% |
| 2002 | $2,081 +2.1% | $138,011 +1.6% |
| 2001 | $2,039 -1.5% | $135,838 +0.7% |
| 2000 | $2,069 | $134,907 |
Find assessor info on the county website
Neighborhood: 34224
Nearby homes
- $12-- bd-- ba-- sqft8442 Gateway Ct, Englewood, FL 34224Off Market
- $273,9002 bd2 ba1.2k sqft8526 Creekview Ln, Englewood, FL 34224Off Market

- $420,0003 bd2 ba1.9k sqft8527 Creekview Ln, Englewood, FL 34224Sold
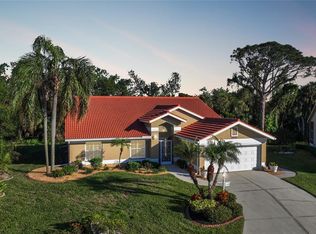
- $304,0003 bd2 ba1.7k sqft8520 Creekview Ln, Englewood, FL 34224Off Market

- $299,1002 bd2 ba1.7k sqft8521 Creekview Ln, Englewood, FL 34224Off Market
- $307,1003 bd2 ba1.5k sqft8514 Creekview Ln, Englewood, FL 34224Off Market
- $309,4003 bd2 ba1.7k sqft8515 Creekview Ln, Englewood, FL 34224Off Market
- $250,3002 bd2 ba1.1k sqft8508 Creekview Ln, Englewood, FL 34224Off Market
Nearby schools
GreatSchools rating
- 8/10Vineland Elementary SchoolGrades: PK-5Distance: 1.8 mi
- 7/10L. A. Ainger Middle SchoolGrades: 6-8Distance: 1.7 mi
- 5/10Lemon Bay High SchoolGrades: 9-12Distance: 1.6 mi
Schools provided by the listing agent
- Elementary: Vineland Elementary
- Middle: L.A. Ainger Middle
- High: Lemon Bay High
Source: Stellar MLS. This data may not be complete. We recommend contacting the local school district to confirm school assignments for this home.
Get a cash offer in 3 minutes
Find out how much your home could sell for in as little as 3 minutes with a no-obligation cash offer.
Estimated market value
$339,500
Get a cash offer in 3 minutes
Find out how much your home could sell for in as little as 3 minutes with a no-obligation cash offer.
Estimated market value
$339,500
- Florida
- Charlotte County
- Englewood
- 34224
- 8532 CREEKVIEW LANE
Nearby cities
Nearby zip codes
Other Englewood Topics
