OPEN HOUSES CANCELED Discover Your Perfect Home in the Coveted Crosspointe Community! Step into your dream home nestled in Crosspointe, a beautiful community of 1,400 homes renowned for its charm and amenities. This exceptional home, making its debut on the market, is a haven of elegance and southern comfort, situated on a tranquil cul-de-sac. From the moment you approach, you’ll be captivated by the home’s inviting curb appeal—featuring tailored landscaping, a pristine brick walkway, and a charming covered front entrance. This beautifully maintained and much-loved home offers 4,395 sq ft of living space including 4 spacious bedrooms, 4.5 baths, and a finished lower level. Set on a private 1/3-acre lot, the home backs onto serene wooded common grounds, ensuring privacy and a picturesque backdrop. Step inside to find a light-filled interior adorned with rich hardwood floors and impressive custom moldings. The grand 2-story foyer, with its sweeping staircase and stunning chandelier framed by a scenic mural, sets a sophisticated tone. The main level features a versatile office with built-in shelves, ideal for working from home, and elegant living and dining rooms perfect for hosting guests for festive events. For casual gatherings, the sun-drenched sunroom with cathedral ceilings, expansive windows, and French doors leading to the backyard is a delightful retreat. The heart of the home—the updated kitchen, breakfast room, and family room—offers a seamless blend of style and function. The kitchen boasts granite countertops, stainless steel appliances including a gas cooktop and new double wall ovens, a generous pantry, and a spacious breakfast bar. Adjacent to the kitchen, the bright family room features skylights, a cathedral ceiling, and a stately floor-to-ceiling brick-surround fireplace, creating a cozy atmosphere. The family room opens to an extensive deck, perfect for outdoor entertaining, while the fenced backyard invites fun and games. Between the garage and kitchen find the convenient laundry/mudroom with a utility sink, and a stylish half bath completes this level. Upstairs, the luxurious primary suite includes a serene sitting room for relaxation or hobbies. Unwind in the spa-like primary bath featuring a free-standing soaking tub, separate shower and dual vanity. Two additional bedrooms share a modern hall bath with a skylight, while a second bedroom suite includes its own full bath. The finished lower level offers a spacious rec room with plush carpeting and recessed lighting, ideal for media or music. It also includes a full bath and two large storage areas that can be customized to suit your needs. Recent updates include a new roof (2016), gas cooktop (2019), water heater (2020), 3-zone HVAC (2020), washer (2021), dishwasher (2022), and double ovens (2024). Experience the best of both worlds in Crosspointe—where tranquility meets convenience. Enjoy community amenities such as two clubhouses, two pools, eight tennis courts, six tot lots, pickleball and basketball courts, and scenic trails. Nearby, you’ll find Lake Mercer, Fountainhead Regional Park, Burke Lake Park and Golf Course, and Occoquan Regional Park for endless outdoor activities. Historical sites like the Lorton Workhouse and charming towns like Occoquan and Clifton offer local flavor, while shopping and dining are just moments away. With easy access to DC, Fort Belvoir, the Pentagon, and Dulles, commuting is a breeze via Route 123, the Fairfax County Parkway, I-95, VRE, Franconia-Springfield Metro, and commuter lots. Crosspointe is served by Silverbrook Elementary, South County Middle, and South County High School. Come see for yourself what gracious style and a perfect location look like! Don’t miss this opportunity to make this exceptional home yours—schedule a showing today and experience the lifestyle that awaits!
Sold for $1,265,000
$1,265,000
8527 Oak Pointe Way, Fairfax Station, VA 22039
4beds
4,394sqft
Single Family Residence
Built in 1990
0.3 Acres Lot
$1,317,800 Zestimate®
$288/sqft
$4,678 Estimated rent
Home value
$1,317,800
$1.25M - $1.40M
$4,678/mo
Zestimate® history
Owner options
List your home for rent
$4,678/mo
Rent Zestimate®
Find your next renter with Zillow Rental Manager. Plus, with online applications, you can quickly screen prospective tenants – for free.
$4,678/mo
Rent Zestimate®
Refinance and save
$8,676/mo
Est. payment
Refinancing to a lower rate could help reduce your monthly payments and save thousands over the life of the loan.
$8,676/mo
Est. payment
Explore your selling options
Work with a Zillow partner agent
Leverage their expertise and Zillow's premium Showcase listings to get your home seen by more buyers.
Get startedList with your own agent
Get your home in front of millions of buyers by listing it on Zillow.
Learn how to do itSell it yourself
Take full control of how buyers see your home on Zillow by listing For Sale by Owner (FSBO).
List your homeWhat's special
Zillow last checked:
Listing updated:
Listed by:
Shelley Draheim 703-622-5862,
Long & Foster Real Estate, Inc.
Bought with:
Michael DeAngelis, 658297
Samson Properties
Source: Bright MLS,MLS#: VAFX2195120
Facts & features
Interior
Bedrooms & bathrooms
- Bedrooms: 4
- Bathrooms: 5
- Full bathrooms: 4
- 1/2 bathrooms: 1
- Main level bathrooms: 1
Rooms
- Room types: Living Room, Dining Room, Primary Bedroom, Sitting Room, Bedroom 2, Bedroom 3, Bedroom 4, Kitchen, Family Room, Breakfast Room, Sun/Florida Room, Laundry, Office, Recreation Room, Storage Room, Utility Room, Primary Bathroom, Full Bath, Half Bath
Basement
- Area: 1966
Heating
- Forced Air, Natural Gas
Cooling
- Ceiling Fan(s), Heat Pump, Zoned, Electric
Appliances
- Included: Cooktop, Down Draft, Dishwasher, Disposal, Dryer, Freezer, Ice Maker, Double Oven, Oven, Refrigerator, Stainless Steel Appliance(s), Washer, Water Heater, Gas Water Heater
- Laundry: Main Level, Laundry Room
Features
- Breakfast Area, Built-in Features, Ceiling Fan(s), Chair Railings, Combination Dining/Living, Crown Molding, Curved Staircase, Family Room Off Kitchen, Floor Plan - Traditional, Formal/Separate Dining Room, Eat-in Kitchen, Kitchen - Gourmet, Pantry, Recessed Lighting, Soaking Tub, Bathroom - Stall Shower, Walk-In Closet(s), 2 Story Ceilings, 9'+ Ceilings, Cathedral Ceiling(s), Vaulted Ceiling(s)
- Flooring: Carpet, Ceramic Tile, Hardwood, Wood
- Windows: Skylight(s), Window Treatments
- Basement: Connecting Stairway,Rear Entrance,Walk-Out Access,Exterior Entry,Front Entrance,Heated,Partially Finished
- Number of fireplaces: 1
- Fireplace features: Mantel(s), Screen
Interior area
- Total structure area: 6,074
- Total interior livable area: 4,394 sqft
- Finished area above ground: 3,688
- Finished area below ground: 706
Property
Parking
- Total spaces: 4
- Parking features: Garage Faces Front, Garage Door Opener, Inside Entrance, Attached, Driveway
- Attached garage spaces: 2
- Uncovered spaces: 2
Accessibility
- Accessibility features: None
Features
- Levels: Three
- Stories: 3
- Patio & porch: Brick, Deck, Porch
- Exterior features: Rain Gutters, Storage, Stone Retaining Walls, Underground Lawn Sprinkler
- Pool features: Community
- Fencing: Partial,Back Yard,Wood
- Has view: Yes
- View description: Garden
Lot
- Size: 0.3 Acres
- Features: Backs to Trees, Backs - Open Common Area, Cul-De-Sac, Front Yard, Landscaped, Private, Rear Yard, Wooded, Level
Details
- Additional structures: Above Grade, Below Grade
- Parcel number: 0974 14120040
- Zoning: 302
- Special conditions: Standard
Construction
Type & style
- Home type: SingleFamily
- Architectural style: Colonial
- Property subtype: Single Family Residence
Materials
- Aluminum Siding
- Foundation: Concrete Perimeter
Condition
- Excellent
- New construction: No
- Year built: 1990
Details
- Builder model: Potomac
Utilities & green energy
- Sewer: Public Sewer
- Water: Public
- Utilities for property: Underground Utilities, Natural Gas Available
Community & HOA
Community
- Security: Security System, Fire Sprinkler System
- Subdivision: Crosspointe
HOA
- Has HOA: Yes
- Amenities included: Basketball Court, Bike Trail, Clubhouse, Common Grounds, Community Center, Jogging Path, Pool, Tennis Court(s), Tot Lots/Playground
- Services included: Common Area Maintenance, Pool(s), Snow Removal, Trash
- HOA fee: $300 quarterly
- HOA name: CROSSPOINTE HOA
Location
- Region: Fairfax Station
Financial & listing details
- Price per square foot: $288/sqft
- Tax assessed value: $1,026,790
- Annual tax amount: $11,895
- Date on market: 8/22/2024
- Listing agreement: Exclusive Right To Sell
- Listing terms: Cash,Conventional,VA Loan
- Ownership: Fee Simple
Price history
| Date | Event | Price |
|---|---|---|
| 9/20/2024 | Sold | $1,265,000+5.4%$288/sqft |
Source:  Bright MLS #VAFX2195120 Report a problem Bright MLS #VAFX2195120 Report a problem | ||
| 8/23/2024 | Pending sale | $1,200,000$273/sqft |
Source:  Long & Foster Broker Feed #VAFX2195120 Report a problem Long & Foster Broker Feed #VAFX2195120 Report a problem | ||
| 8/22/2024 | Listed for sale | $1,200,000$273/sqft |
Source: Bright MLS #VAFX2195120 Report a problem | ||
Public tax history
| Year | Property taxes | Tax assessment |
|---|---|---|
| 2025 | $13,229 +11.2% | $1,144,380 +11.5% |
| 2024 | $11,895 +5.6% | $1,026,790 +2.9% |
| 2023 | $11,260 +14.5% | $997,780 +16% |
| 2022 | $9,832 | $859,790 +9.4% |
| 2021 | -- | $785,980 +3.5% |
| 2020 | $8,991 +1.6% | $759,710 +1.6% |
| 2019 | $8,845 | $747,380 |
| 2018 | $8,845 +4% | $747,380 +2% |
| 2017 | $8,503 -1% | $732,380 -1.3% |
| 2016 | $8,592 +3.8% | $741,660 |
| 2015 | $8,277 +2.3% | $741,660 +2.1% |
| 2014 | $8,091 | $726,660 +2.4% |
| 2013 | -- | $709,600 +7.6% |
| 2012 | -- | $659,250 |
| 2011 | -- | $659,250 -3.5% |
| 2010 | -- | $682,980 -3.9% |
| 2009 | -- | $710,740 -6.5% |
| 2008 | -- | $760,520 |
| 2007 | -- | $760,520 +34.7% |
| 2003 | -- | $564,630 +10% |
| 2002 | -- | $513,300 +18% |
| 2001 | -- | $435,000 |
Find assessor info on the county website
Neighborhood: 22039
Nearby homes
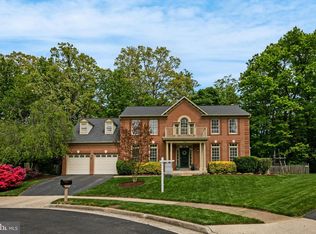
- $1,252,0004 bd4 ba3.4k sqft8529 Oak Pointe Way, Fairfax Station, VA 22039Sold
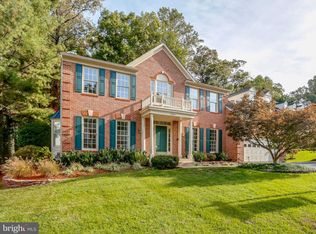
- $1,117,4004 bd4 ba3.6k sqft8525 Oak Pointe Way, Fairfax Station, VA 22039Off Market
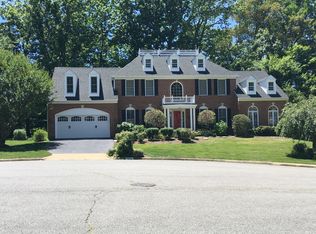
- $1,203,2004 bd5 ba4.6k sqft8528 Oak Pointe Way, Fairfax Station, VA 22039Off Market
- $1,049,3004 bd3 ba3.3k sqft8530 Oak Pointe Way, Fairfax Station, VA 22039Off Market
- $1,156,0005 bd5 ba3.3k sqft8526 Oak Pointe Way, Fairfax Station, VA 22039Off Market
- $1,200,0005 bd4 ba3.2k sqft8950 Hooes Rd, Lorton, VA 22079Sold
- $1,170,4005 bd5 ba4.3k sqft8523 Oak Pointe Way, Fairfax Station, VA 22039Off Market
- $1,116,7004 bd4 ba3.3k sqft8524 Oak Pointe Way, Fairfax Station, VA 22039Off Market
Nearby schools
GreatSchools rating
- 10/10Silverbrook Elementary SchoolGrades: PK-6Distance: 0.9 mi
- 9/10South County Middle SchoolGrades: 7-8Distance: 0.8 mi
- 8/10South County High SchoolGrades: 9-12Distance: 1 mi
Schools provided by the listing agent
- Elementary: Silverbrook
- Middle: South County
- High: South County
- District: Fairfax County Public Schools
Source: Bright MLS. This data may not be complete. We recommend contacting the local school district to confirm school assignments for this home.
Get a cash offer in 3 minutes
Find out how much your home could sell for in as little as 3 minutes with a no-obligation cash offer.
Estimated market value
$1,317,800
Get a cash offer in 3 minutes
Find out how much your home could sell for in as little as 3 minutes with a no-obligation cash offer.
Estimated market value
$1,317,800
- Virginia
- Fairfax County
- Lorton
- 22039
- 8527 Oak Pointe Way
