Skip main navigation
Sold for $1,252,000
  • $1,252,000

    8529 Oak Pointe Way, Fairfax Station, VA 22039

    4beds
    3,450sqft
    Single Family Residence
    Built in 1990
    8,957 Square Feet Lot
    $1,258,100 Zestimate®
    $363/sqft
    $4,981 Estimated rent

    Home value

    $1,258,100

    $1.20M - $1.32M

    $4,981/mo

    Zestimate® history
    Loading
    Loading...

    Owner options

    List your home for rent

    $4,981/mo

    Rent Zestimate®

    Find your next renter with Zillow Rental Manager. Plus, with online applications, you can quickly screen prospective tenants – for free.

    Learn more

    $4,981/mo

    Rent Zestimate®

    Refinance and save

    $7,969/mo

    Est. payment

    Refinancing to a lower rate could help reduce your monthly payments and save thousands over the life of the loan.

    See today's rates

    $7,969/mo

    Est. payment

    Explore your selling options

    Work with a Zillow partner agent

    Leverage their expertise and Zillow's premium Showcase listings to get your home seen by more buyers.

    Get started

    List with your own agent

    Get your home in front of millions of buyers by listing it on Zillow.

    Learn how to do it

    Sell it yourself

    Take full control of how buyers see your home on Zillow by listing For Sale by Owner (FSBO).

    List your home

    What's special

    Cozy wood burning fireplaceParty roomBrand new carpetFairfax station residenceBeverage centerHidden coffee barMarble top kitchen island
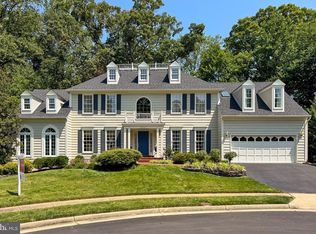
    Multiple Offers received. Property is Temp Off to review contracts. Beautiful Cul-de-sac home backing to trees in much sought after Crosspointe!! This stunning 3 level single-family home located at 8529 Oak Pointe Way in Fairfax Station boasts almost 3500 square feet of living space with 4 bedrooms and 3.5 bathrooms, offering a perfect blend of comfort and style. Upon entering, you'll be greeted by the inviting ambiance created by the two story foyer. The gourmet kitchen is a chef's dream! Custom built featuring marble countertops and high end stainless steel appliances including a 48 inch Wolf dual fuel range, a 42 inch Sub Zero refrigerator and Bosch dishwasher. Additional custom touches include a beverage center with a built in wine fridge, a hidden coffee bar, custom herringbone backsplash and marble top kitchen island with seating. The main level also includes hard wood floors throughout, a cozy wood burning fireplace in the family room perfect for relaxing evenings, a formal dining room off of the kitchen and separate living room. Step outside and bask in the privacy from the tiered deck backing to trees and wooded common area. Upstairs there is a large primary bedroom with sitting area and two walk in closets. The newly renovated ensuite bath features an oversized shower, free standing tub, double vanity with custom cabinetry and windows galore providing tons of natural light. Three additional bedrooms, brand new carpet and a full bath complete the upper level. The finished basement has plenty of room for entertaining, a full bath and a room that can be used as a 5th bedroom. Built in bookshelves provides additional space for storage. Located in sought after Silverbrook Elementary school district. Close to community lake and Crosspointe amenities including 2 pools, tennis courts, tot lots, party room and miles of walking trails. This home provides the perfect balance of tranquility and accessibility to nearby amenities. Don't miss the opportunity to make this beautiful property your new home sweet home. Schedule a showing today and envision yourself living in this remarkable Fairfax Station residence.

    Zillow last checked:

    Listing updated:

    Listed by:

    Christi Welfley 703-731-9250,

    Compass

    Bought with:

    kawsar shopon, 0225235538

    Spring Hill Real Estate, LLC.

    Source: Bright MLS,MLS#: VAFX2172736MLS Logo

    Facts & features

    Interior

    Bedrooms & bathrooms
    • Bedrooms: 4
    • Bathrooms: 4
    • Full bathrooms: 3
    • 1/2 bathrooms: 1
    • Main level bathrooms: 1
    Basement
    • Area: 651
    Heating
    • Forced Air, Zoned, Natural Gas
    Cooling
    • Central Air, Electric
    Appliances
    • Included: Dishwasher, Disposal, Dryer, Ice Maker, Microwave, Oven/Range - Gas, Range Hood, Refrigerator, Stainless Steel Appliance(s), Six Burner Stove, Washer, Exhaust Fan, Double Oven, Gas Water Heater, Water Heater
    • Laundry: Main Level
    Features
    • Breakfast Area, Built-in Features, Chair Railings, Combination Kitchen/Dining, Combination Kitchen/Living, Crown Molding, Dining Area, Family Room Off Kitchen, Open Floorplan, Kitchen - Gourmet, Kitchen Island, Pantry, Recessed Lighting, Bathroom - Tub Shower, Wainscotting, Upgraded Countertops, Walk-In Closet(s), Wine Storage, Formal/Separate Dining Room, Primary Bath(s)
    • Flooring: Hardwood, Carpet, Wood
    • Windows: Window Treatments, Skylight(s)
    • Basement: Finished,Full,Exterior Entry,Rear Entrance,Walk-Out Access
    • Number of fireplaces: 1
    • Fireplace features: Brick, Wood Burning
    Interior area
    • Total structure area: 3,450
    • Total interior livable area: 3,450 sqft
    • Finished area above ground: 2,799
    • Finished area below ground: 651

    Property

    Parking
    • Total spaces: 4
    • Parking features: Garage Faces Front, Attached, Driveway
    • Attached garage spaces: 2
    • Uncovered spaces: 2
    Accessibility
    • Accessibility features: None
    Features
    • Levels: Three
    • Stories: 3
    • Exterior features: Bump-outs, Play Equipment, Sidewalks
    • Pool features: Community
    • Fencing: Back Yard
    • Has view: Yes
    • View description: Trees/Woods
    Lot
    • Size: 8,957 sqft
    Details
    • Additional structures: Above Grade, Below Grade
    • Parcel number: 0974 14120039
    • Zoning: 302
    • Special conditions: Standard
    • Other equipment: See Remarks

    Construction

    Type & style
    • Home type: SingleFamily
    • Architectural style: Colonial
    • Property subtype: Single Family Residence
    Materials
    • Brick Front, Vinyl Siding
    • Foundation: Slab
    Condition
    • Excellent
    • New construction: No
    • Year built: 1990
    Details
    • Builder model: HARRISON
    • Builder name: NV HOMES

    Utilities & green energy

    • Sewer: Public Sewer
    • Water: Public

    Community & neighborhood

    Security
    • Security features: Smoke Detector(s)
    Community
    • Community features: Pool
    Location
    • Region: Fairfax Station
    • Subdivision: Crosspointe

    HOA & financial

    HOA
    • Has HOA: Yes
    • HOA fee: $300 quarterly
    • Amenities included: Basketball Court, Clubhouse, Common Grounds, Jogging Path, Pool, Tennis Court(s), Tot Lots/Playground
    • Services included: Common Area Maintenance, Management, Pool(s), Reserve Funds, Snow Removal, Trash
    • Association name: CROSSPOINTE SWIM & RACQUET

    Other

    Other facts
    • Listing agreement: Exclusive Right To Sell
    • Listing terms: Cash,Conventional,FHA,VA Loan
    • Ownership: Fee Simple

    Price history

    DateEventPrice
    5/30/2024Sold$1,252,000+22.1%$363/sqft
    Source: Bright MLS #VAFX2172736 Report a problem
    5/7/2024Pending sale$1,025,000$297/sqft
    Source: Bright MLS #VAFX2172736 Report a problem
    5/6/2024Listing removed--
    Source: Bright MLS #VAFX2172736 Report a problem
    5/1/2024Listed for sale$1,025,000+99.1%$297/sqft
    Source: Bright MLS #VAFX2172736 Report a problem
    7/9/2001Sold$514,900$149/sqft
    Source: Public Record Report a problem

    Public tax history

    YearProperty taxesTax assessment
    2025$12,531 +23.2%$1,084,030 +23.5%
    2024$10,168 0%$877,690 -2.6%
    2023$10,171 +15.6%$901,250 +17.1%
    2022$8,801 $769,620 +9.3%
    2021-- $704,250 +3.5%
    2020$8,051 +1.6%$680,300 +1.6%
    2019$7,923 $669,490
    2018$7,923 +4.3%$669,490 +2.3%
    2017$7,599 -1.7%$654,490 -1.9%
    2016$7,733 +3.8%$667,500
    2015$7,449 +2.5%$667,500 +2.3%
    2014$7,266 $652,500 +3.5%
    2013-- $630,350 +8.9%
    2012-- $578,940
    2011-- $578,940 -3.3%
    2010-- $598,530 -7.2%
    2009-- $644,780 -6.7%
    2008-- $691,190
    2007-- $691,190 +42.2%
    2003-- $485,985 +10%
    2002-- $441,805 +21.9%
    2001-- $362,530

    Find assessor info on the county website

    Neighborhood: 22039

    Nearby schools

    GreatSchools rating
    Schools provided by the listing agent
    • Elementary: Silverbrook
    • Middle: South County
    • High: South County
    • District: Fairfax County Public Schools

    Source: Bright MLS. This data may not be complete. We recommend contacting the local school district to confirm school assignments for this home.

    Get a cash offer in 3 minutes
    Find out how much your home could sell for in as little as 3 minutes with a no-obligation cash offer.
    Estimated market value
    $1,258,100
    Get a cash offer in 3 minutes
    Find out how much your home could sell for in as little as 3 minutes with a no-obligation cash offer.
    Estimated market value
    $1,258,100