Welcome to your dream home in Dr. Phillips, Orlando! This magnificent property boasts an impressive 7 bedrooms and 6.5 bathrooms, offering you an abundance of space and luxury. Nestled within one of Orlando's most sought-after neighborhoods, this home combines elegance, comfort, and a prime location. Step inside and be greeted by the grandeur of this residence. The foyer leads you into an expansive living area, featuring high ceilings, stylish finishes, and an abundance of natural light. The open floor plan seamlessly connects the living room, dining area, and gourmet kitchen, creating the perfect space for entertaining guests or enjoying quality time with family. The chef's kitchen is a culinary enthusiast's dream, equipped with top-of-the-line stainless steel appliances, massive center island, 42 inch wood cabinets. The adjoining formal dining area provides an elegant setting for hosting dinner parties and creating lasting memories. As you explore further, you'll discover the first floor serene master suite, offering a private retreat to unwind and relax. The master bedroom features a spacious layout, a cozy sitting area, and a lavish en-suite bathroom complete with a luxurious soaking tub, a walk-in shower, and dual vanities. With six additional well-appointed bedrooms and accompanying bathrooms, there is plenty of room for family members, guests, or even a home office or fitness area. Outside, your own private oasis awaits. Step into the backyard and discover a sparkling pool, perfect for cooling off on hot summer days or simply enjoying a refreshing swim. The expansive patio area provides ample space for lounging, sunbathing, and hosting outdoor gatherings. The lush landscaping surrounding the pool creates a tranquil and private ambiance, allowing you to escape from the hustle and bustle of daily life. Located in the prominent Dr. Phillips neighborhood, this home offers convenient access to renowned schools, upscale shopping, fine dining, and world-class entertainment. Enjoy the proximity to Orlando's famous theme parks, championship golf courses, and pristine lakes, ensuring there is always something exciting to explore. Don't miss the opportunity to own this remarkable 7 bedroom, 6.5 bathroom home in Dr. Phillips, Orlando. With its luxurious features, expansive layout, and prime location, this property is truly a gem. Schedule your private tour today and prepare to be captivated by the endless possibilities that await you in this stunning residence.
Sold for $1,500,000
$1,500,000
8527 PIPPEN DRIVE, ORLANDO, FL 32836
7beds
5,392sqft
Single Family Residence
Built in 2015
8,731 Square Feet Lot
$1,587,300 Zestimate®
$278/sqft
$7,094 Estimated rent
Home value
$1,587,300
$1.49M - $1.70M
$7,094/mo
Zestimate® history
Owner options
List your home for rent
$7,094/mo
Rent Zestimate®
Find your next renter with Zillow Rental Manager. Plus, with online applications, you can quickly screen prospective tenants – for free.
$7,094/mo
Rent Zestimate®
Refinance and save
$10,900/mo
Est. payment
Refinancing to a lower rate could help reduce your monthly payments and save thousands over the life of the loan.
$10,900/mo
Est. payment
Explore your selling options
Work with a Zillow partner agent
Leverage their expertise and Zillow's premium Showcase listings to get your home seen by more buyers.
Get startedList with your own agent
Get your home in front of millions of buyers by listing it on Zillow.
Learn how to do itSell it yourself
Take full control of how buyers see your home on Zillow by listing For Sale by Owner (FSBO).
List your homeWhat's special
Championship golf coursesStylish finishesExpansive patio areaOpen floor planMassive center islandLush landscapingExpansive layout
Zillow last checked:
Listing updated:
Listed by:
Michael Danganan 321-230-4500,
RE/MAX PRIME PROPERTIES 407-347-4512,
Kendall Danganan 407-403-4283,
RE/MAX PRIME PROPERTIES
Bought with:
Michael Danganan, 3299499
RE/MAX PRIME PROPERTIES
Kendall Danganan, 3465057
RE/MAX PRIME PROPERTIES
Source: Stellar MLS,MLS#: S5086615 Originating MLS: Orlando Regional
Originating MLS: Orlando Regional
Facts & features
Interior
Bedrooms & bathrooms
- Bedrooms: 7
- Bathrooms: 7
- Full bathrooms: 6
- 1/2 bathrooms: 1
Primary bedroom
- Features: En Suite Bathroom, Walk-In Closet(s)
- Level: First
Primary bedroom
- Features: En Suite Bathroom, Walk-In Closet(s)
- Level: Second
Family room
- Features: Ceiling Fan(s)
- Level: Second
Kitchen
- Features: Kitchen Island
- Level: First
Living room
- Level: First
Heating
- Central, Electric
Cooling
- Central Air, Zoned
Appliances
- Included: Cooktop, Dishwasher, Disposal, Dryer, Electric Water Heater, Exhaust Fan, Microwave, Refrigerator, Washer
Features
- Ceiling Fan(s), Crown Molding, Primary Bedroom Main Floor, PrimaryBedroom Upstairs, Smart Home, Solid Surface Counters, Solid Wood Cabinets, Thermostat, Walk-In Closet(s)
- Flooring: Carpet, Ceramic Tile
- Doors: Outdoor Kitchen, Sliding Doors
- Windows: Window Treatments
- Has fireplace: Yes
- Furnished: Yes
Interior area
- Total structure area: 501
- Total interior livable area: 5,392 sqft
Property
Parking
- Total spaces: 3
- Parking features: Garage Door Opener, Oversized
- Attached garage spaces: 3
Features
- Levels: Two
- Stories: 2
- Exterior features: Irrigation System, Lighting, Outdoor Kitchen, Private Mailbox, Sidewalk
- Has private pool: Yes
- Pool features: Gunite, In Ground, Lighting
Lot
- Size: 8,731 Square Feet
Details
- Parcel number: 102428665402340
- Zoning: P-D
- Special conditions: None
Construction
Type & style
- Home type: SingleFamily
- Property subtype: Single Family Residence
Materials
- Block, Stucco
- Foundation: Slab
- Roof: Tile
Condition
- New construction: No
- Year built: 2015
Utilities & green energy
- Sewer: Public Sewer
- Water: Public
- Utilities for property: BB/HS Internet Available, Electricity Available, Public, Sewer Available, Sewer Connected, Street Lights, Water Available, Water Connected
Community & HOA
Community
- Features: Playground, Pool
- Pet fee: $0 monthly
- Subdivision: PARKSIDE PH 2
HOA
- Has HOA: Yes
- Amenities included: Clubhouse, Lobby Key Required, Playground, Pool, Tennis Court(s)
- HOA fee: $110 monthly
- HOA name: Karie Clear water
- HOA phone: 407-656-1081
Location
- Region: Orlando
Financial & listing details
- Price per square foot: $278/sqft
- Tax assessed value: $1,177,085
- Annual tax amount: $11,219
- Date on market: 7/7/2023
- Cumulative days on market: 55 days
- Listing terms: Cash,Conventional
- Ownership: Fee Simple
- Total actual rent: 0
- Electric utility on property: Yes
- Road surface type: Asphalt
Price history
| Date | Event | Price |
|---|---|---|
| 9/15/2023 | Sold | $1,500,000-14.3%$278/sqft |
Source:  Stellar MLS #S5086615 Report a problem Stellar MLS #S5086615 Report a problem | ||
| 9/1/2023 | Pending sale | $1,750,000$325/sqft |
Source: Stellar MLS #S5086615 Report a problem | ||
| 8/4/2023 | Price change | $1,750,000-16.7%$325/sqft |
Source: Stellar MLS #S5086615 Report a problem | ||
| 7/7/2023 | Listed for sale | $2,100,000+147.1%$389/sqft |
Source: Stellar MLS #S5086615 Report a problem | ||
| 5/3/2022 | Sold | $850,000+5.1%$158/sqft |
Source: Public Record Report a problem | ||
| 6/6/2020 | Listing removed | $6,000$1/sqft |
Source: RE/MAX PRIME PROPERTIES #S5021800 Report a problem | ||
| 8/8/2019 | Listed for rent | $6,000$1/sqft |
Source: RE/MAX PRIME PROPERTIES #S5021800 Report a problem | ||
| 7/20/2019 | Listing removed | $809,000$150/sqft |
Source: TALENT REALTY SOLUTIONS #O5754436 Report a problem | ||
| 5/25/2019 | Price change | $809,000-0.1%$150/sqft |
Source: TALENT REALTY SOLUTIONS #O5754436 Report a problem | ||
| 5/17/2019 | Price change | $810,000-0.6%$150/sqft |
Source: TALENT REALTY SOLUTIONS #O5754436 Report a problem | ||
| 5/8/2019 | Price change | $815,000-0.5%$151/sqft |
Source: TALENT REALTY SOLUTIONS #O5754436 Report a problem | ||
| 4/22/2019 | Price change | $819,000-0.7%$152/sqft |
Source: TALENT REALTY SOLUTIONS #O5754436 Report a problem | ||
| 4/1/2019 | Price change | $825,000-0.5%$153/sqft |
Source: TALENT REALTY SOLUTIONS #O5754436 Report a problem | ||
| 3/25/2019 | Price change | $829,000-7.8%$154/sqft |
Source: TALENT REALTY SOLUTIONS #O5754436 Report a problem | ||
| 3/5/2019 | Price change | $899,000-6.3%$167/sqft |
Source: TALENT REALTY SOLUTIONS #O5754436 Report a problem | ||
| 2/6/2019 | Price change | $959,000-3.1%$178/sqft |
Source: TALENT REALTY SOLUTIONS #O5754436 Report a problem | ||
| 1/15/2019 | Price change | $990,000-13.9%$184/sqft |
Source: TALENT REALTY SOLUTIONS #O5754436 Report a problem | ||
| 1/3/2019 | Price change | $1,150,000-9.4%$213/sqft |
Source: TALENT REALTY SOLUTIONS #O5754436 Report a problem | ||
| 8/9/2018 | Listed for sale | $1,270,000+77.6%$236/sqft |
Source: RELOEX LLC #O5724183 Report a problem | ||
| 3/4/2015 | Sold | $715,000$133/sqft |
Source: Public Record Report a problem | ||
Public tax history
| Year | Property taxes | Tax assessment |
|---|---|---|
| 2024 | $14,841 -15.6% | $923,867 -16% |
| 2023 | $17,583 +56.7% | $1,099,736 +50.5% |
| 2022 | $11,219 +1.2% | $730,822 +3% |
| 2021 | $11,084 +0.6% | $709,536 +1.4% |
| 2020 | $11,015 -2.7% | $699,740 -1.2% |
| 2019 | $11,318 +0.7% | $708,485 +1.9% |
| 2018 | $11,237 | $695,275 -5.1% |
| 2017 | $11,237 -10.9% | $732,760 -0.2% |
| 2016 | $12,617 -2.1% | $734,063 +763.6% |
| 2015 | $12,886 +2324.6% | $85,000 +183.3% |
| 2014 | $531 | $30,000 |
Find assessor info on the county website
Neighborhood: 32836
Nearby homes
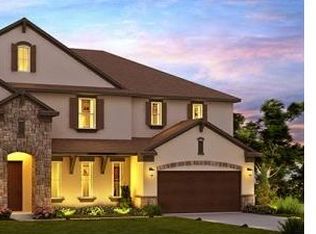
- $1,204,5004 bd5 ba3.5k sqft8533 Pippen Dr, Orlando, FL 32836Off Market
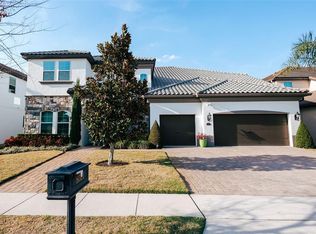
- $1,570,0006 bd7 ba5.2k sqft8521 Pippen Dr, Orlando, FL 32836Sold
- $1,432,2006 bd6 ba4.8k sqft8546 Morehouse Dr, Orlando, FL 32836Off Market
- $1,101,9004 bd4 ba3.3k sqft8552 Morehouse Dr, Orlando, FL 32836Off Market
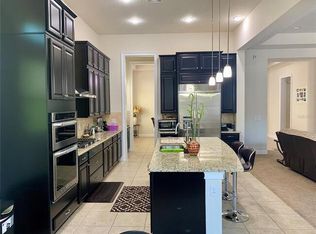
- $1,460,7008 bd7 ba5.3k sqft8515 Pippen Dr, Orlando, FL 32836Off Market
- $9,8007 bd6 ba5.3k sqft8539 Pippen Dr, Orlando, FL 32836For Rent
- $1,345,0006 bd8 ba5.3k sqft8540 Morehouse Dr, Orlando, FL 32836Sold
- $1,726,1007 bd7 ba4.8k sqft10418 Lemont St, Orlando, FL 32836Off Market
Nearby schools
GreatSchools rating
- 7/10Sand Lake Elementary SchoolGrades: PK-5Distance: 0.5 mi
- 7/10Southwest Middle SchoolGrades: 6-8Distance: 4 mi
- 5/10LAKE BUENA VISTA HIGH SCHOOL-0932Grades: 9-12Distance: 0.7 mi
Schools provided by the listing agent
- Elementary: Sand Lake Elem
- Middle: Southwest Middle
- High: Lake Buena Vista High School
Source: Stellar MLS. This data may not be complete. We recommend contacting the local school district to confirm school assignments for this home.
Get a cash offer in 3 minutes
Find out how much your home could sell for in as little as 3 minutes with a no-obligation cash offer.
Estimated market value
$1,587,300
Get a cash offer in 3 minutes
Find out how much your home could sell for in as little as 3 minutes with a no-obligation cash offer.
Estimated market value
$1,587,300
- Florida
- Orange County
- Orlando
- 32836
- 8527 PIPPEN DRIVE
Nearby cities
Nearby neighborhoods
Nearby zip codes
Other Orlando Topics
