Welcome to this Luxurious home in the Parkside Community, conveniently nestled near Orlando’s top attractions. This 6-bedroom, 7.5-bathroom plus a Den and a 3-car garage with epoxy flooring shows almost new. Step inside to discover a modern, updated kitchen featuring double islands with granite tops, under lighting outlets, a dry bar area, and a large pantry with California closet shelving. Every bedroom in this luxurious abode offers an en-suite bathroom and California closets. Two primary suites, one on each floor, ensure comfort and convenience. With two laundry rooms equipped with washer and dryer hookups, daily chores become effortless. Entertainment awaits in the custom extended game room/loft area upstairs, while outdoor living beckons with an outdoor kitchen, BBQ grill, and sink on the covered lanai. The property is pre-wired for a pool and features rough-in wires for a water softener system and security cameras. Enjoy seamless indoor-outdoor living with bifolding glass doors, high ceilings, and an open floor plan. Plus, take advantage of community amenities just a short walk away, including a clubhouse and pool. Don’t miss this opportunity to experience luxury living in one of Orlando’s most coveted neighborhoods! Home is conveniently located 10-15 minutes from Disney, Universal, Sea World. Newly developed fine dining areas and Premium Vineland Outlets. Home is also located 20 minutes from Orlando International Airport. Room Feature: Linen Closet In Bath (Primary Bathroom).
Sold for $1,345,000
Street View
$1,345,000
8540 MOREHOUSE DRIVE, ORLANDO, FL 32836
6beds
5,396sqft
Single Family Residence
Built in 2014
8,745 Square Feet Lot
$1,512,100 Zestimate®
$249/sqft
$6,817 Estimated rent
Home value
$1,512,100
$1.41M - $1.63M
$6,817/mo
Zestimate® history
Owner options
List your home for rent
$6,817/mo
Rent Zestimate®
Find your next renter with Zillow Rental Manager. Plus, with online applications, you can quickly screen prospective tenants – for free.
$6,817/mo
Rent Zestimate®
Refinance and save
$9,887/mo
Est. payment
Refinancing to a lower rate could help reduce your monthly payments and save thousands over the life of the loan.
$9,887/mo
Est. payment
Explore your selling options
Work with a Zillow partner agent
Leverage their expertise and Zillow's premium Showcase listings to get your home seen by more buyers.
Get startedList with your own agent
Get your home in front of millions of buyers by listing it on Zillow.
Learn how to do itSell it yourself
Take full control of how buyers see your home on Zillow by listing For Sale by Owner (FSBO).
List your homeWhat's special
Zillow last checked:
Listing updated:
Listed by:
Christina Fata 407-917-8946,
EXP REALTY LLC 321-273-8032,
Gretchen Carlson, PA 407-484-0005,
EXP REALTY LLC
Bought with:
Non-Member Agent
STELLAR NON-MEMBER OFFICE
Source: Stellar MLS,MLS#: O6196224 Originating MLS: Orlando Regional
Originating MLS: Orlando Regional
Facts & features
Interior
Bedrooms & bathrooms
- Bedrooms: 6
- Bathrooms: 8
- Full bathrooms: 7
- 1/2 bathrooms: 1
Rooms
- Room types: Bonus Room, Den/Library/Office, Utility Room
Primary bedroom
- Features: Ceiling Fan(s), Walk-In Closet(s)
- Level: Second
- Dimensions: 7x18
Primary bedroom
- Features: Ceiling Fan(s), Walk-In Closet(s)
- Level: First
- Dimensions: 13x17
Bedroom 3
- Features: Built-in Closet
- Level: Second
- Dimensions: 16x15
Bedroom 4
- Features: Built-in Closet
- Level: Second
- Dimensions: 12x14
Bedroom 5
- Features: Built-in Closet
- Level: Second
- Dimensions: 12x12
Primary bathroom
- Features: Dual Sinks, En Suite Bathroom, Stone Counters, Tub with Separate Shower Stall
- Level: First
- Dimensions: 6x8
Primary bathroom
- Features: Dual Sinks, En Suite Bathroom, Tub with Separate Shower Stall
- Level: Second
- Dimensions: 7x18
Bonus room
- Features: No Closet
- Level: Second
- Dimensions: 17x18
Dinette
- Level: First
- Dimensions: 11x14
Dining room
- Level: First
- Dimensions: 15x16
Great room
- Level: First
- Dimensions: 22x12
Kitchen
- Level: First
Laundry
- Level: First
- Dimensions: 22x42
Laundry
- Level: Second
- Dimensions: 6x10
Office
- Level: First
- Dimensions: 18x15
Heating
- Central, Electric
Cooling
- Central Air
Appliances
- Included: Oven, Cooktop, Dishwasher, Disposal, Dryer, Electric Water Heater, Microwave, Refrigerator, Washer
- Laundry: Electric Dryer Hookup, Inside, Laundry Room, Upper Level, Washer Hookup
Features
- Ceiling Fan(s), Central Vacuum, Dry Bar, Eating Space In Kitchen, High Ceilings, Kitchen/Family Room Combo, Open Floorplan, Primary Bedroom Main Floor, PrimaryBedroom Upstairs, Smart Home, Solid Wood Cabinets, Stone Counters, Thermostat, Tray Ceiling(s), Walk-In Closet(s)
- Flooring: Carpet, Epoxy, Tile
- Doors: Outdoor Kitchen
- Windows: Blinds, Double Pane Windows, Drapes, Window Treatments
- Has fireplace: No
Interior area
- Total structure area: 7,146
- Total interior livable area: 5,396 sqft
Property
Parking
- Total spaces: 3
- Parking features: Driveway, Garage Door Opener, Guest
- Attached garage spaces: 3
- Has uncovered spaces: Yes
Features
- Levels: Two
- Stories: 2
- Patio & porch: Covered, Front Porch, Patio
- Exterior features: Irrigation System, Lighting, Outdoor Kitchen, Private Mailbox, Sidewalk, Sprinkler Metered
Lot
- Size: 8,745 Square Feet
- Dimensions: 123 x 69 x 123 x 73
- Features: Landscaped, Level, Sidewalk
- Residential vegetation: Trees/Landscaped
Details
- Parcel number: 102428665402400
- Zoning: P-D
- Special conditions: None
Construction
Type & style
- Home type: SingleFamily
- Architectural style: Mediterranean
- Property subtype: Single Family Residence
Materials
- Block, Concrete, Stone, Stucco
- Foundation: Slab
- Roof: Tile
Condition
- New construction: No
- Year built: 2014
Utilities & green energy
- Sewer: Public Sewer
- Water: Public
- Utilities for property: BB/HS Internet Available, Cable Connected, Electricity Connected, Phone Available, Public, Sewer Connected, Sprinkler Meter, Street Lights, Water Connected
Community & HOA
Community
- Features: Clubhouse, Playground, Pool
- Security: Security System, Touchless Entry
- Pet fee: $0 monthly
- Subdivision: PARKSIDE PH 2
HOA
- Has HOA: Yes
- Amenities included: Clubhouse, Pool
- HOA fee: $133 monthly
- HOA name: PARKSIDE
- HOA phone: 407-656-1081
Location
- Region: Orlando
Financial & listing details
- Price per square foot: $249/sqft
- Tax assessed value: $1,144,128
- Annual tax amount: $16,556
- Date on market: 4/18/2024
- Cumulative days on market: 188 days
- Listing terms: Cash,Conventional,FHA,VA Loan
- Ownership: Fee Simple
- Total actual rent: 0
- Electric utility on property: Yes
- Road surface type: Paved, Asphalt
Price history
| Date | Event | Price |
|---|---|---|
| 6/25/2024 | Sold | $1,345,000-0.4%$249/sqft |
Source:  Stellar MLS #O6196224 Report a problem Stellar MLS #O6196224 Report a problem | ||
| 5/11/2024 | Pending sale | $1,350,000$250/sqft |
Source: Stellar MLS #O6196224 Report a problem | ||
| 4/18/2024 | Listed for sale | $1,350,000-1.8%$250/sqft |
Source: Stellar MLS #O6196224 Report a problem | ||
| 3/11/2024 | Listing removed | -- |
Source: Stellar MLS #O6154859 Report a problem | ||
| 1/16/2024 | Listed for sale | $1,375,000$255/sqft |
Source: Stellar MLS #O6154859 Report a problem | ||
| 1/3/2024 | Listing removed | -- |
Source: Stellar MLS #O6154859 Report a problem | ||
| 12/11/2023 | Price change | $1,375,000-3.5%$255/sqft |
Source: Stellar MLS #O6154859 Report a problem | ||
| 11/3/2023 | Listed for sale | $1,425,000-4.9%$264/sqft |
Source: Stellar MLS #O6154859 Report a problem | ||
| 10/30/2023 | Listing removed | -- |
Source: Stellar MLS #O6140645 Report a problem | ||
| 10/12/2023 | Price change | $1,499,000-1.6%$278/sqft |
Source: Stellar MLS #O6140645 Report a problem | ||
| 9/25/2023 | Price change | $1,524,000-4.7%$282/sqft |
Source: Stellar MLS #O6140645 Report a problem | ||
| 9/9/2023 | Listed for sale | $1,599,000+18.4%$296/sqft |
Source: Stellar MLS #O6140645 Report a problem | ||
| 8/2/2022 | Listing removed | -- |
Source: Stellar MLS #O6022858 Report a problem | ||
| 7/12/2022 | Listing removed | -- |
Source: Zillow Rental Network_1 Report a problem | ||
| 6/26/2022 | Listed for rent | $6,950$1/sqft |
Source: Zillow Rental Network_1 #A4540219 Report a problem | ||
| 5/24/2022 | Price change | $1,350,000-2.8%$250/sqft |
Source: Stellar MLS #O6022858 Report a problem | ||
| 5/4/2022 | Listed for sale | $1,389,000-0.6%$257/sqft |
Source: Stellar MLS #O6022858 Report a problem | ||
| 5/2/2022 | Listing removed | -- |
Source: Stellar MLS #A4520574 Report a problem | ||
| 4/16/2022 | Price change | $1,398,000-2.2%$259/sqft |
Source: Stellar MLS #A4520574 Report a problem | ||
| 3/25/2022 | Price change | $1,429,000-4.4%$265/sqft |
Source: Stellar MLS #A4520574 Report a problem | ||
| 1/28/2022 | Price change | $1,495,000+7.2%$277/sqft |
Source: Stellar MLS #A4520574 Report a problem | ||
| 12/20/2021 | Listed for sale | $1,395,000+55.9%$259/sqft |
Source: Stellar MLS #A4520574 Report a problem | ||
| 6/7/2021 | Listing removed | -- |
Source: Stellar MLS #O5921518 Report a problem | ||
| 6/7/2021 | Listed for sale | $895,000$166/sqft |
Source: Stellar MLS #O5921518 Report a problem | ||
| 4/7/2021 | Pending sale | $895,000+21.2%$166/sqft |
Source: Stellar MLS #O5921518 Report a problem | ||
| 1/8/2015 | Sold | $738,200$137/sqft |
Source: Public Record Report a problem | ||
Public tax history
| Year | Property taxes | Tax assessment |
|---|---|---|
| 2024 | $19,045 +11.5% | $1,144,128 +7.2% |
| 2023 | $17,083 +21.5% | $1,067,548 +27.6% |
| 2022 | $14,060 +12.3% | $836,680 +10% |
| 2021 | $12,518 +6.6% | $760,618 +7.8% |
| 2020 | $11,740 -2.7% | $705,805 -1.3% |
| 2019 | $12,059 +1% | $715,064 +2.2% |
| 2018 | $11,944 0% | $699,375 -5.6% |
| 2017 | $11,944 -6.3% | $740,767 +0.1% |
| 2016 | $12,750 -1.8% | $740,098 +8% |
| 2015 | $12,989 +2343.9% | $685,458 +2184.9% |
| 2014 | $531 | $30,000 |
Find assessor info on the county website
Neighborhood: 32836
Nearby homes
- $1,437,4006 bd6 ba4.8k sqft8546 Morehouse Dr, Orlando, FL 32836Off Market
- $1,446,6007 bd6 ba5.2k sqft8534 Morehouse Dr, Orlando, FL 32836Off Market
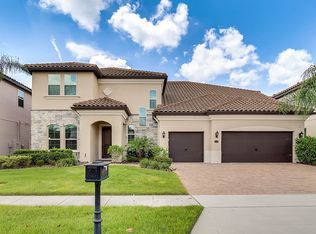
- $1,570,0006 bd7 ba5.2k sqft8521 Pippen Dr, Orlando, FL 32836Sold
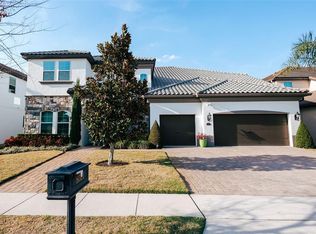
- $1,460,7008 bd7 ba5.3k sqft8515 Pippen Dr, Orlando, FL 32836Off Market

- $1,119,4004 bd4 ba3.3k sqft8552 Morehouse Dr, Orlando, FL 32836Off Market
- $1,629,9007 bd6 ba4.9k sqft8528 Morehouse Dr, Orlando, FL 32836Off Market
- $1,500,0007 bd7 ba5.3k sqft8527 Pippen Dr, Orlando, FL 32836Sold
- $1,145,0005 bd5 ba3.9k sqft8539 Morehouse Dr, Orlando, FL 32836Off Market
Nearby schools
GreatSchools rating
- 7/10Sand Lake Elementary SchoolGrades: PK-5Distance: 0.5 mi
- 7/10Southwest Middle SchoolGrades: 6-8Distance: 4 mi
- 5/10LAKE BUENA VISTA HIGH SCHOOL-0932Grades: 9-12Distance: 0.8 mi
Schools provided by the listing agent
- Elementary: Sand Lake Elem
- Middle: Southwest Middle
- High: Lake Buena Vista High School
Source: Stellar MLS. This data may not be complete. We recommend contacting the local school district to confirm school assignments for this home.
Get a cash offer in 3 minutes
Find out how much your home could sell for in as little as 3 minutes with a no-obligation cash offer.
Estimated market value
$1,512,100
Get a cash offer in 3 minutes
Find out how much your home could sell for in as little as 3 minutes with a no-obligation cash offer.
Estimated market value
$1,512,100
- Florida
- Orange County
- Orlando
- 32836
- 8540 MOREHOUSE DRIVE
Nearby cities
Nearby neighborhoods
Nearby zip codes
Other Orlando Topics
